Château de Chambray: A Historic Noble Estate in France


Site at a Glance
- Rating
- 4.6
- Popularity
- Very Low
- Country
- France
- Primary era
- Early Modern
- Eras represented
- Medieval, Early Modern, Modern
- Civilizations
- French, Norman
- Site type
- Domestic
- Remains
- Castle
On this page11 sections
History
Château de Chambray is a historic estate in Mesnils-sur-Iton, France, developed by the Chambray branch of the barons of La Ferté-Fresnel from a medieval fortress into a Renaissance and early seventeenth-century residence. The estate stands in the Iton valley and reflects the long history of a noble family that settled at Chambray and Blandé during the twelfth century.
Medieval origins
Medieval tradition places an earlier fortress at Chambray around 1096. It was probably built by Amaury de Chambray, a follower of Robert II, Duke of Normandy. The family’s founding ancestor was Simon I de Chambray, who died before 1210. He was the younger son of Richard II de La Ferté-Fresnel and Emmeline de L’Aigle, and is said to have rebuilt the fortress during the twelfth century.
Simon I and his son Simon II established medieval manors at the estate. Later generations altered these buildings extensively. Jean III and Jean IV carried out major changes during the second half of the fifteenth century, creating the foundations on which the later château developed.
Renaissance residence and noble succession
The principal residence took shape during the late Renaissance and early seventeenth century. Gabriel de Chambray, born in 1541, built it for his marriage to Jeanne d’Angennes on the foundations of the fifteenth-century manor. A gentleman of the ordinary chamber of King Henri III, Gabriel later followed Henri IV at the Battle of Ivry, fought in 1590 during the French Wars of Religion.
Gabriel died in 1612, and the estate remained with his descendants. Nicolas-François de Chambray, who lived from 1675 to 1750, became the first Marquis of Chambray under Louis XIV and Louis XV. This title marked the family’s continued place within the French nobility.
Nineteenth-century expansion and twentieth-century transition
In 1881, Jacques II François de Chambray, known as “le Grand Veneur,” commissioned an extensive restoration and enlargement. The work expanded the historic ensemble with additional buildings and landscaped features. An orangery and an arboretum, a planted collection of trees for study or display, formed part of this later development.
In 1944, Simon III de Chambray, the last Marquis of Chambray, donated the estate to the French state for the establishment of an agricultural educational institution. The donation commemorated his son Édouard de Chambray, who was killed in Belgium on 13 May 1940. The estate subsequently became associated with the French Ministry of Agriculture and serves as an agricultural school.
The château and park became a protected natural site in 1972, while the lime-tree avenue received separate protection in 1941. Parts of the complex entered historic-monument protection in 1971, including the château, chapel, gatehouse, three towers of the former enclosure, and the charterhouse in the park. The Hermitage of Chambray was restored between 1993 and 2001 by volunteers from the Chantiers histoire et architecture médiévales association.
Remains
Château de Chambray occupies an extensive park in the Iton valley, south of Gouville. The grounds include avenues, meadows, water features, and moats, while the château complex brings together the principal residential building, medieval defensive remains, a chapel, a gatehouse, a dovecote, and park buildings.
Medieval enclosure
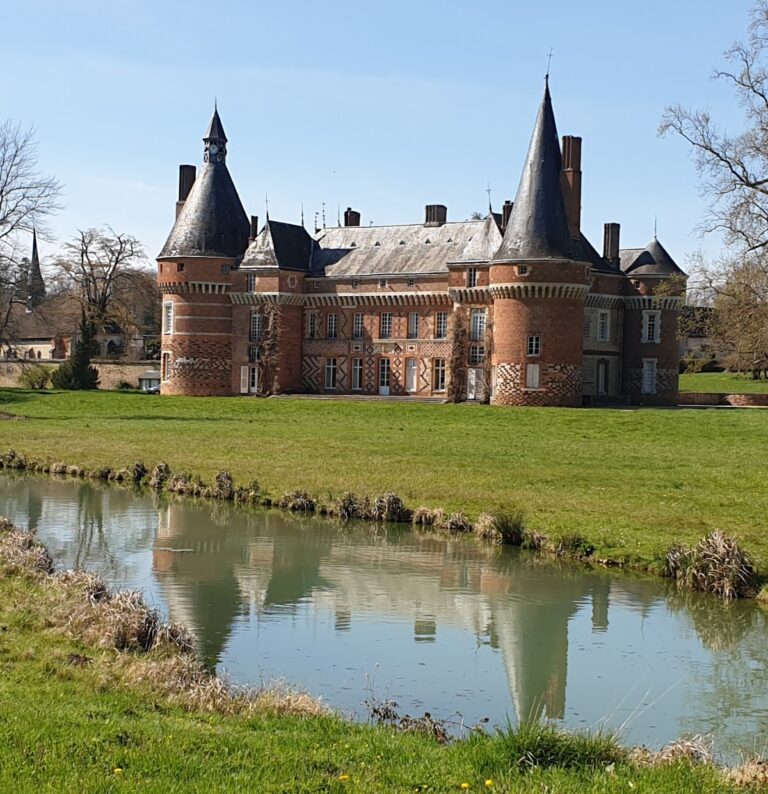
The medieval fortress was arranged as a rectangular enclosure defended by a surrounding wall and four round towers. Two of the original towers survived into the nineteenth century, and three towers of the former enclosure are among the protected remains. These surviving elements preserve the outline of the estate’s earlier fortified phase.
Residential and religious buildings
Principal residence
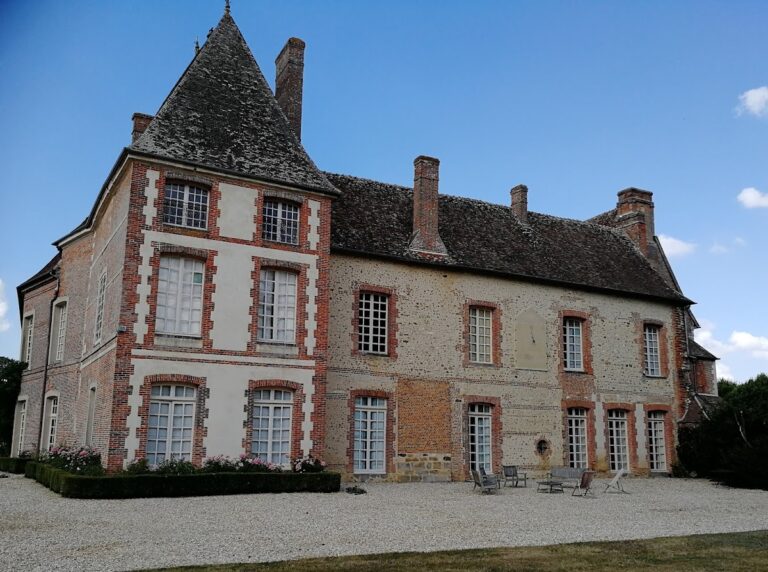
The principal building, or corps de logis, stands on the foundations of the fifteenth-century manor. Its façade is built in brick with light-stone surrounds and cruciform mullioned windows. These materials and window forms give the residence its characteristic French Renaissance appearance.
Saint-Laurent Chapel
The complex includes the Saint-Laurent Chapel, a thirteenth-century building erected in 1239 by Simon II de Chambray and his wife, Eustache de Lombelon des Essarts. They gave the chapel to the monastery of du Désert.
Gatehouse and dovecote
The poterne, a fortified entrance or postern gate, forms another element of the complex. A colombier, or dovecote, also survives among the estate’s dependencies.
Park buildings and landscape
A small charterhouse, a religious or retreat building associated with the Carthusian tradition, had been built in the park by 1740. The nineteenth-century expansion added the orangery and arboretum. The park and its dependencies are included in the General Inventory of Cultural Heritage, while the lime-tree avenue is protected as a separate landscape feature.