Palazzo Albani: A Historic Noble Palace and University Complex in Urbino


Site at a Glance
- Rating
- 4.5
- Popularity
- Very Low
- Country
- Italy
- Primary era
- Early Modern
- External website
- Open
- Eras represented
- Medieval, Early Modern, Modern
- Civilizations
- Duchy of Urbino, Italian, Papal States
- Site type
- Domestic
- Remains
- Elite Residence
On this page15 sections
History
Palazzo Albani is a historic palace in Urbino, Italy, erected during the second half of the fifteenth century in connection with the arrival of the Albani family in the city. Its early form was later expanded and remodelled, while its Renaissance architectural character remained visible in important parts of the building. The palace became associated with the family’s rise in the administration of Urbino and its duchy, which reached its height in the eighteenth century.
The Albani family and the first palace
The first members of the Albani family to reach Urbino were Albanian soldiers of fortune who had fought alongside George Castriota Scanderbeg, the military leader who resisted the Ottoman Turks in the fifteenth century. The original palace consisted of the projecting section facing what is now Via Donato Bramante and an internal courtyard.
The date of the earliest visible elements has been interpreted in more than one way. The outer facade of the initial complex is generally associated with the second half of the seventeenth century, although it adopted a fifteenth- and sixteenth-century appearance based on the earlier model. Another interpretation places the portal and first row of windows in the second half of the fifteenth century, with the second row added during the first half of the sixteenth century.
Family prominence and eighteenth-century enlargement
The Albani soon became prominent in the political and administrative life of Urbino and its duchy. Their advancement culminated in the eighteenth century when Giovanfrancesco Albani was elected pope as Clement XI. His nephews Alessandro and Annibale Albani were raised to the cardinalate, further strengthening the family’s ecclesiastical and cultural position in Urbino and the Papal States.
During the first half of the eighteenth century, especially under Cardinal Annibale Albani, the palace was renovated and enlarged until it occupied the entire urban block. The work extended particularly toward present-day Via del Balestriere and included the arrangement of the large raised courtyard. The architect has not been established. Pietro Paolo Alfieri, Filippo Barigioni, Gian Battista Bartoli, and Luigi Vanvitelli have all been proposed as possible designers.
The noble apartments on the first and second floors were enriched with stucco and frescoes. Some of the stucco has been attributed to Vanvitelli. Carlo Roncalli, a painter connected with the Albani household, created The Four Seasons and Aurora on the mirror vault of a second-floor room at the corner of Via Bramante and Via del Balestriere. Alessio De Marchis painted landscape views beneath the windows and on the ceiling vaults. The fresco of Aurora later disappeared.
Decline, repair, and changing uses
The Albani family retained the palace until the middle of the nineteenth century, when the family became extinct. The division of its artistic and cultural property dispersed the art collection, library, and family archive. The building then entered a long period of abandonment.
Abandonment ended around the 1920s, when the Renzetti family acquired and repaired Palazzo Albani. The Renzettis kept ownership until the end of the twentieth century and assigned different functions to its floors. Some ground-floor rooms became commercial premises, while the upper floors provided residences for family members and housed the university institutes of archaeology and art history.
In 1998 the entire palace passed to the University of Urbino. The university retained the archaeology institute on the first floor and the art-history institute on the second noble floor. Offices of the Department of Humanities were later placed on the first noble floor, while art-restoration laboratories occupied the ground floor. The rear section toward Via Timoteo Viti was radically renovated after a long period in which it had become disconnected from the palace’s history. It now contains university classrooms, a large study room, and the Gipsoteca.
The Museo dei Gessi
The palace’s plaster-cast collection arrived in 1974 through an agreement involving the School of the Book, the university’s Institute of Archaeology, and the Fine Arts Superintendency. The Museo dei Gessi was established in 1988. In the early twenty-first century it moved into ground-floor rooms in the renovated rear section, and its present arrangement was inaugurated in 2012. The collection consists of a small group of plaster casts of celebrated Greco-Roman sculptures, originally used in the teaching activities of the Royal Institute of Fine Arts of the Marches.
Remains
Urban plan and exterior
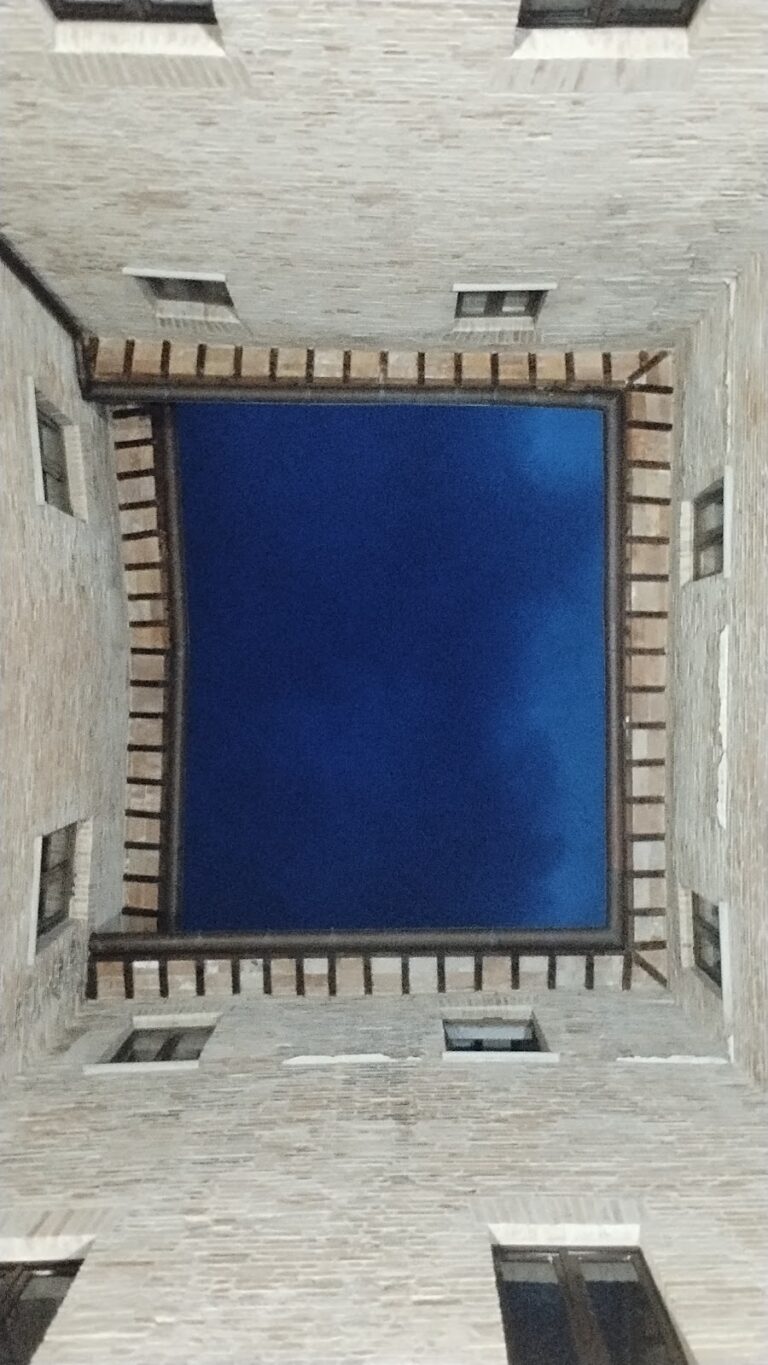
Palazzo Albani occupies the southeastern slope of the Monte hill and forms a compact urban block with a trapezoidal plan and four floors. Its principal facade faces south toward Via Donato Bramante. Secondary elevations face Via del Balestriere on the west and Via Timoteo Viti on the east and north. The building’s exposed brickwork gives a consistent material character to the facades, while brick also appears in the courtyard paving in alternation with stone.
Principal facade
The long principal facade follows a convex polygonal line divided into four sections. Its main portal is strongly offset toward the southeastern corner and aligns with the smaller courtyard, a placement that reflects the greater antiquity of this part of the palace. The architraved portal has Renaissance decoration consisting of linear moldings, a frieze, and a cornice.
The windows of the first noble floor have similar decoration and rest on a sill-course cornice. Those on the second noble floor have different surrounds, with fluted Corinthian pilasters supporting an entablature. Ground-floor windows are architraved and enclosed by stone frames with simple linear moldings. Small rectangular openings below them illuminate the semi-basement and have undecorated stone surrounds. The windows on the several levels are vertically aligned, as are the principal portal and some entrances that once served the former shops.
Side elevations and entrances
Near the southeastern corner of the Via Timoteo Viti facade, four imposing round-arched windows illuminate the main staircase. A narrower secondary entrance on Via del Balestriere, near the southwestern corner, leads to a second staircase serving the noble floors. This opening has a round arch and a simple stone frame. The staircase behind it has a barrel vault and is lit by four arched windows.
Another large round-arched window on Via del Balestriere was designed to bring additional light to a room on a noble floor from the narrow street. Farther along the same elevation, a round arch crowns a large doorway leading to the former stables. The noble rooms are concentrated in the southern part of the palace, while service areas occupied the north. The northern section was altered in the second half of the twentieth century, when it housed a cinema.
Courtyards and circulation spaces
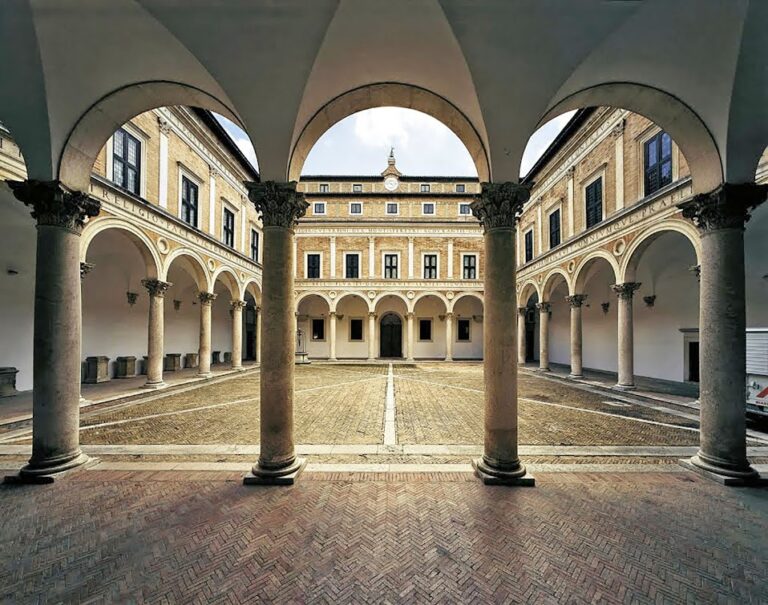
The large central raised courtyard is rectangular and is incorporated into the palace above ground level. At its southeastern corner it overlooks a smaller, older quadrilateral courtyard through a stone balustrade. At ground-floor level, the smaller courtyard has three arches, one on its northern side and two on its eastern side. These openings correspond to the corridor of the principal entrance hall.
Smaller courtyard
The western side of the smaller courtyard was formerly defined at first-noble-floor level by the balustrade of the raised courtyard. Beneath it, a central niche once held an ancient nymphaeum, an architectural fountain or grotto associated with a spring or water deity. A small stone shelf aligned with the niche supported a Roman bust, while two architraved stone portals flanked the central feature.
The balustrade and bust have recently been removed, and the balustrade was replaced by a temporary tubular-steel railing. These changes reflect the poor state of conservation of the courtyards.
Raised courtyard
The facades of the raised courtyard have two levels of architraved openings divided horizontally by a stringcourse. Pilasters and progressively recessed concentric panels frame the openings. The frames on the second level are made of stone, while those on the first level are plain brick. Some first-level openings have oval oculi, circular or oval windows, above them. In the former stable area on the western side, only these oculi are present.
On the northern side of the smaller courtyard, at second-noble-floor level, a covered wooden gallery contains frescoes representing a small vineyard. The entrance hall and main staircase contain barrel, cross, and segmental vaults, which organize the principal internal circulation through the older part of the palace.
Noble interiors and chapels
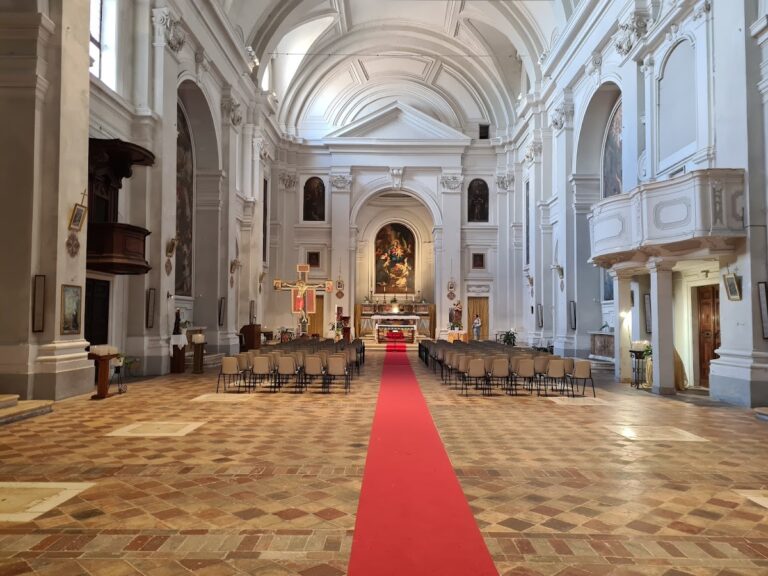
Most rooms on the noble floors have mirror, pavilion, or barrel vaults. Their decoration includes stone or marble portals, Baroque ornament, and frescoes set among the stucco of the vaults and beneath the windows. Terracotta floors carry refined geometric patterns. The Albani coat of arms, showing a three-peaked mound surmounted by an eight-pointed star, recurs throughout the interior decoration.
First internal chapel
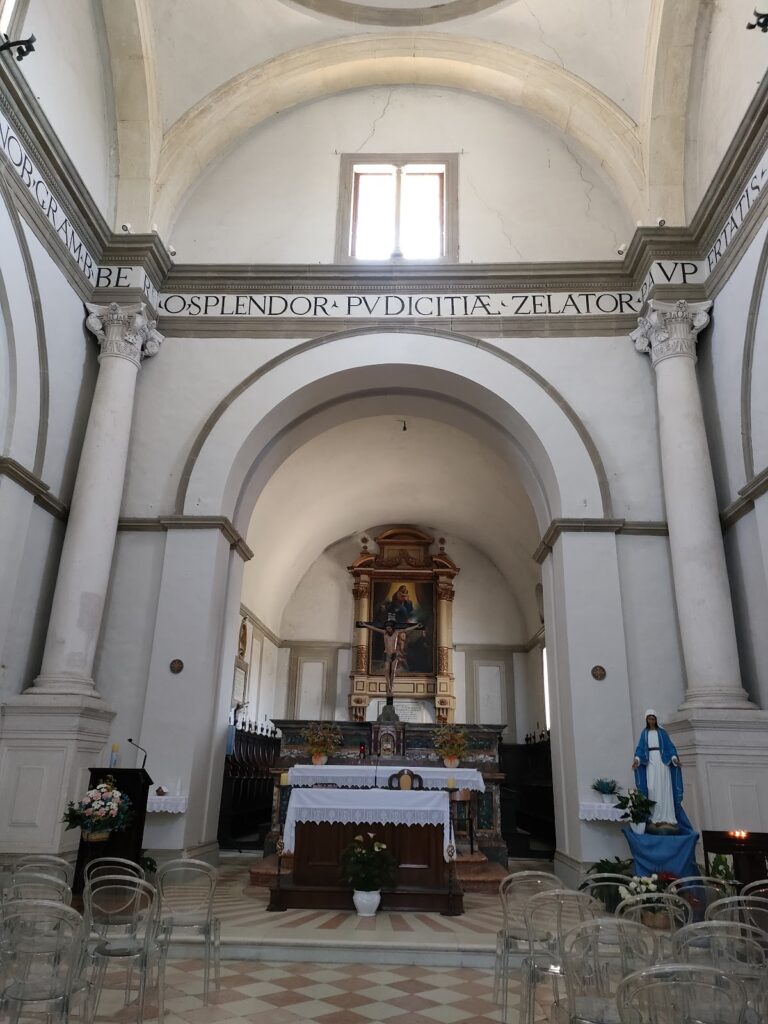
One of the two internal chapels lies on the first floor between Via del Balestriere and the raised courtyard. It is a small rectangular room with a cross vault. A polychrome-marble altar occupies one short side within a small semicircular apse. The design is attributed uncertainly to Filippo Barigioni. Above the altar stands an anonymous wooden statue of Saint Joseph holding the infant Jesus by the hand.
The image reflects the Albani family’s particular devotion to Saint Joseph. Numerous members of the household belonged to the Confraternity of Saint Joseph, a voluntary religious association organized around shared devotion and charitable activity, and supported it generously. A second internal chapel is located on the second floor.
Rear section and plaster casts
The Museo dei Gessi occupies ground-floor rooms in the renovated rear section. Its exposed-brick walls form part of the museum’s present setting. The collection contains a small group of plaster casts of celebrated Greco-Roman sculptures, objects that served the teaching of sculpture at the Royal Institute of Fine Arts of the Marches. The museum therefore forms part of the palace’s later educational use while remaining housed within the enlarged building complex.