Schloss Friedrichsthal: A Baroque Summer Palace in Gotha

Site at a Glance
- Rating
- 4.5
- Popularity
- Very Low
- Country
- Germany
- Primary era
- Early Modern
- External website
- Open
- Eras represented
- Early Modern, Modern
- Civilizations
- Holy Roman Empire
- Site type
- Domestic
- Remains
- Palace
On this page9 sections
History
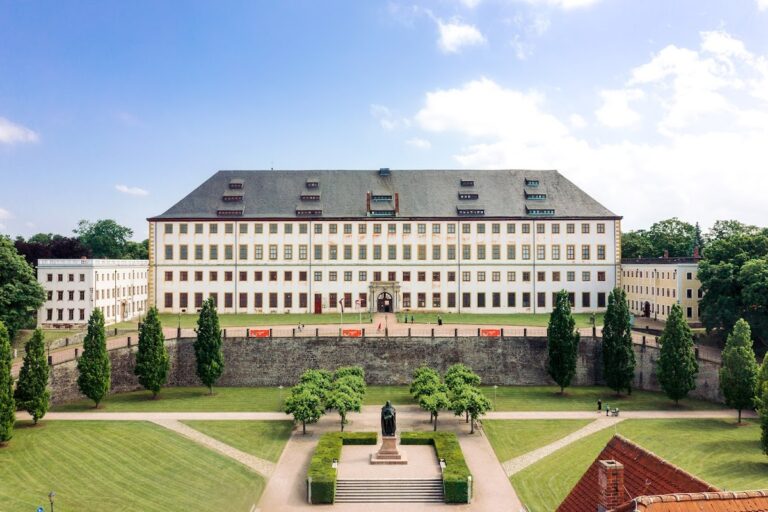
Schloss Friedrichsthal is a Baroque palace complex in Gotha, Germany, built for the dukes of Saxe-Gotha-Altenburg between 1708 and 1711 as a summer residence. It stands east of Friedenstein Palace, below its former fortifications, along the avenue in front of the Siebleber Gate. Duke Frederick II commissioned the building from Wolf Christoph Zorn von Plobsheim, the ducal chief building director, and had it designed as a three-wing palace modeled on the Palace of Versailles, the principal royal residence of the French monarchy under Louis XIV and an influential example for European court architecture.
Creation of the palace and gardens
The name Friedrichsthal referred both to Duke Frederick II and to the palace’s position near Friedenstein Palace. A formal pleasure garden was laid out to its east with statues, water features, and a grotto. The garden formed part of the original Baroque setting, whose planned relationship with the palace was captured in a detailed copper engraving made in 1730.
At the same time, the Ordonnanzhaus was constructed west of Friedrichsthal for the duke’s mounted bodyguard. Behind it, a terraced garden and greenhouse connected this lower complex with the higher Friedenstein Palace. The garden, known as the Ordonnanzgarten, sheltered the ducal collection of orange and citrus plants and became a precursor of the present Orangerie. It stood across the avenue from Friedrichsthal and was not architecturally aligned with the palace.
Under Frederick III, Duke of Saxe-Gotha-Altenburg, and his wife Luise Dorothee, Johann Erhard Straßburger expanded the Ordonnanzgarten into a larger orangery. An orangery is a building or complex intended to protect citrus and other exotic plants during cold weather. Between 1747 and 1767, the new Orangerie was built on the site of the Ordonnanzhaus and Ordonnanzgarten according to plans by Gottfried Heinrich Krohne, the Weimar regional chief building director.
Later ducal use
Further changes to Friedrichsthal followed in the late eighteenth century. Johann David Weidner designed additional wings in 1781, and his son Friedrich David Weidner built them in 1793. These replacements changed the original one-storey pavilions beside the palace into two-storey wings.
In 1821, Augustus, Duke of Saxe-Gotha-Altenburg, gave Friedrichsthal, together with the nearby Winter Palace and Teeschlösschen, to his wife Karoline Amalie. She used the palace as a summer residence until her death in 1848.
During the 1860s and 1870s, Friedrichsthal was occupied by Prince Leopold of Saxe-Coburg and Gotha, the brother of Ferdinand II, the titular king of Portugal. Leopold had married Constanze Geiger, an Austrian pianist, composer, and actress, in Vienna on 23 April 1861 without first securing the approval of Duke Ernest II of Saxe-Coburg and Gotha. The marriage was not morganatic, meaning that it did not place Constanze in a legally unequal marriage category. Ernest II ennobled her as Baroness von Ruttenstein on 12 October 1862, after which their previously strained relationship became friendly. In 1869 and 1870, Constanze also participated in private performances at the Ekhof Theatre in Friedenstein Palace and at the Coburg court theatre.
Government, occupation, and technical education
The Gotha state ministry occupied the palace until 1918. The district office then used the building until 1945. Air raids during 1944 and 1945 caused light damage. After the Second World War, Friedrichsthal became the headquarters of the Soviet Military Administration in Germany, the Soviet occupation authority in the eastern part of the country.
In 1958, a School of Engineering for Transport Operations Technology moved into the palace. A railway operations training facility opened there on 21 December 1966. Since 1991, the present State Technical School for Construction, Economics and Transport has also used the building to train transport-sector specialists and engineers. These successive uses led to numerous conversions that substantially altered the historic interior. The palace remains owned by the city, while only remnants of its Baroque furnishings survive.
Remains
Palace composition and exterior
Friedrichsthal is arranged as a classical Baroque three-wing complex, with a central block and two side wings enclosing a courtyard. Baroque architecture here follows formal planning, monumental composition, axial views, and richly articulated classical ornament. The side wings originally had one-storey pavilions on their outer sides. The two-storey replacements built in 1793 still determine much of the palace’s external appearance.
The west-facing principal facade is restrained except at its projecting center. The main portal has a round arch framed by Ionic wall columns and pilasters. The Ionic order is identified by spiral volutes on its capitals. Above the entrance, a projecting classical band carries urns at the corners. Two reclining female figures once occupied the curved pediment above the portal, but they no longer survive.
Three upper windows have arched pediments with horizontal corners. Four projecting Corinthian pilasters, a pilaster being a shallow wall-attached imitation of a column, support the profiled main cornice. A broad triangular pediment rises above it and bears the large coat of arms of the House of Saxe-Gotha-Altenburg.
Interior spaces and surviving decoration
The central block and north wing originally contained the ducal apartments. The former main entrance stood on the building’s central axis, where an entrance hall with Ionic wall columns has since been built over. The square-plan main staircase survives in the north wing. Its heavy balusters, Ionic pilasters, and flat ceiling with simple coffering retain elements of the palace’s original interior organization.
An adjoining octagonal room is partly preserved. It contains shell niches and a mirror vault. On the upper floor of the central block, a large street-facing hall occupies the central axis and has simple ceiling stucco. Toward the garden, a gallery once provided a reduced version of the Hall of Mirrors at Versailles. After 1945, the mirrors and nearly all wall and ceiling stucco were removed, although the wall pilasters remain.
A balcony with a delicate wrought-iron railing extends from the gallery toward the former Baroque garden on the east side. Some rooms on the upper floor retain Rococo stucco decorated with angels and garlands, although later partition walls interrupt parts of this decoration. These surviving elements coexist with the alterations made for the building’s later institutional uses.
Orangerie and former gardens
The Orangerie formed a unified, symmetrical complex in a theatrical arrangement. Two large orangery buildings stood with adjacent greenhouses on the north and south sides. Their perspective alignment with Friedrichsthal made the orangery buildings appear to continue the palace’s side wings and established a visual connection with the park and Friedenstein Palace.
The former pleasure garden east of Friedrichsthal contained statues, water features, and a grotto. The garden was later lost when the Ducal Local and Regional Court was built there between 1894 and 1896, followed by the Ducal Revenue Office between 1906 and 1908. The earlier Ordonnanzgarten had included terraced gardens and a greenhouse before being replaced by the Orangerie complex.
Railway training installations
The building’s present technical installations include key-operated, mechanical, electromechanical, and push-button and pull-button interlocking systems. An interlocking is a railway control system that prevents conflicting routes from being set at the same time. A model railway in H0 scale is connected to the actual interlockings, allowing dispatcher operations such as setting points and signals to be transmitted to the model as a simulation of railway work. A separate room contains a computer-based electronic interlocking simulation that is not connected to the model railway.
Nearby sites