Château de Tracy: A Fortified Residence in France


Site at a Glance
- Rating
- 4.6
- Popularity
- Very Low
- Country
- France
- Primary era
- Medieval
- External website
- Open
- Eras represented
- Medieval, Early Modern, Modern
- Civilizations
- French
- Site type
- Military
- Remains
- Castle
On this page10 sections
History
Château de Tracy is a fortified residence in France, at Tracy-sur-Loire in the historic Nivernais region. It was probably built on the site of an earlier feudal motte at the end of the fourteenth or beginning of the fifteenth century, during the Hundred Years’ War, the prolonged conflict between the English and French monarchies from 1337 to 1453.
Late medieval lordship
A parchment dated 1396 records that vines were already being cultivated on the château’s lands. In 1480, a royal confirmation recognized Guillaume de Corguilleray’s right to exercise high and low justice at Tracy. These were seigneurial judicial powers: high justice covered the most serious cases, while low justice concerned lesser offenses and local disputes. Corguilleray was a provost of the Marshals of France, an official responsible for military policing and the enforcement of order within royal armies and territories. The date when his family arrived at Tracy is unknown.
The northeast wing was substantially altered during the fifteenth century, making the residence more practical and comfortable. At the beginning of the sixteenth century, the western façade around the drawbridge was modified in the Renaissance manner, and the northeast wing received a staircase with successive flights connected within a compact structure.
The Stutt and Destutt de Tracy families
The château and its fief, a landed estate or jurisdiction held from a superior lord in return for service or allegiance, passed to the Stutt family through the marriage of François II de Stutt and Françoise de Bar on 18 October 1586. Tracy formed part of her dowry. The Stutts were of Scottish origin and had come to France in 1419 with John Buchan to fight the English alongside the future Charles VII. The family received the fief of Assay in 1445 and served the French monarchy as archers, members of the Scottish Guard, military officers, and civil officials. The Scottish Guard was a body of Scottish soldiers serving as the French king’s personal guard. François Stutt was governor of Cosne-sur-Loire in the sixteenth century.
Ownership later passed through François III de Stutt de Tracy, François IV de Stutt de Tracy, Antoine de Stutt de Tracy, Antoine Destutt de Tracy, Victor Destutt de Tracy, Marie-Élisabeth Destutt de Tracy and her husband Flavien Henrion Staal de Magnoncourt, Jacques Henrion Staal de Magnoncourt de Tracy, Raymond Henrion Staal de Magnoncourt de Tracy, and Jacqueline Henrion Staal de Magnoncourt de Tracy and her husband Alain d’Estutt d’Assay. Antoine Destutt de Tracy, an officer and philosopher, inherited the estate toward the end of the eighteenth century.
Rebuilding and later changes
Château de Tracy was probably partly burned at the end of the Wars of Religion. Major alterations followed in the seventeenth and eighteenth centuries. The roof framework was completely renewed, the façades were modernized, and the northern pavilion was remodeled. The seventeenth-century rebuilding also removed two wall-walks, passages along the tops of fortification walls used for defense and observation, one facing outward and the other overlooking the courtyard.
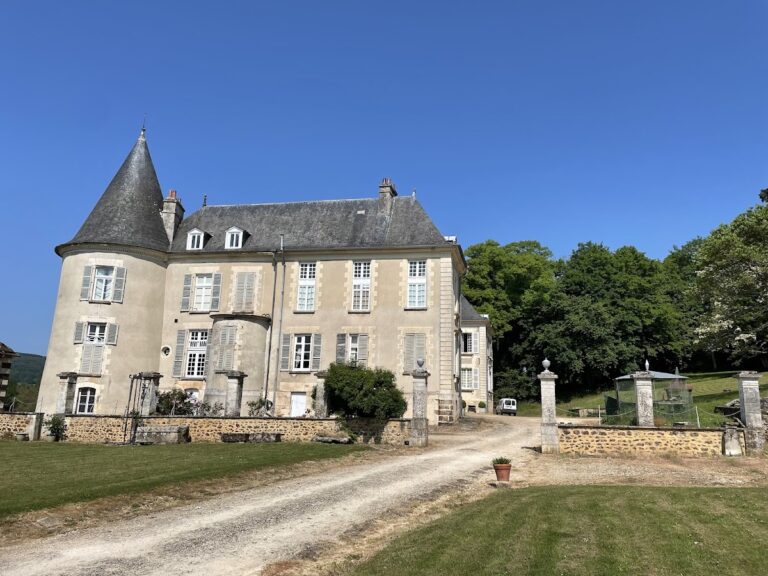
During the second half of the nineteenth century, the interiors were completely refitted. The upper floors were modified, two walls enclosing the courtyard were demolished, and the garden was redesigned as an English-style park. A gallery with a turret was added around the courtyard during the first quarter of the twentieth century. Georges Simenon wrote his first novels at the château.
The château remains privately owned by Henry and Corinne d’Estutt d’Assay. The entrance pavilion and keep, the principal fortified tower of a castle, received partial historic-monument protection in 1967. Protection was extended in 2007 to the load-bearing structures, façades, and roofs.
Remains
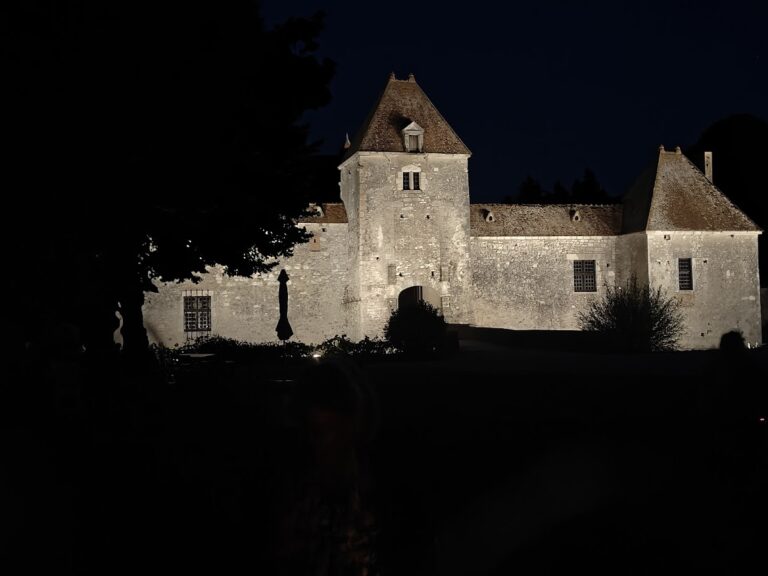
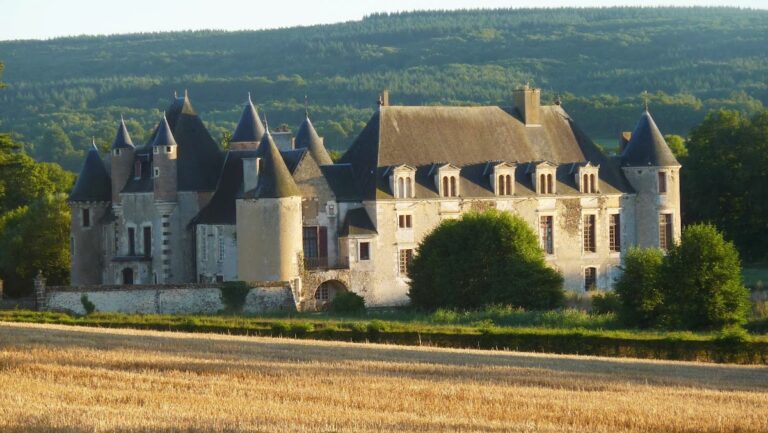
Château de Tracy stands east of Tracy-sur-Loire, beside a water reservoir on the right bank of the Loire. Its original layout was that of a quadrangular fortress with four corner towers and surrounding ditches. A drawbridge formed the only entrance and was surmounted by a large tower. Later alterations changed the defensive enclosure into a residence with modified wings, façades, upper floors, courtyard structures, and landscaped grounds.
Fortified enclosure and entrance
The medieval fortress was organized around a four-sided plan with a tower at each corner. Ditches surrounded the enclosure, while the drawbridge and its large entrance tower controlled access. The keep and entrance pavilion remain among the protected elements of the complex. The defensive arrangement was later altered when the roof rebuilding removed the outer and courtyard wall-walks.
Residential wings and courtyard
Northeast wing
The northeast wing was reshaped in the fifteenth century for greater practicality and comfort. Its Renaissance staircase was added at the beginning of the sixteenth century and consists of successive flights arranged within a compact stair structure. The wing was remodeled again during the seventeenth and eighteenth centuries as the château’s façades and northern pavilion were brought up to date.
Western façade and courtyard gallery
The western façade around the drawbridge received Renaissance alterations at the beginning of the sixteenth century. Nineteenth-century work changed the upper storeys and removed two walls that had enclosed the courtyard. A gallery with a turret was subsequently built around the courtyard during the first quarter of the twentieth century.
Grounds and later fabric
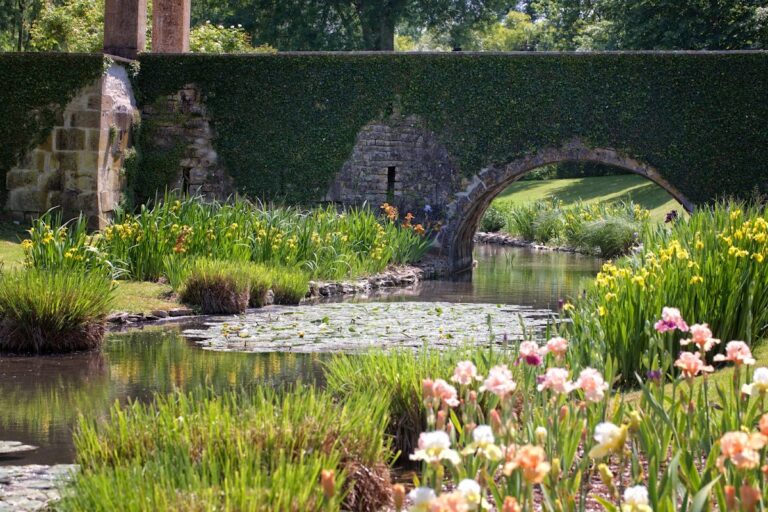
The garden was entirely redesigned during the nineteenth century as an English-style park. The château’s present architectural fabric therefore combines the late medieval fortified plan with Renaissance work, seventeenth- and eighteenth-century rebuilding, nineteenth-century residential changes, and the early twentieth-century courtyard gallery.
Nearby sites