Averkiy Kirillov’s Palace: A Seventeenth-Century Moscow Residence


Site at a Glance
- Rating
- 4.8
- Popularity
- Very Low
- Country
- Russia
- Primary era
- Early Modern
- Eras represented
- Early Modern
- Civilizations
- Russian
- Site type
- Domestic
- Remains
- Elite Residence
On this page8 sections
History
Averkiy Kirillov’s Palace is a historic private residence in Moscow, Russia, established in 1656–1657 in the traditional architectural forms of seventeenth-century Moscow. Built for Averkiy Kirillov, a Duma clerk, the ensemble preserves the development of an urban estate from the later seventeenth century through the early eighteenth century. It is a rare surviving example of private residential construction from both periods and is protected as a federally significant cultural-heritage monument of Russia.
From the Beklemishev estate to the Kirillov family
The land originally belonged to the Beklemishev family. In 1525, Ivan Bersen-Beklemishev was executed after falling from favour and becoming involved in the affair of Maxim the Greek, a sixteenth-century Orthodox monk and scholar whose theological activities had brought him into conflict with parts of the Russian religious and political establishment. The property consequently passed into tsarist ownership and was later granted to Kirill, regarded as the founder of the Kirillov family.
The surviving residence was established by Kirill’s grandson, Averkiy Kirillov, in 1656–1657. Kirillov held the office of Duma clerk, an official serving in the central administrative offices of the Russian state. A stone inscription discovered in the basement gives the year 1657, probably identifying the beginning of construction, while building materials had been assembled before that date.
The seventeenth-century project included the residential chambers, meaning a stone urban residence or connected group of rooms, together with a covered passage leading to the Church of Saint Nicholas the Wonderworker at Bersenevka. The church had been built in the 1650s. Kirillov was later killed during the Streltsy uprising, one of the major political and military disturbances involving Russia’s elite hereditary infantry units. Disputes over his inheritance followed among his children.
Rebuilding in the Petrine era
The estate was partly rebuilt between 1703 and 1711 under A. F. Kurbatov, its new owner and a clerk of the Armoury Chamber, the major Moscow state institution responsible for arms, court objects, and related workshops. Kurbatov was also supervising construction of the Kremlin Arsenal. The alterations took place during the Petrine era, the period associated with Peter the Great’s rule and reforms, when Russian architecture increasingly adopted Western European forms.
The original complex had been asymmetrical. During the rebuilding, a matching wing and a new central extension on the north side moved the composition toward greater symmetry. This transformation reflects the early-eighteenth-century transition from traditional Moscow architecture to a design language more strongly influenced by Western Europe. The palace consequently retains both the forms of the earlier period and the early Baroque decoration associated with the rebuilding.
Scholarly and institutional uses
In the second half of the 1860s, architect Alexander Popov adapted the chambers for the Moscow Archaeological Society, a scholarly institution devoted to studying and preserving archaeological and architectural heritage in Moscow and the Russian Empire. The society occupied the building from 1868 until 1923, and the adaptation was financed by Aleksei Khludov.
From 1941 to 2014, the building housed the Russian Institute of Cultural Studies. It now accommodates the Russian Research Institute of Cultural and Natural Heritage named for D. S. Likhachev. Restoration work in February 2026 revealed a hoard of approximately 20,000 silver coins dating from the sixteenth and seventeenth centuries, adding archaeological evidence to the site’s long history.
Remains
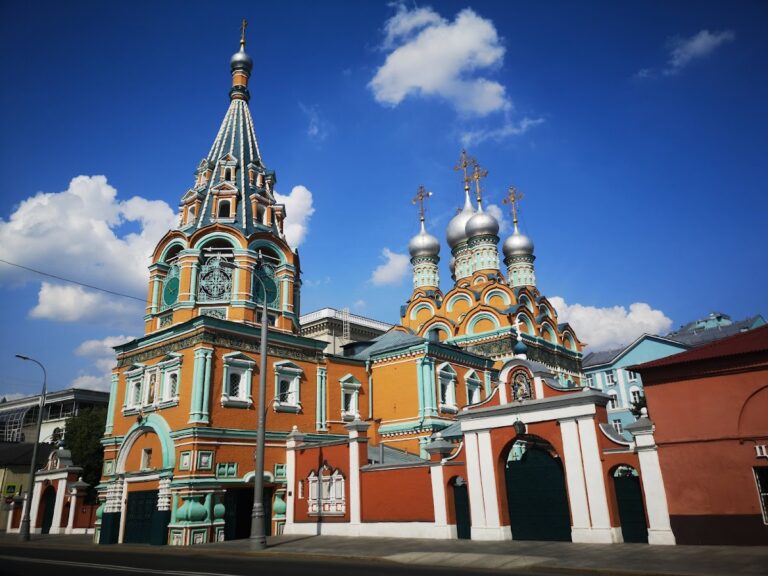
The palace stands on the bank of the Moskva River at Bersenevskaya Embankment. Its surviving ensemble includes the residential chambers, the Church of Saint Nicholas the Wonderworker at Bersenevka, subsidiary wings, service buildings, stables, servants’ quarters, and a high palisade. The original arrangement was approximately L-shaped, while the later north-side extension altered the balance of the complex. The surviving architecture combines mid-seventeenth-century Moscow forms, features inherited from earlier wooden secular and religious buildings, and early-eighteenth-century Western European and Baroque influences.
Residential chambers and estate buildings
The seventeenth-century fabric may incorporate several earlier parts, although this interpretation remains tentative. The oldest potentially surviving elements are the stone basement chambers. Above them, the earliest façades retain a tiered composition and brick ornament enriched with polychrome glazed tiles, characteristic features of seventeenth-century Moscow architecture. Their arrangement and decoration may have been partly modelled on the Kremlin’s Terem Palace, particularly in the stepped elevation, carved stone window surrounds, and tiled frieze.
Both principal levels are crowned by elaborate cornices with projecting brick-tooth patterns. The façades are divided vertically by lesenes, pilasters, and half-columns, while richly decorated window surrounds provide additional emphasis. The design also preserves two-colour decoration, carved stone details, tiered elevations, and limited use of polychrome tiles, features associated with earlier wooden secular architecture and religious buildings.
North façade extension
The centre of the north façade, facing the embankment, is occupied by a three-tiered extension added between 1703 and 1711. Its upper termination is strongly developed, with large volutes, or spiral scroll-shaped elements, flanking a small pavilion. Rusticated corners, formed by masonry with emphasized joints or rough-faced blocks, contrast with the freer ornament of the seventeenth-century sections. A substantial canopy over the entrance rests on ornamental consoles.
The windows on the extension’s middle level are larger than the other windows of the palace. Their comparatively restrained surrounds are topped by curved, shell-like pediments. The contrast between these windows, the rusticated corners, and the more elaborate older fabric makes the later intervention legible within the surviving façade.
Church connection and surviving decoration
The façade decoration of the palace resembles that of the adjacent Church of Saint Nicholas the Wonderworker at Bersenevka. The two buildings formerly communicated through a covered passage and remain parts of a closely related architectural ensemble. This connection preserves the relationship between the residential estate and the religious building included in its seventeenth-century development.
Fragments of wall paintings survive on the south façade and on the vault of the south-eastern chamber. The original interiors were described as cramped and dark, but they have not survived in their original form. The exterior fabric, later extension, surviving paintings, basement chambers, and associated estate buildings together reveal the successive changes made to the residence from the seventeenth century into the modern period.
Nearby sites