Palace in Woskowice Małe: A Neo-Gothic Manor House in Poland


Site at a Glance
- Rating
- 4.8
- Popularity
- Very Low
- Country
- Poland
- Primary era
- Modern
- Eras represented
- Modern
- Civilizations
- German, Holy Roman Empire, Kingdom of Prussia
- Site type
- Domestic
- Remains
- Manor House
On this page6 sections
History
Palace in Woskowice Małe is a manor house in Poland, erected around 1800 on the foundations of an earlier house and remodelled in 1912 in the Neo-Gothic style. The grounds had already been developed during the seventeenth century. The complex later became the centre of the Loesch family estate and is now protected as a heritage site.
From Earlier Estate to Loesch Ownership
The estate passed into Loesch ownership in 1829. Between 1872 and 1874, the recently ennobled family expanded the manor complex. The work was undertaken by Julius Friedrich von Loesch, a Royal Prussian first lieutenant, a junior commissioned officer in the Prussian army. Artur von Loesch later inherited the property, while members of the family also acted as patrons of the local church congregation.
By 1907, the estate covered approximately 755 hectares. Around 1937, it included the Lorzendorf knight’s estate and the Klein Lorzendorf outwork, a subsidiary agricultural unit attached to a larger estate. The property was organized as a family entail, an inheritance arrangement intended to preserve an estate within a designated family succession.
The Loesch Family in the Twentieth Century
Konrad von Loesch owned the estate during the early twentieth century. His sister Sibylle married the military officer Fritz-Erich von Leweinski, later known as von Manstein, at the palace in 1920. Konrad’s daughter, the writer Maria Frisé, grew up there. Friedrich-Botho von Loesch became the final landowner and later owned an estate in Austria.
A final remodelling in 1912 gave the manor house its present Neo-Gothic character, a revival style that reinterprets medieval Gothic architecture through features such as towers, stepped gables, bay windows, and historicizing decoration. Around 1960, the building was converted into a drug-treatment and rehabilitation centre. The palace entered the heritage register in 1965, and the park received separate protection in 1981.
Remains
Palace and Interior
The palace has a rectangular plan with a high rectangular tower on its eastern side and a stepped blind gable. Its principal facade includes a portico, a roofed entrance porch supported by structural supports, and a projecting bay window. A two-storey extension contains another two-storey bay window, topped by a balcony. The extension bears the coats of arms of Karl Friedrich von Loesch and his wife, Amaly Pauli von Schack, including the Loesch and Schack heraldic arms.
Barrel vaults survive in the cellar and on the ground floor. Interior stucco decoration and wood panelling have also been preserved, retaining elements of the building’s historic finish.
Granary and Park
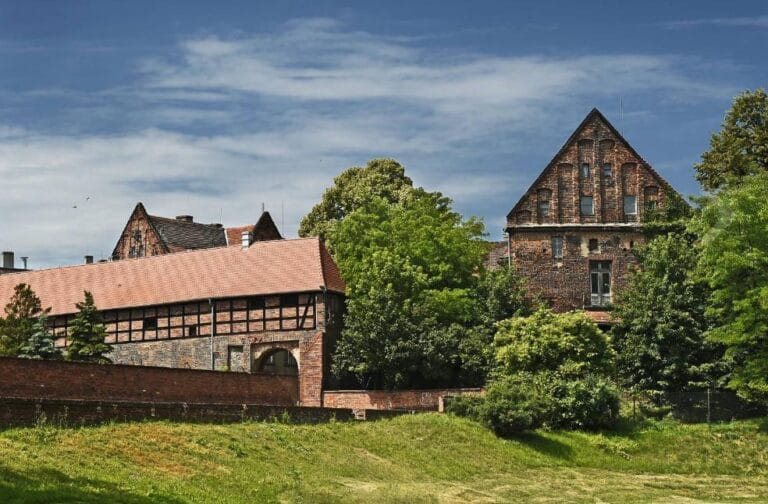
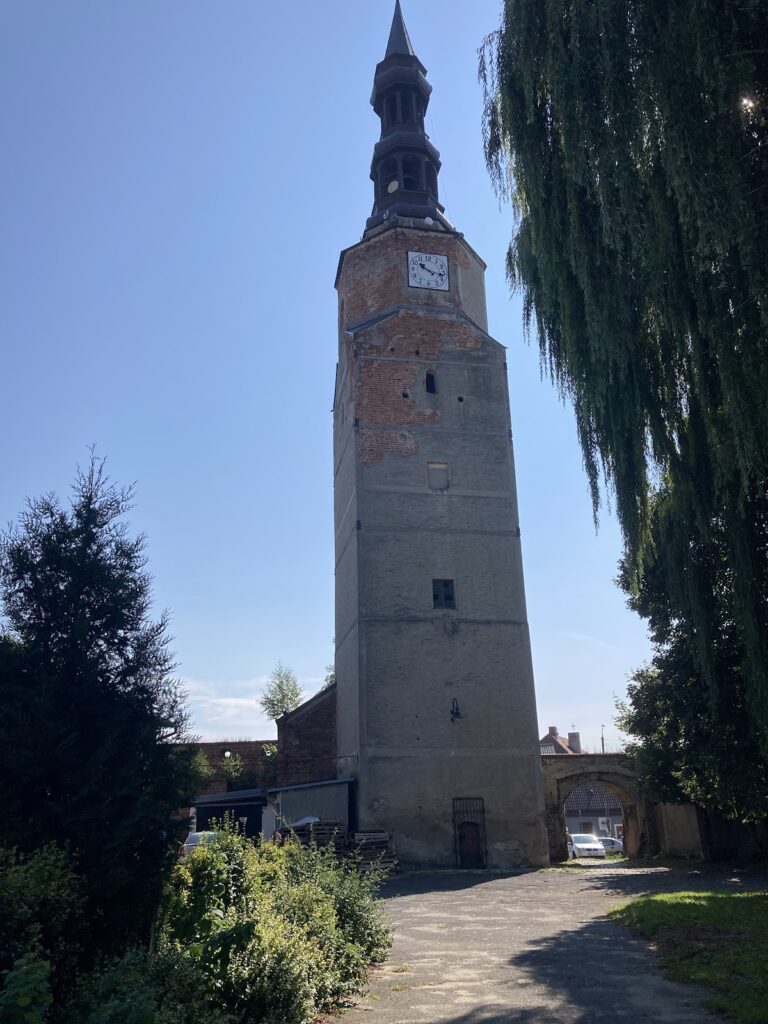
A granary known as the Schüttboden stands directly beside the palace. It dates from 1894 and forms part of the wider manor complex. The park adjoins the eastern side of the building, covers approximately 2 hectares, and contains numerous old exotic trees.