St Mary Magdalene Church: A Gothic Branch Church in Poland
Site at a Glance
- Popularity
- Very Low
- Country
- Poland
- Primary era
- Medieval
- Eras represented
- Medieval, Early Modern
- Civilizations
- Holy Roman Empire, Kingdom of Bohemia
- Site type
- Religious
- Remains
- Church
On this page10 sections
History
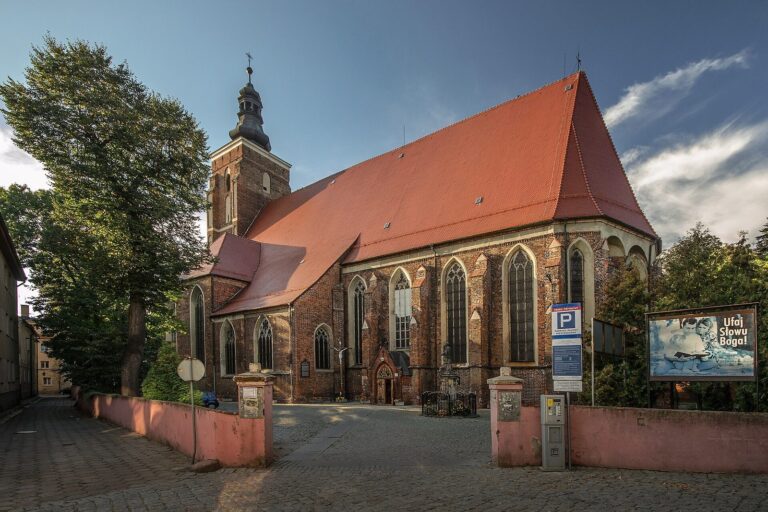
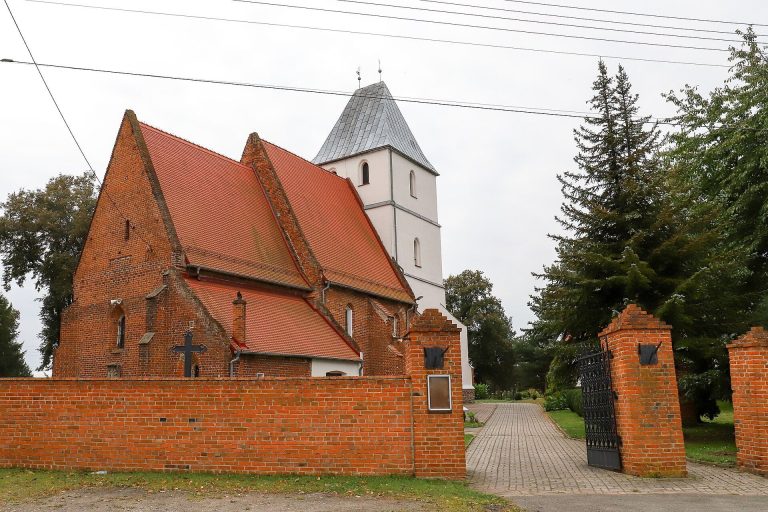
St Mary Magdalene Church is a Roman Catholic branch church in Poland, built in the second half of the fourteenth century in the Gothic style. A church at the site was mentioned in 1358.
Medieval church and later enlargements
The church was enlarged around 1500 and again during the sixteenth and seventeenth centuries, reflecting its continued development over several periods.
Catholic use, decline, and rebuilding
By 1654 the church was recorded as Catholic, and a wooden nave was built in 1666. It began to fall into ruin in 1762. In 1864, its roof and part of its walls collapsed. The building was rebuilt in 1958–1960, with the surviving presbytery retained.
Today the church belongs to the Parish of the Exaltation of the Holy Cross in Smarchowice Wielkie, within the Namysłów West Deanery of the Archdiocese of Wrocław. Its liturgical memorial is observed on July 22. The church was entered in the Opole Voivodeship register of monuments on February 19, 1960.
Remains
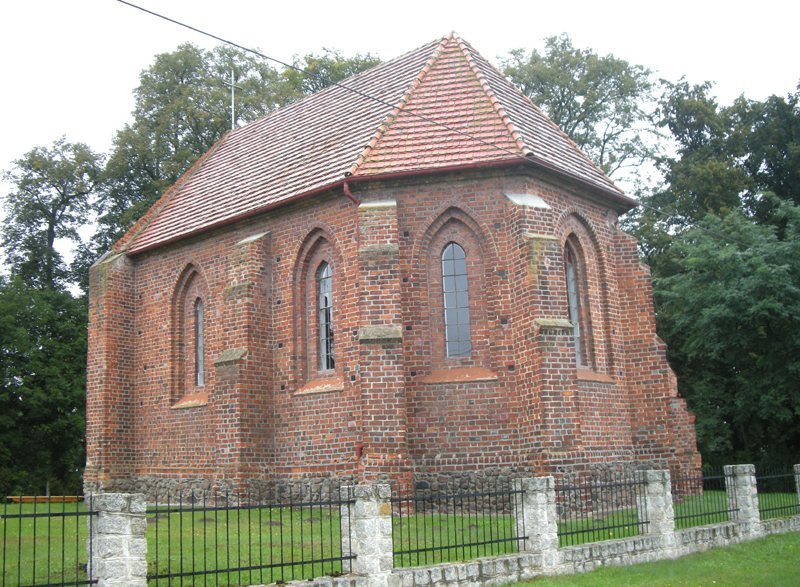
The church is oriented, with its sanctuary toward the east. Its three-aisled plan includes a single altar, a preserved two-bay presbytery (the part of a church containing the sanctuary), and a sacristy, a room used for worship objects and clergy preparation. Brick, including overfired brick, rises from a fieldstone base.
Interior spaces
Presbytery
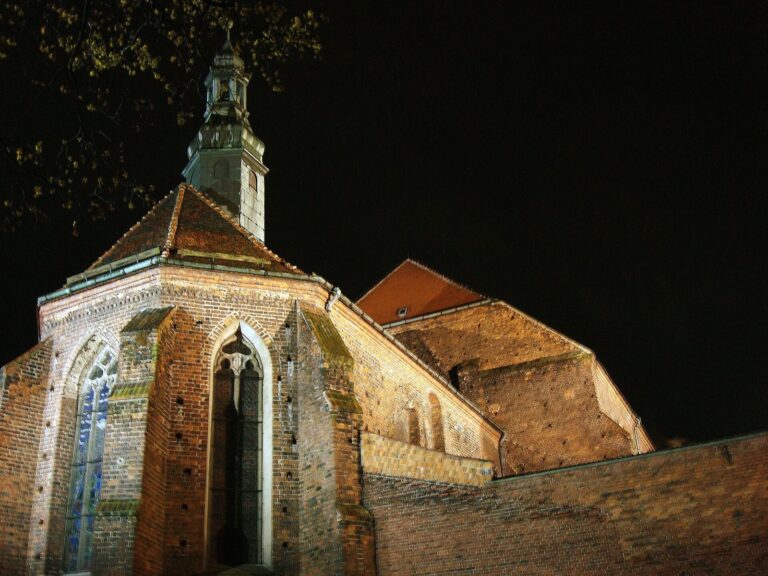
The presbytery ends in a three-sided polygonal form and has a cross-ribbed vault, whose intersecting ribs support the ceiling. Shallow wall niches have segmental arches, which are flatter than semicircular arches. New ceilings are also present on the north side of the interior.
Sacristy
The sacristy has a barrel vault, a continuous tunnel-shaped ceiling. Its entrance is formed by a pointed arch.
Exterior
Walls and windows
Exterior buttresses, projecting supports for the walls, have two set-backs. The windows sit within recesses and have pointed arches with stepped profiles.
West facade and roof
The west facade ends in a pointed arch, and its corners feature brickwork arranged in bands. The building has a tiled gabled roof, with a multi-pitched termination at the eastern end.