Palazzo Bricherasio: A Noble Residence and Cultural Landmark in Turin
Site at a Glance
- Rating
- 4.4
- Popularity
- Very Low
- Country
- Italy
- Primary era
- Modern
- External website
- Open
- Eras represented
- Early Modern, Modern
- Civilizations
- Duchy of Savoy, Italian, Kingdom of Sardinia
- Site type
- Domestic
- Remains
- Elite Residence
On this page10 sections
History
Palazzo Bricherasio is a seventeenth-century noble residence in Turin, Italy, built in 1636 in the former Contrada dei Conciai, the district of the tanners. Enlarged and embellished by successive owners, it became an important aristocratic residence, cultural salon, and setting for the meeting that led to the creation of the automobile company later known as F.I.A.T.
From noble residence to aristocratic palace
The counts Solaro di Monasterolo acquired the building and commissioned its first major remodeling in 1760 from the architect Carlo Emanuele Bovis. In 1855, ownership passed to the Cacherano family, lords of Bricherasio. Count Luigi Baldassarre Cacherano di Bricherasio then entrusted Barnaba Panizza with the renewal of the interiors and exterior elevations, following the neoclassical principles of the period. Neoclassical architecture drew on the forms and vocabulary of ancient Greek and Roman buildings.
Between 1849 and 1851, the palace was the home of Giovanni Berchet, a Milanese poet and writer associated with Italian Romanticism who had taken refuge in Turin and served as a deputy of the Kingdom of Sardinia. He died in exile in the building in 1851. A plaque near the entrance commemorates his residence and death there.
The Cacherano di Bricherasio household
After Luigi’s death in 1867, his wife Teresa Massel di Caresana and their children Sofia and Emanuele continued to live at the palace. The Cacherano di Bricherasio family was an old Piedmontese noble lineage associated with military honors, philanthropy, and patronage of the arts. Some family members held the title of viceroy of the Savoy dynasty.
Sofia Cacherano di Bricherasio made the Turin residence one of the city’s leading cultural salons. Receptions, exhibitions, and other initiatives brought artists, writers, and musicians into the palace. The circle included the painter Lorenzo Delleani, the painter and decorator Rodolfo Morgari, the sculptor Leonardo Bistolfi, the writer Edmondo De Amicis, the conductor Arturo Toscanini, and the cavalry officer Federico Caprilli, who influenced modern equestrian technique. Together with the family residences at Miradolo, Fubine, and Uviglie, Palazzo Bricherasio formed part of a wider cultural network in Piedmont during the late nineteenth and early twentieth centuries.
The 1899 automobile meeting
On 1 July 1899, Emanuele Cacherano di Bricherasio brought aristocrats and prominent citizens of Turin together at the palace to discuss the creation of an automobile company. He became one of its founding partners, and the company later took the name F.I.A.T., an acronym formed from its Italian title. The constitutive document was signed in Emanuele’s first-floor study, and he became the company’s vice-president.
Emanuele disappeared suddenly and without explanation in 1904, when he was thirty-five. Sofia and their elderly mother were then left living alone in the palace and increasingly devoted themselves to philanthropic work.
Urban change and twentieth-century uses
In 1937, Annibale Rigotti remodeled the building’s northern elevation and designed a new gate in connection with the redevelopment of the second section of Via Roma and the surrounding blocks. The urban project, completed in 1938, spared the palace but permanently removed its front garden. The building also escaped the extensive bombing of the Second World War.
Sofia, unmarried and the last descendant of the family without an heir, eventually left Palazzo Bricherasio to live permanently at Miradolo. After her death in 1950, the palace became part of her substantial bequest to the Piccola Opera della Divina Provvidenza of Don Orione. It first housed an embroidery school for disadvantaged girls and later, until the mid-1980s, the classrooms of a technical institute for mechanical technicians.
Restoration and institutional transformation
After about a decade of deterioration, gallerist Alberto Alessio acquired the entire building in 1994. The architects Campanino, Dal Bianco, and Cinquetti carried out a conservative restoration and restructuring that established the Fondazione Palazzo Bricherasio. For about fifteen years, the foundation operated the palace as an exhibition center for major international exhibitions. One installation by Christo and Jeanne-Claude wrapped the entire grand staircase. The foundation closed in 2009 amid controversy and dissatisfaction.
In 2010, after the palace had been threatened with subdivision into luxury apartments, Banca Sella acquired it for use as the representative headquarters of Banca Patrimoni Sella & C. The arrangement retained public access for guided visits during specified periods. Since 2011, the ground floor has also accommodated a café. Palazzo Bricherasio is recognized as an Italian cultural property.
Remains
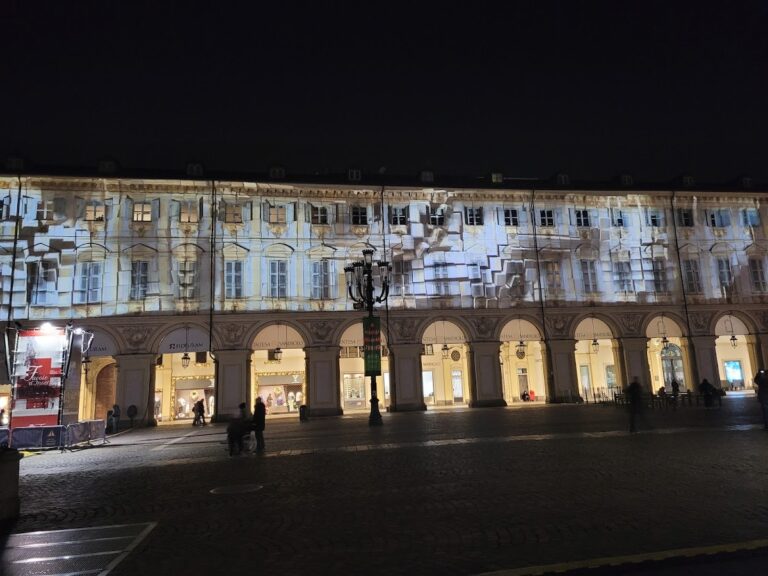
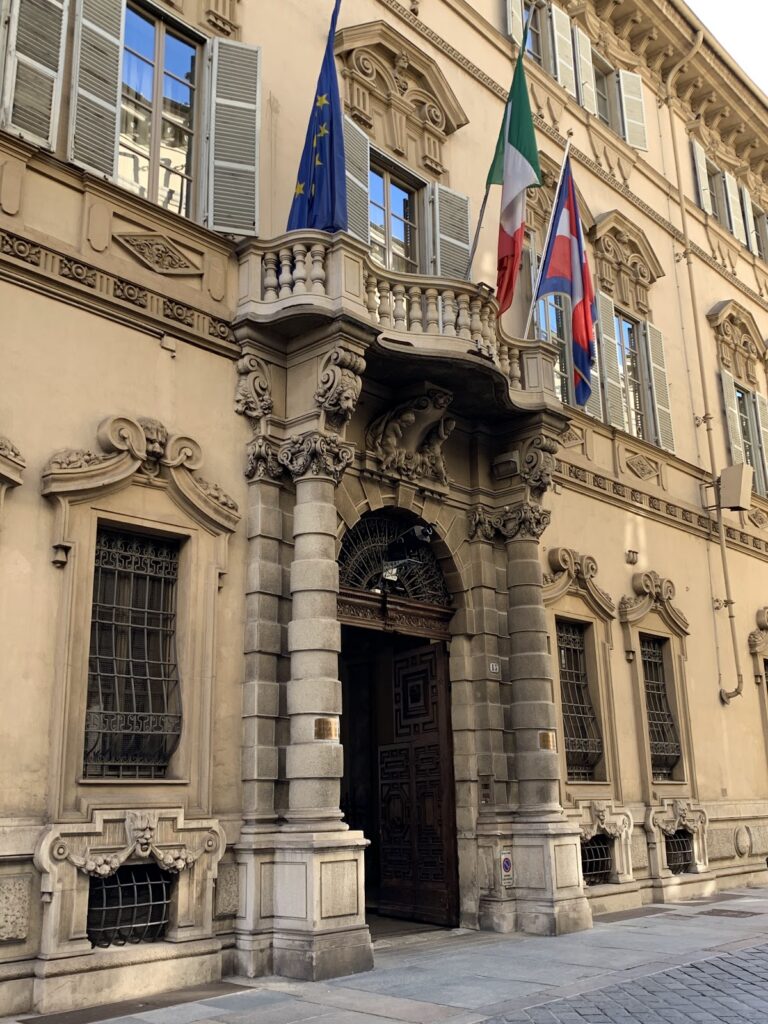
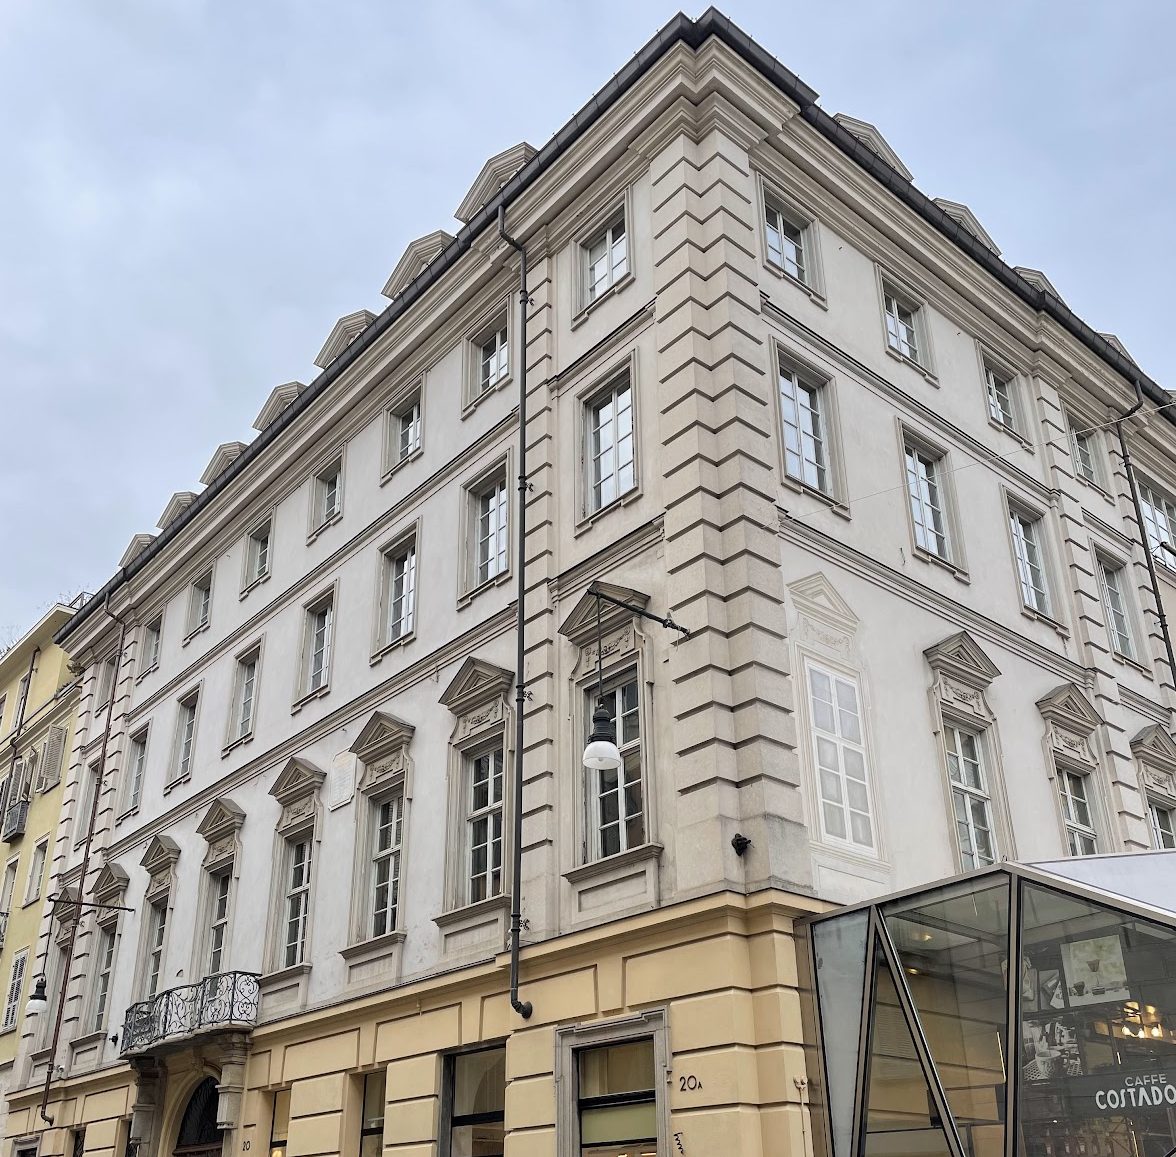
Palazzo Bricherasio has a regular quadrangular plan and light-gray neoclassical elevations. Its exterior is organized by windows crowned with pediments, alternating with rusticated semicolumns and horizontal string courses. Rustication emphasizes the joints or surfaces of masonry to produce a deliberately roughened architectural effect. The building’s surviving fabric combines eighteenth- and nineteenth-century elements with alterations made during twentieth-century urban redevelopment and the restructuring of the 1990s.
Exterior elevations and courtyard
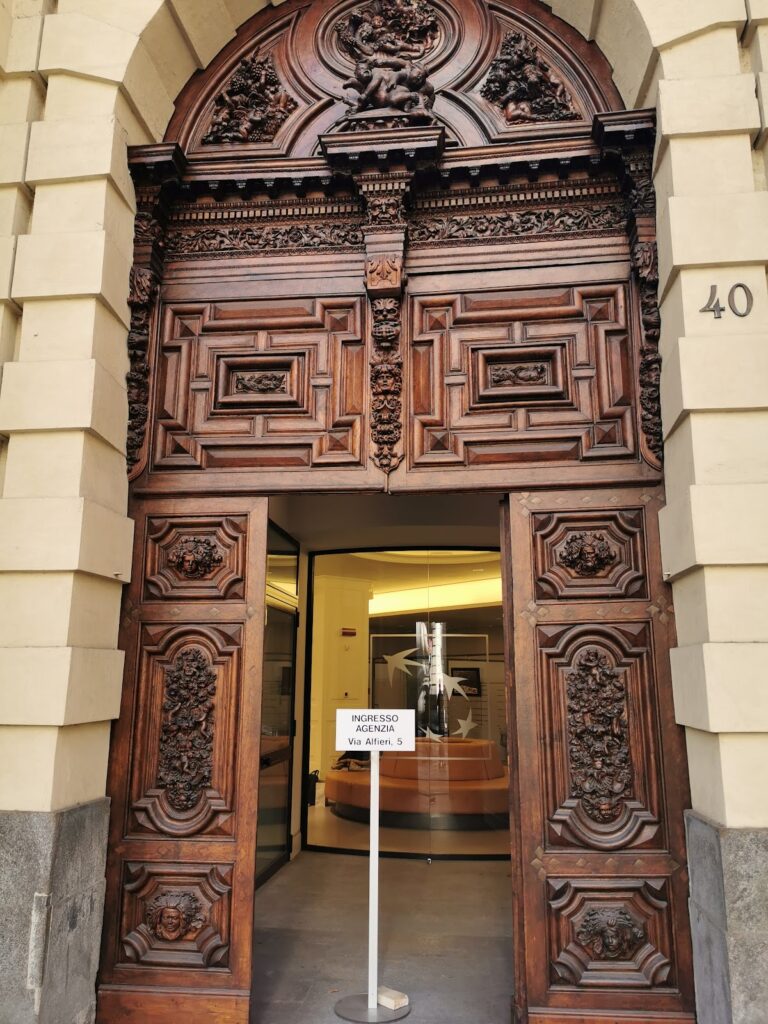
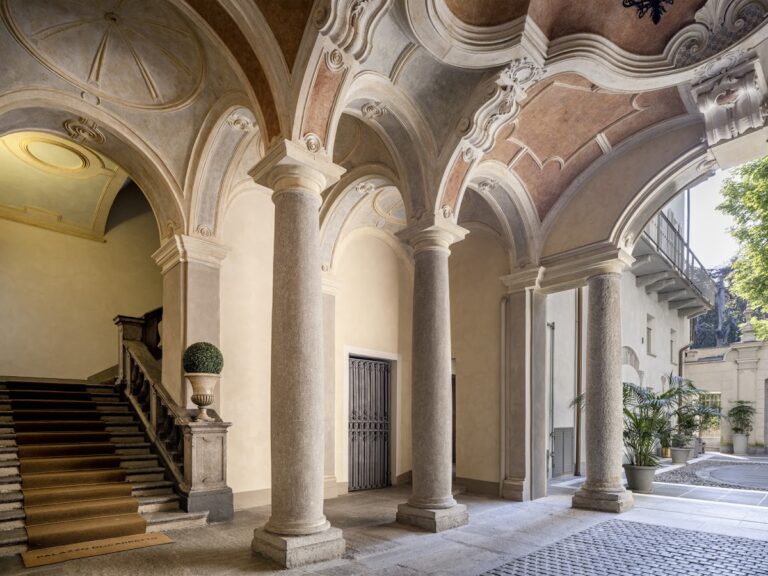
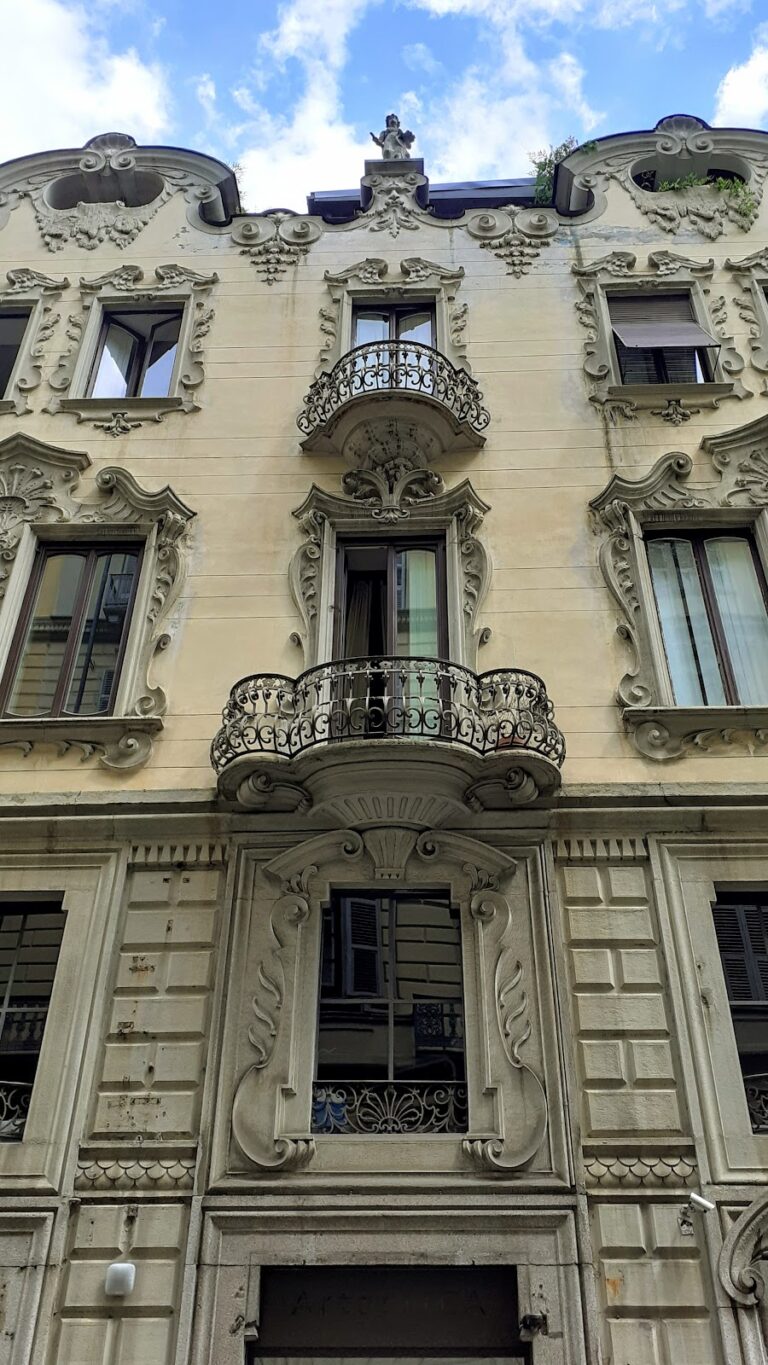
The Via Lagrange elevation contains the entrance doorway and the former main entrance hall, which was originally the building’s only entrance. From there, the passage leads directly to a small quadrangular internal courtyard. The northern elevation has three tall, arched, single-light windows opening onto a balcony. Above them, a bas-relief displays the coat of arms of the Cacherano di Bricherasio family.
In front of the northern elevation was a porphyry-paved patio enclosed by the gate designed by Annibale Rigotti in 1937. The patio originally came before the residence’s garden, which disappeared during the redevelopment of Via Roma and Piazza C.L.N. completed in 1938. The metal gate was removed in 2010, leaving the masonry structure. The former patio is now covered by a polygonal steel-and-glass structure designed by Studio Domenino & Prete, while commercial activities occupy the ground-floor rooms.
Interiors and circulation
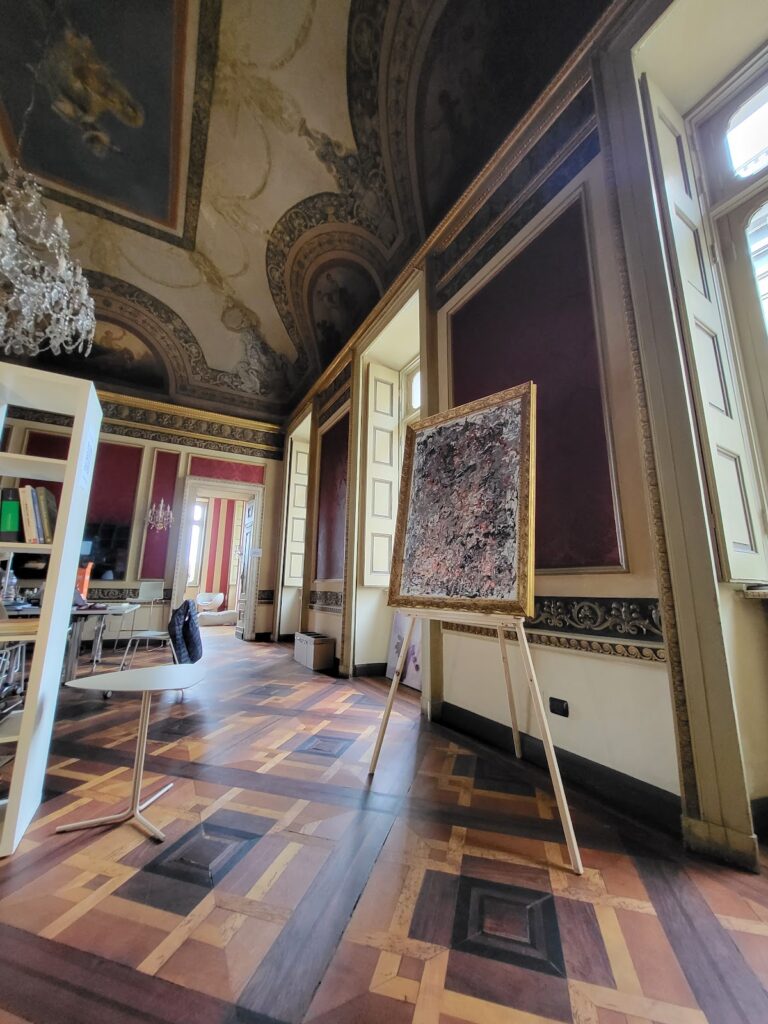
The palace’s interiors historically included richly decorated rooms with frescoes, coffered ceilings, and portraits. Repeated alterations removed much of the eighteenth-century furnishings and frescoes, while the major renovations of the early 1990s preserved and enhanced the most important surviving elements. These include the Staircase of the Putti, made of gilded wood and brass and designed by Barnaba Panizza. Putti are small childlike figures used as decorative artistic motifs.
The grand staircase leads from the entrance toward the first floor, while two salons retain eighteenth-century-style decoration by Rodolfo Morgari. The attic was converted into a large private apartment during the 1994 restructuring, when a series of dormer windows was added to the roof. The same work introduced technical rooms and new spaces, including a large elliptical staircase with a steel-and-glass elevator at its center in the room adjoining the grand staircase. The second floor later served for temporary exhibitions organized by the Fondazione Palazzo Bricherasio.
Commemorative works
A painting commissioned from Lorenzo Delleani depicts Emanuele Cacherano di Bricherasio signing the document associated with the foundation of the automobile company that became F.I.A.T. The work provides a material commemoration of the 1899 meeting held at the palace and of the building’s connection with the company’s origins.
Nearby sites