Château de la Berrière: A Historic Seigniorial Estate in France


Site at a Glance
- Rating
- 4.3
- Popularity
- Very Low
- Country
- France
- Primary era
- Modern
- Eras represented
- Medieval, Early Modern, Modern
- Civilizations
- Duchy of Brittany, French
- Site type
- Domestic
- Remains
- Castle
On this page16 sections
History
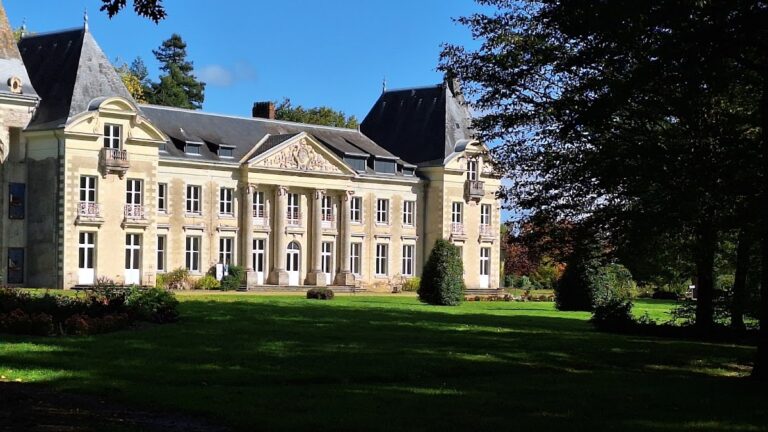
Château de la Berrière is a seigniorial complex in France with a probably medieval foundation dating to the fourteenth century, and its principal reconstructed residence is in the restrained Directoire style associated with the late eighteenth and early nineteenth centuries. The estate developed from a fortified site surrounded by moats into a residential château with extensive agricultural and viticultural buildings.
Medieval Origins and Seigniorial Ownership
The complex belonged successively to Pierre Eder and to the Goulaine, Vaux, and Sesmaisons families. Under the Sesmaisons, the earlier fortified property was transformed into a residential château. Its moats remained part of the estate’s defensive and formal setting even as the character of the site changed.
Eighteenth-Century Expansion
At the beginning of the eighteenth century, the Bertrand de Cœuvres family enlarged and remodeled the château. They also planted the vineyard and established the ancillary buildings that supported the residence and its agricultural activities. These works created the basis for the eighteenth-century arrangement later used as the model for reconstruction.
Revolutionary Damage and Reconstruction
On 10 March 1794, during the War in the Vendée, a counter-revolutionary civil conflict in western France during the French Revolution, fire partially destroyed the principal building. The west wing and central body were among the damaged parts.
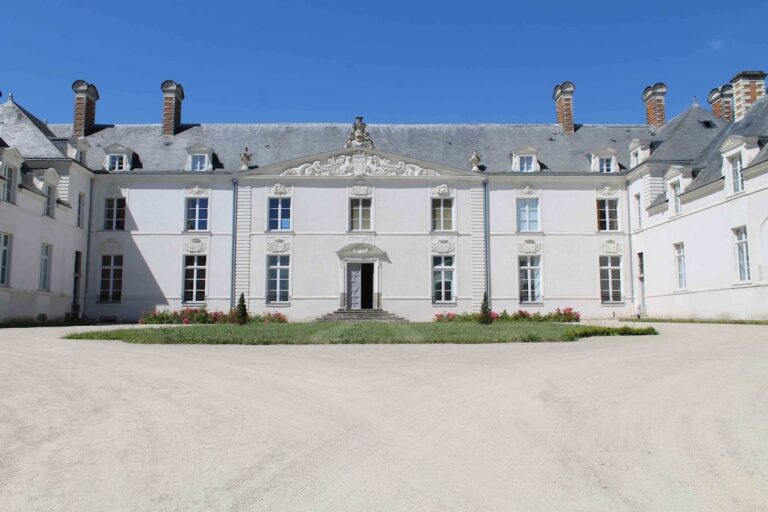
Between 1800 and 1810, the de Bascher family rebuilt the main residence on the plan of the 1737 building. The reconstruction used the Directoire style, a restrained French architectural and decorative style linked to the Directory government of 1795 to 1799 and continued into the early nineteenth century.
Nineteenth and Twentieth-Century Changes
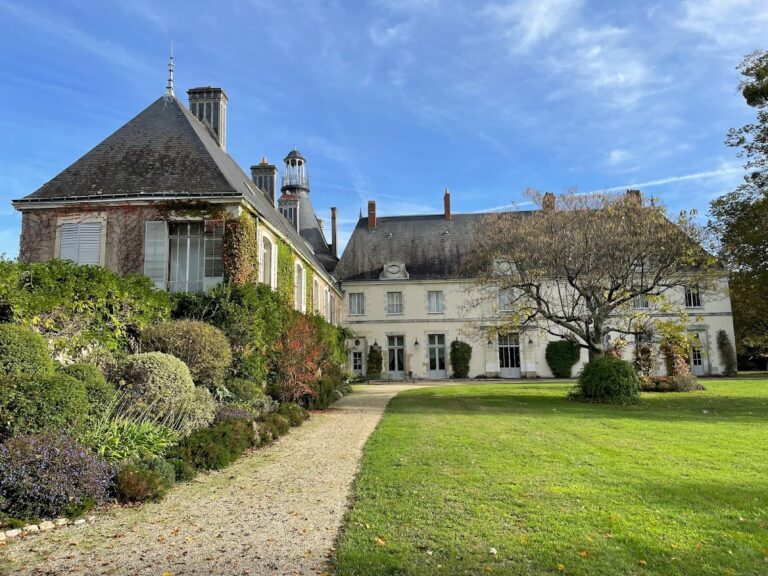
Around 1860, the façade facing the park was altered with the addition of a pentagonal projection. It contained a new staircase positioned opposite the vestibule. From 1908 to 1912, Joseph de Bascher, a painter, converted the attic of the west wing into a studio and gave the concrete alteration a Neo-Renaissance decoration.
Antony de Bascher inherited the château in 1951. After his death in 1975, his widow, Armelle Petit, operated the wine estate under the name Cuvée des Rebelles, commemorating those who had rebelled against the Revolution.
Protection and Recent Stewardship
Château de la Berrière became a registered historic monument in 2011. A restoration dossier presented in 2018 was selected for the heritage lottery organized by Stéphane Bern, a French television presenter and heritage advocate. The estate was offered for sale in 2024 for €1.7 million and purchased in 2025. It remains privately owned and is supported by the Amis du Château de la Berrière association and heritage architect Régis Ribet.
Remains
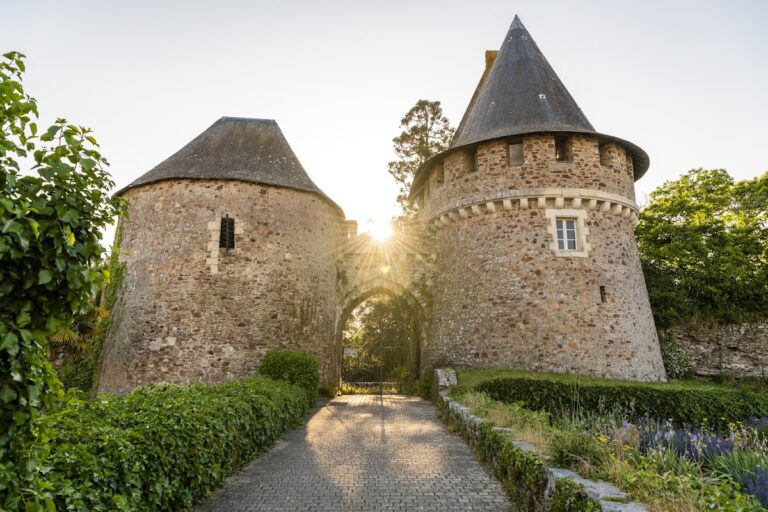
The château occupies a quadrangular platform enclosed by water-filled moats and reached by two bridges. The principal bridge follows the central axis and leads to a grille set between piers topped by reclining lions. Within the platform, the main residential building stands with two projecting sections that form the commons, the service and agricultural buildings supporting the residence. The restricted site contains a broad range of buildings, smaller structures, and estate infrastructure, with many older elements surviving in place.
Moated Residence and Eastern Courts
Principal Residence and Moats
The principal residence is characterized by its Directoire-style reconstruction of the early nineteenth century. Its park-facing façade includes the pentagonal projection added around 1860, which contains the later staircase opposite the vestibule. The west-wing attic was converted into Joseph de Bascher’s studio between 1908 and 1912, with a concrete alteration decorated in a Neo-Renaissance style.
Viticultural Courtyard
On the eastern side, a U-shaped lower courtyard is associated with viticultural work. It contains a large barn whose roof has disappeared and which is temporarily protected by a tarpaulin. Behind these buildings is a semicircular courtyard centered on an oval horse-washing basin. Two sloping ramps descend into the basin, allowing horses to reach the water.
Chapel and Water Features
Saint Roch Chapel
Saint Roch Chapel stands west of the château and is reached through a grille and a tree-lined avenue. Saint Roch is traditionally associated with protection against plague and other epidemics. The chapel has serious deterioration, including damage to its roof and western framework. Its axial stained-glass window is degraded and threatened with collapse.
Well and Fishpond
Between the chapel and the château are a well reputed to contain “miraculous” water and a very large fishpond reached by broad steps. The fishpond is a managed pond used for keeping fish, while the horse-washing basin in the eastern courtyard was built specifically with sloping access ramps.
Southern Service Buildings
Service Area
Across the road to the south, the service buildings comprise stables, barns, a pigsty, and a bread oven. The bread oven has recently been returned to use.
Dovecote
Farther south, facing the vineyards, stands a dovecote, a building designed to house pigeons and generally associated with agricultural and seigniorial estates. Its upper cupola accidentally disappeared during the 1960s, and deep cracks in the masonry threaten the structure’s integrity.