Schloss Iggenhausen: A Historic Manor Estate in Germany
Site at a Glance
- Rating
- 4.5
- Popularity
- Very Low
- Country
- Germany
- Primary era
- Modern
- Eras represented
- Medieval, Early Modern, Modern
- Civilizations
- German, Holy Roman Empire
- Site type
- Domestic
- Remains
- Manor House
On this page14 sections
History
Schloss Iggenhausen is a protected historic manor estate in Germany near Lage, in the historic territory of Lippe. Its present principal manor house was built in 1856 in neo-Gothic forms, a nineteenth-century revival of medieval Gothic architecture, and enlarged in 1865. The estate is among the oldest manor houses in Lippe.
Medieval origins
By about 1070 at the latest, Iggenhausen was a Villikation, a medieval manorial estate that served as an administrative and economic centre, belonging to Corvey Abbey. Corvey was a major Benedictine monastery with extensive landed possessions. The earlier history of the place is less certain. Iggenhausen, recorded as Yegenhausen, has been dated by some accounts to the early tenth century, while historian Hans Kiewning associated its origins with the ninth century and the reign of Arnulf of Carinthia, a Carolingian ruler who became king of East Francia.
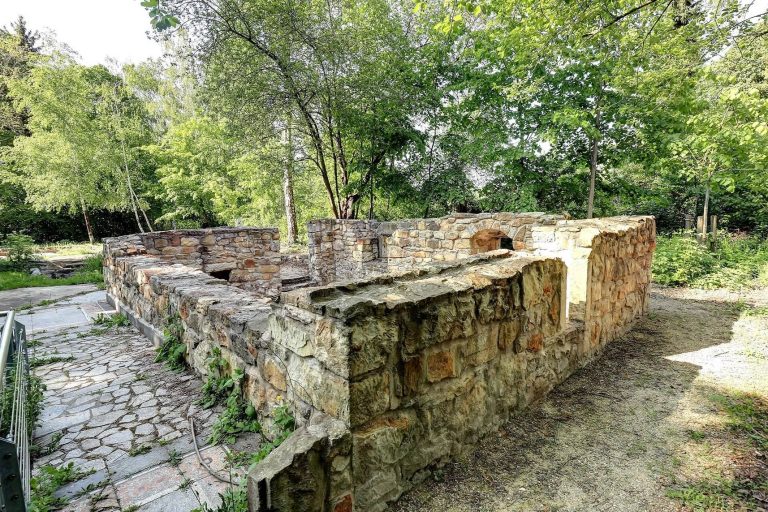
The medieval estate developed as a fortified complex. Parts of its enclosing wall and moat remain in the southwestern area of the property. The moat was drained in 1860, after which the later landscape park crossed it.
The chapel and the early modern estate
The estate chapel received its present form in 1618 under Albert von Brink, then owner of the knightly estate. It was remodeled in 1648. Its form, north-facing altar, and altar slab indicate that the chapel itself is substantially older than these alterations.
The estate also operated several mills. In 1784, the mills were offered for a six-year lease beginning on St Peter’s Day in 1785 and ending on the same feast day in 1791. The group consisted of a flour mill with three grinding mechanisms, an oil press, and a sawmill. Prospective tenants had to demonstrate milling expertise and provide security for both the rent and the mill inventory.
Hans Christian von Schack, a Danish lieutenant general, governor of Copenhagen, military commander, and colonial administrator, died at Iggenhausen on 9 December 1706. He was married to Amalia Catharina Mauritia von dem Brinck, whose family seat was Iggenhausen. The nearby Gut Schackenburg, which belonged to the estate, was later named after him.
The Blomberg ownership
The Barons von Blomberg became owners from 1769 and held Iggenhausen by the time of the Reichsdeputationshauptschluss in 1803. This imperial reorganization secularized many ecclesiastical territories and redistributed their lands, bringing major changes to ownership across the German states. Iggenhausen passed to the Westphalian branch of the family, descended from Lippe court-captain Baron Georg Dietrich von Blomberg and his wife Christine Philippine Dorothea Amalia von Groten, who owned substantial land in her own right.
Their son Ludwig von Blomberg served as a district official and court judge in the Principality of Lippe. Their grandson Georg Moritz Ludwig Ernst von Blomberg became a royal Prussian district administrator and government councillor. He also wrote about his half-brother, the poet and officer Baron Alexander von Blomberg-Iggenhausen. Wilhelm von Blomberg and August Ludwig von Blomberg were born in the manor house.
Baron Julius von Blomberg, a jurist born in 1800, lived permanently at Gut Iggenhausen until his death in 1862. His son Moritz Baron von Blomberg established a family entail, a legal arrangement that preserved an estate as inheritable family property and restricted its division or sale. Moritz also served as chamberlain and director of the Lippe chamber administration. His heir was his son Moritz von Blomberg, born in 1870.
Nineteenth- and twentieth-century changes
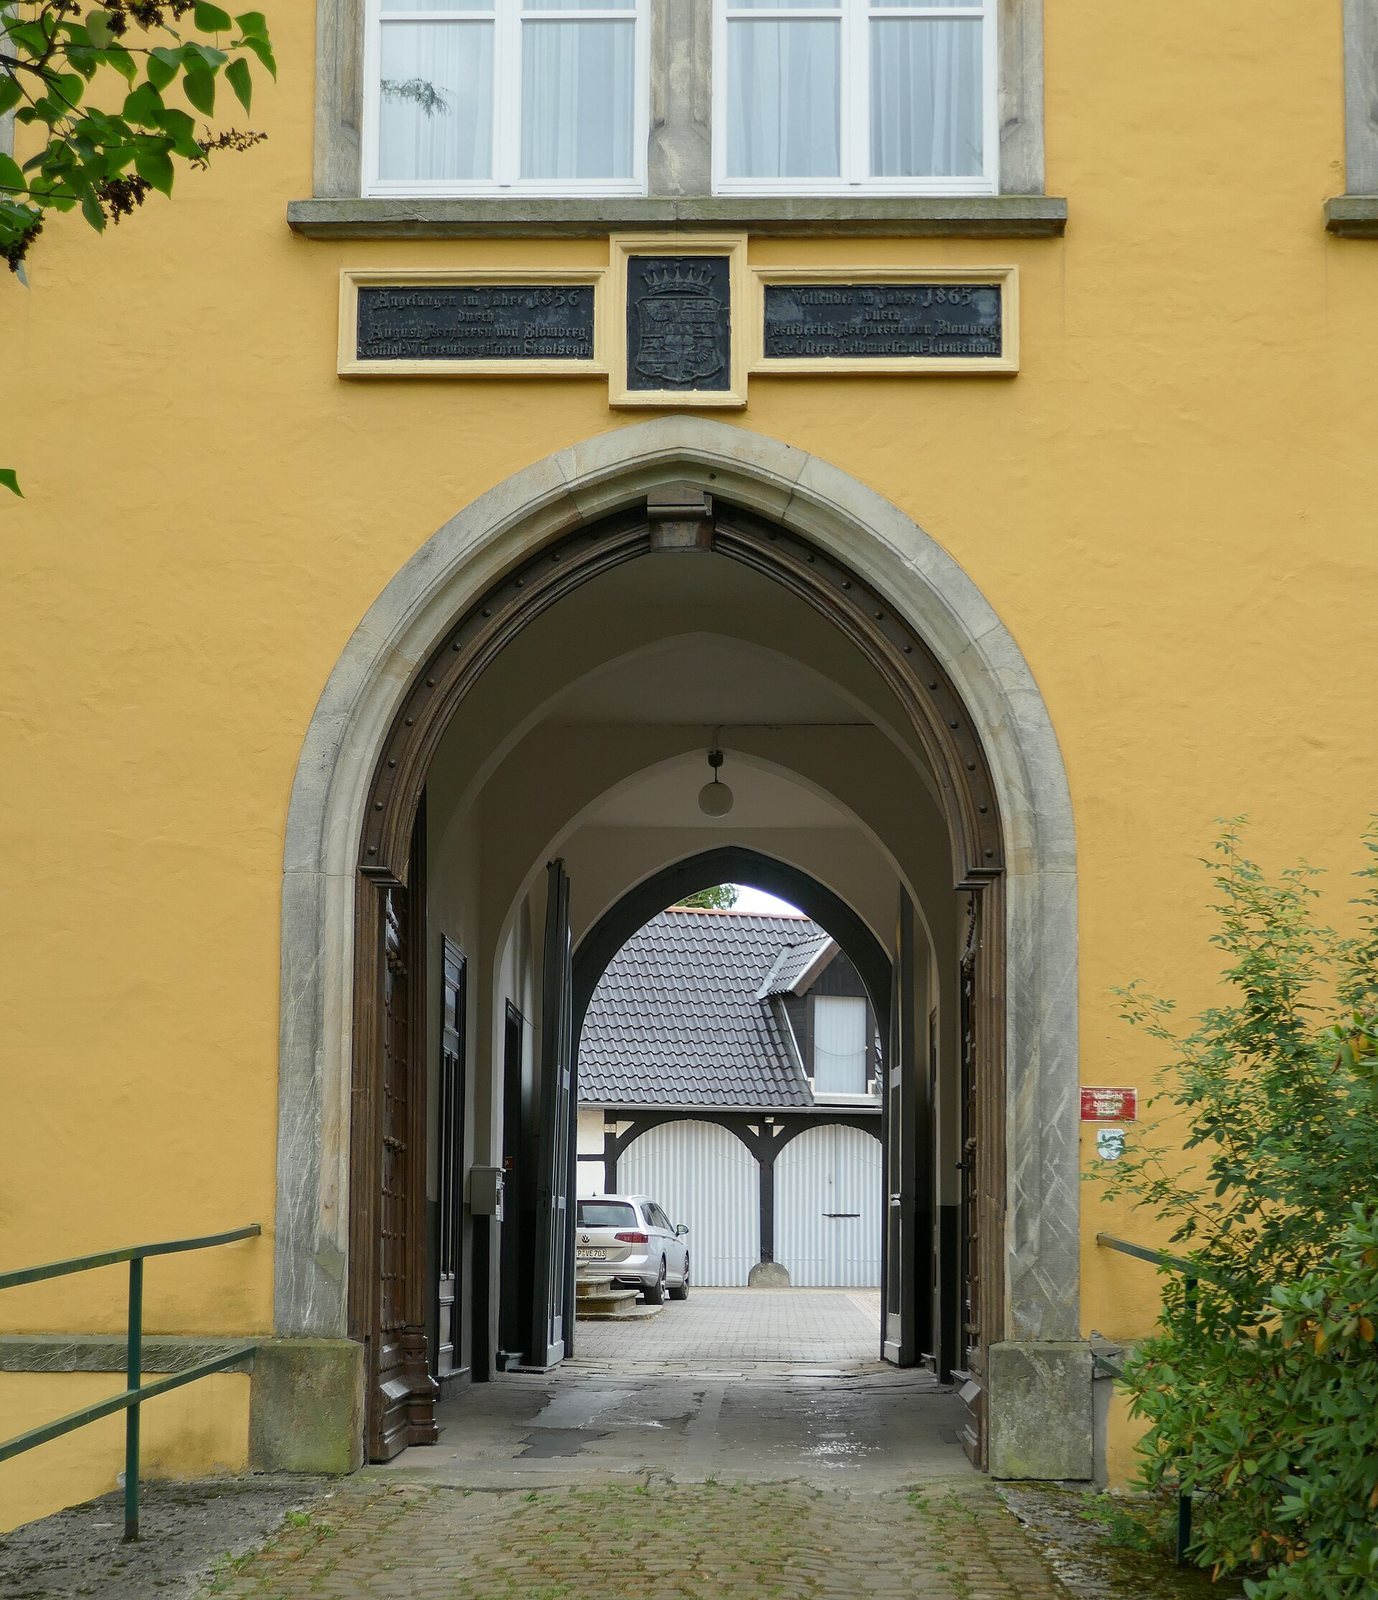
The present manor house was constructed in 1856 for August von Blomberg under the direction of Ferdinand Ludwig August Merckel. His brother Friedrich enlarged it in 1865. The building work created the principal neo-Gothic range and the park that surrounds it, while the older manor house was retained as a subsidiary wing on the courtyard side.
Around 1941, the estate and castle were inherited by Wiltrud Baroness von Blomberg, the eldest of Moritz von Blomberg’s three daughters. She had married Arnold Baron von Eckardstein-Reichenow, a Brandenburg landowner, at Schloss Iggenhausen in 1935. Their five children were born between 1936 and 1945. Gut Iggenhausen remains in the possession of the Barons von Eckardstein.
Remains
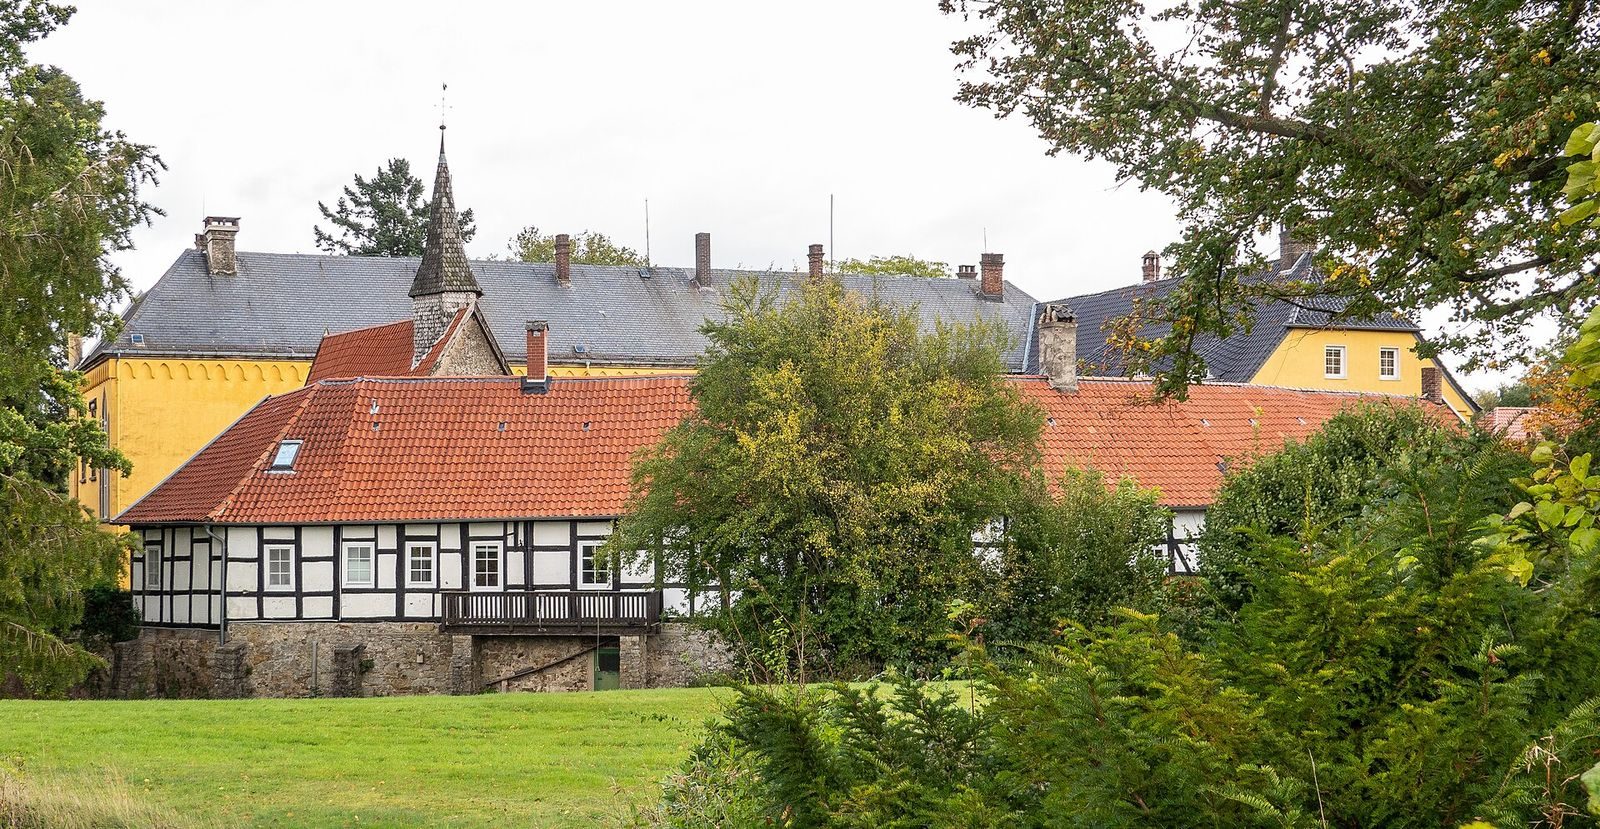
Schloss Iggenhausen combines remnants of a medieval fortified estate with an inner courtyard, an older timber-framed manor wing, the nineteenth-century neo-Gothic principal house, a chapel, and a park. The property lies in the Werre floodplain, with the landscape extending toward the bank of the Werre. A mill race and the drained medieval moat cross the park, linking the surviving landscape features to the earlier functioning of the estate.
Fortified core and manor buildings
Ring wall and moat
In the southwestern part of the site, portions of the medieval ring wall remain alongside the drained moat. The moat is now crossed by the landscape park, while the surviving wall traces preserve part of the boundary of the former fortified complex.
Principal manor house
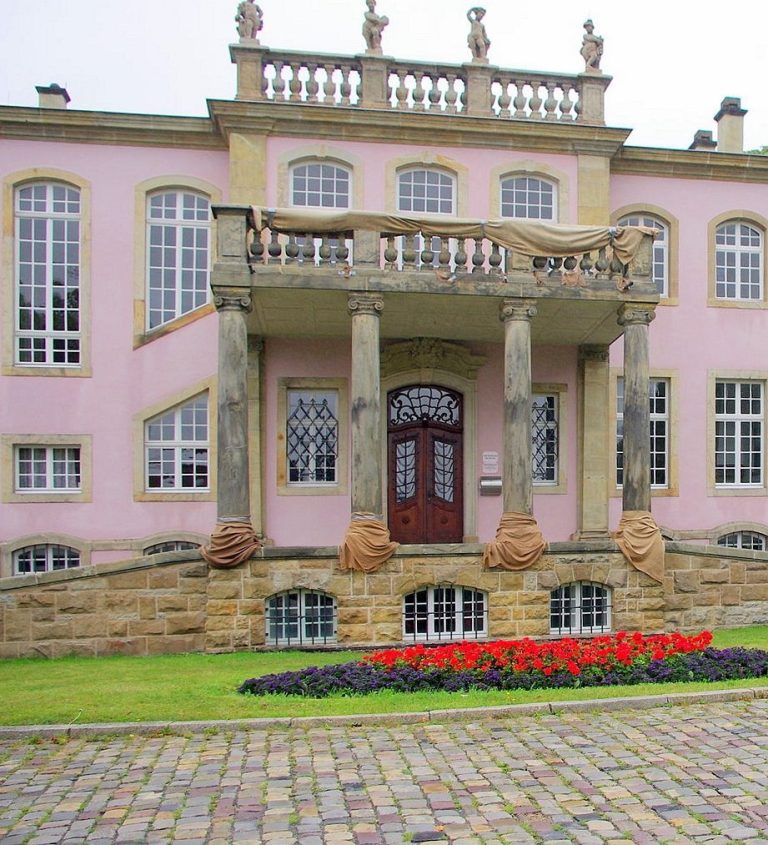
The manor house built in 1856 is an elongated rendered building with ashlar detailing, using classicist-influenced neo-Gothic forms. Its principal projection contains a stone loggia and a stepped gable. Corner quoins and crenellated finials decorate the exterior. The building was enlarged in 1865, and its park-side setting forms part of the nineteenth-century estate arrangement.
Older manor wing
The older manor house survives as a courtyard-side subsidiary wing incorporated into the later complex. It is a symmetrical rendered timber-framed building raised on a high basement level. On its courtyard side, a sandstone portal dated 1816 bears the coat of arms of the von Blomberg-Iggenhausen family.
The Crooked House
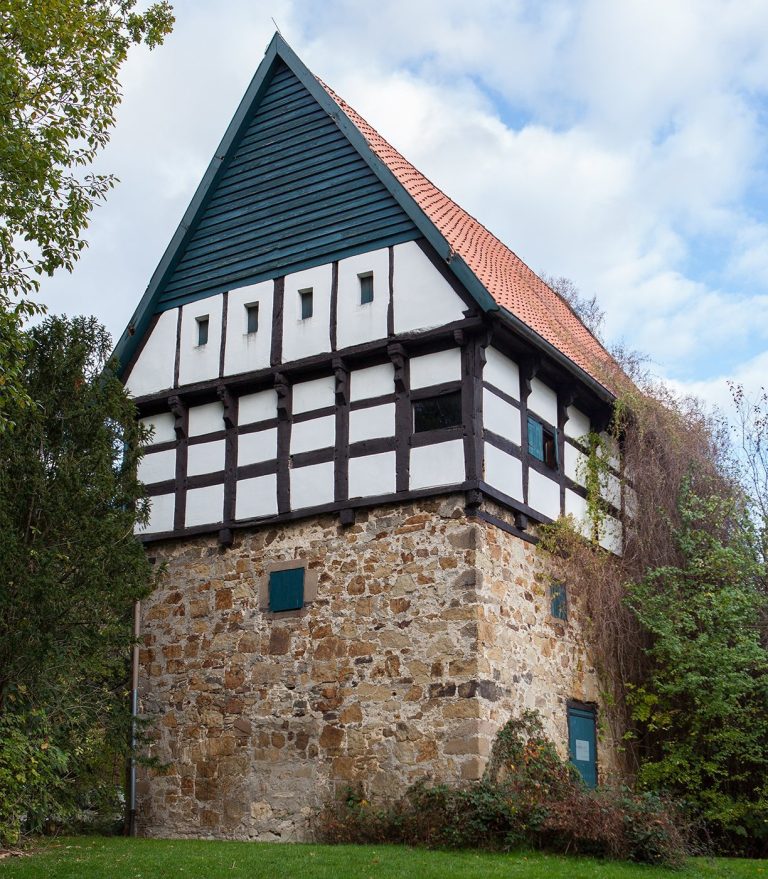
The rear of the courtyard is enclosed by the so-called Crooked House, a single-storey timber-framed building dating from the sixteenth or seventeenth century. Its core is older, and its irregular plan follows the line of the medieval ring wall, preserving the relationship between the later courtyard and the earlier fortification.
Chapel and estate park
Estate chapel
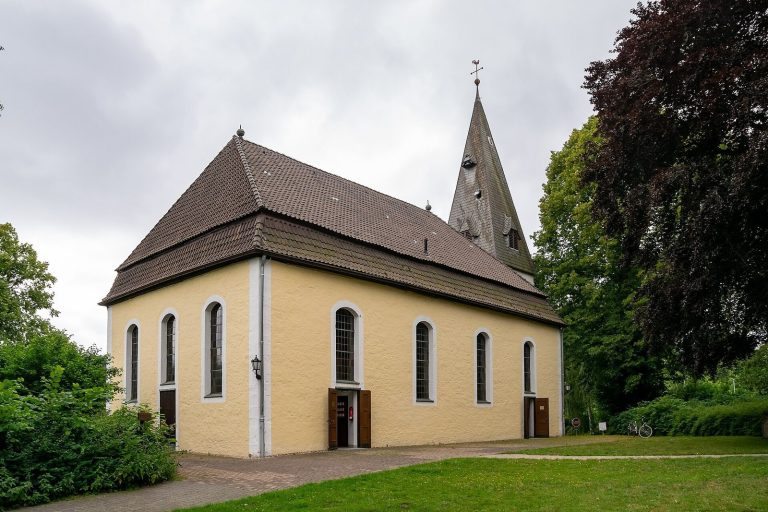
The chapel stands within the inner courtyard as a closed, hexagonal hall built of rubble stone. Its simple oak furnishings date from around 1690. The thirteenth-century bell bears a majuscule inscription, meaning large formal capital letters. Heraldic tombstones from the seventeenth and eighteenth centuries came from the crypt of the market church in Lage, where families associated with Iggenhausen had originally been buried.
Landscape park and greenhouse
The estate park was laid out with the neo-Gothic manor house in the mid-nineteenth century and covers about two hectares. Deciduous and coniferous trees from the period of its creation remain within it. The present landscape park developed from a smaller Baroque garden, a formal garden style associated especially with the seventeenth and eighteenth centuries. It is now partly overgrown.
A greenhouse with an iron framework was added on the park side around 1860. Together with the surviving trees, the mill race, the drained moat, and the park’s extension toward the Werre, it forms part of the landscape arrangement created around the nineteenth-century manor house.