Alte Burg in Lage (Lippe): A Former Castle Site and Bailiff’s Residence
Site at a Glance
- Rating
- 3.6
- Popularity
- Very Low
- Country
- Germany
- Primary era
- Early Modern
- Eras represented
- Medieval, Early Modern
- Civilizations
- Holy Roman Empire
- Site type
- Civic
On this page10 sections
History
Alte Burg in Lage (Lippe) is a historic castle site and former administrative residence in Germany. Its origins reach back to a fortified place documented from the fourteenth century as Haus zur Lage or Steinwerk, a fortified stone or solid house that formed the defensible core of a larger residence. Built near an old crossing of the Werre, a river in eastern North Rhine-Westphalia, it has been considered the possible location of the medieval castle of Lage.
Medieval fortified site
The early complex was probably a small lowland castle, meaning a fortified site built on relatively level ground rather than on a hill. It may have consisted of a solid house surrounded by a moat, comparable to the pond houses found elsewhere in the region. During the Everstein Feud of 1404 to 1409, a regional medieval conflict, the castle site was captured. It was probably damaged but not completely destroyed.
From feudal holding to territorial office
In 1532, Haus zur Lage was granted as a fief to the von Barkhausen family. When the last feudal holder died in 1589, the property returned to the territorial lord. It was then established as a residence and administrative seat for the bailiffs of Lage. A bailiff governed an administrative district known as a Vogtei, while an Amtsvogt held responsibility for an office district.
The timber-framed successor building was probably constructed in 1618 or 1619, replacing the older fortified structure. Its timber was felled in 1618, according to tree-ring analysis, and was probably used soon afterward. In 1716, Amtsvogt Hermann Henrich Brandt acquired the building from Count Friedrich Adolph zur Lippe, the ruler of the small historical territory of Lippe.
Later owners included Amtsvogt Vogt, Cornelius Koopmann, the master huntsman Phälig in 1782, and the rentmaster Reuter in 1822 or 1823. A rentmaster administered territorial revenues. Although the building had entered private ownership, it continued for a long period to function as an administrative seat.
Commercial use and loss
During the nineteenth century, the administrative function moved to a new office building on the marketplace, now Lange Straße 63. Alte Burg was subsequently used for commercial purposes. The city of Lage acquired the property in the 1980s and placed it under heritage protection. In 1985, the local branch of the Lippe Homeland Association, a regional heritage organization, commissioned a measured survey and an architectural-historical investigation. Plans to establish a local-history museum in the building were not implemented.
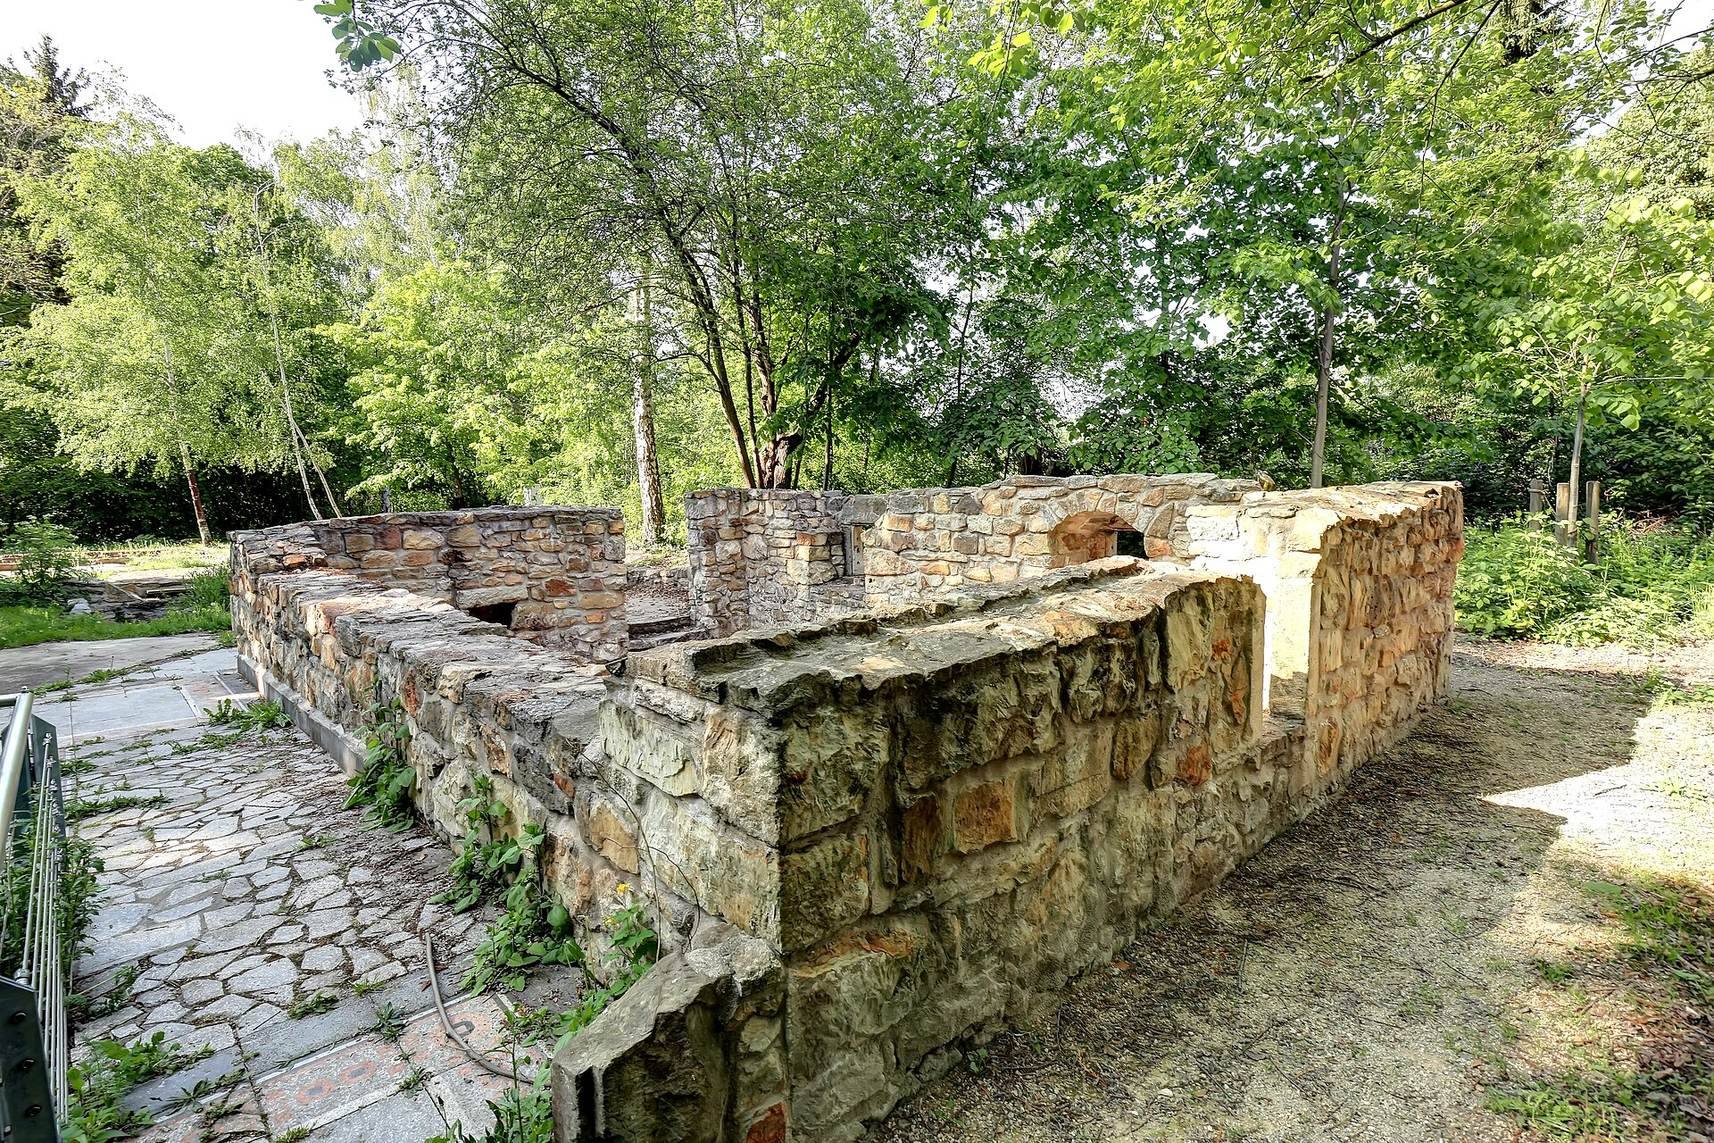
Conservation work was not carried out as the historically important building deteriorated. Despite its protected status, it was demolished in 2004 because of its structural dereliction. Archaeological excavations followed in 2014 and 2015. The site is now protected as an archaeological monument, and restoration work uncovered a floor relief. As the former bailiff’s office and administrative building of Lage, Alte Burg played a major part in the town’s history. Its urban hall-house form differed from the more village-oriented dwellings of Lage and had parallels in surviving buildings in Detmold, Lemgo, and Bad Salzuflen.
Remains
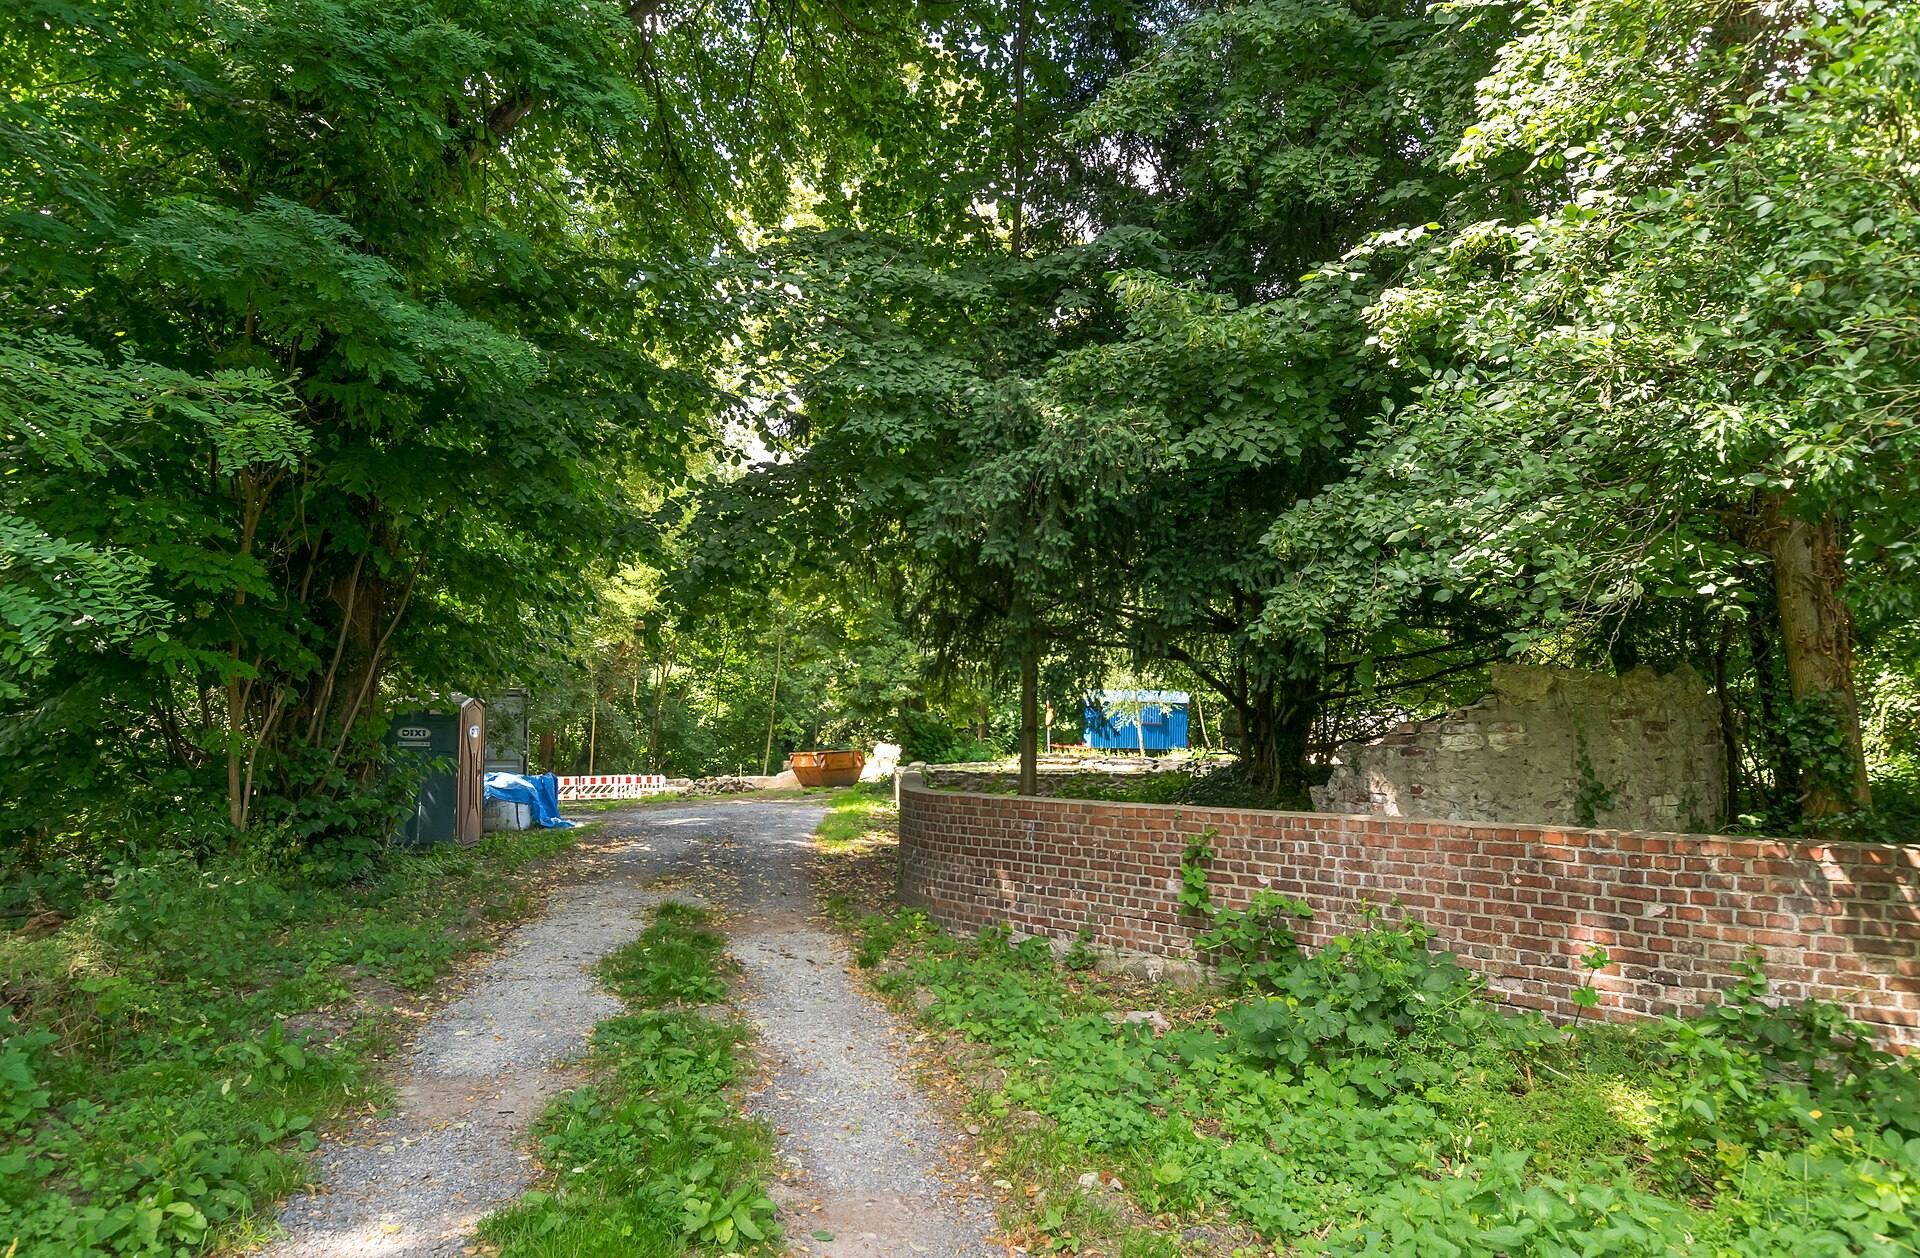
The building stood at the western edge of Lage, where Lange Straße meets Friedrich-Petri-Straße. The Werre ran west of the house, and older cadastral plans identified its grounds as the Freier Hof. A territorial watermill stood nearby until its demolition in the 1960s. The surviving archaeological site preserves evidence of the former building and its setting, while the demolished residence is known through measured investigation, architectural analysis, and excavation.
Timber-framed residence
Main house
The successor building was a narrow timber-framed structure measuring approximately 19.6 by 9.3 metres. It used a wall-post frame, in which the principal upright posts stood in the plane of the walls and the ceiling beams were joined into them. The high external walls gave the house a distinctive urban hall-house form. The gable infill was originally made from bricks arranged in a decorative pattern.
The southeast gable originally contained a large gateway. This opened into a broad hall with a Flett kitchen, a traditional northern German kitchen arranged within or beside the entrance hall and centred on an open hearth or large fireplace. To the right of the hall was a large living room with a cellar beneath it. The cellar had rubble-stone walls up to 55 centimetres thick and was only slightly sunk because of the high groundwater level.
Kitchen and heated hall
Beyond the partition separating the living room from the hall, the building widened into a kitchen with a large stone fireplace. Behind the kitchen stood a large heated hall extending across the full width of the house. These connected spaces, together with the entrance hall and lateral living-room partition, formed the characteristic arrangement of an urban hall house, a town dwelling organized around a large central hall used for circulation and household or work activities.
Northwestern extension
A timber-framed extension was added to the northwest gable in 1769. It contained two rooms that probably served as stables. The interior of the main building was remodelled repeatedly. Two chambers were inserted at the end of the hall, and a further extension was added on the left side in the mid-nineteenth century. This later addition contained a living room and another chamber.
Altered interior and archaeological evidence
The original gateway was eventually replaced by an ordinary entrance door. The formerly passable hall became a house passage, while the rear hall received an arched opening and was converted into a transverse hall. The freestanding main house and its overall estate arrangement strongly resembled an urban noble court. The combination of its narrow wall-post frame, large hall, lateral living-room partition, and rear hall connected the building’s physical form with the urban hall-house tradition.
Excavations carried out between 2014 and 2015 investigated the former Alte Burg after the building had been demolished. Restoration work also revealed a floor relief. Together, these archaeological remains and the earlier architectural investigations preserve evidence of the site’s medieval fortified origins, its seventeenth-century timber-framed successor, and its long use as a residence and administrative centre.