Schloss Brake: A Weser Renaissance Water Castle in Germany


Site at a Glance
- Rating
- 4.5
- Popularity
- Medium
- Country
- Germany
- Primary era
- Early Modern
- External website
- Open
- Eras represented
- Medieval, Early Modern, Modern
- Civilizations
- Holy Roman Empire
- Site type
- Domestic
- Remains
- Palace
On this page12 sections
History
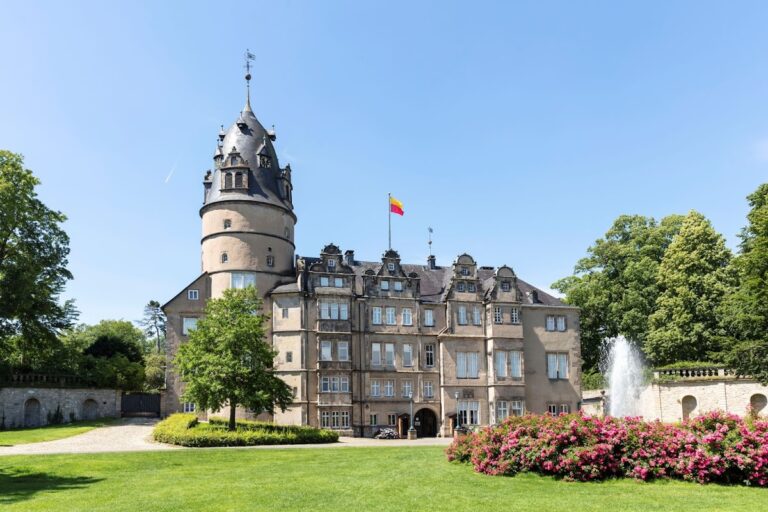
Schloss Brake is a water castle in Germany whose present palace took shape in the late sixteenth century in the Weser Renaissance style. Located in Lemgo, it developed from an eleventh-century earthwork into a major medieval stronghold, a residence of the lords of Lippe, and later a seat of government. Since 1986, it has housed the Weser Renaissance Museum.
From Motte to Medieval Castle
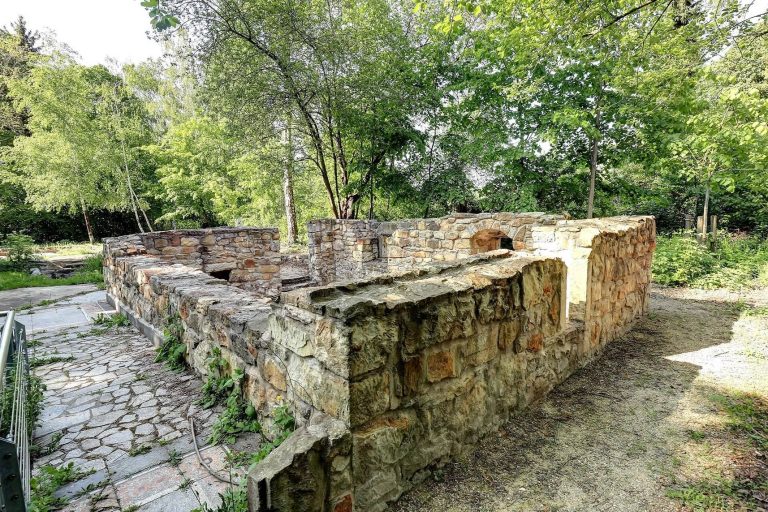
Repairs in 1982 revealed an eleventh-century motte, an artificial earthen mound that supported a fortified structure. The mound was one to two metres thick and probably represented an earlier stage of the site or the predecessor of the stone fortification mentioned in 1173 as munitio Brach. That Latin term means a fortification or defensive stronghold, and the record associates it with the nobleman Werner von Brach.
During the second half of the twelfth century, the mound was removed to prepare for a major renewal and enlargement. After 1190, Bernhard II of Lippe built a stone castle at Brake. Its dimensions were approximately those of the present palace, and it became one of the largest medieval castles in northern Germany. The castle appears in written records in 1306 as castrum brac, and it became the preferred residence of the noble lords of Lippe, who held the rank of counts from 1528.
Destruction and Renaissance Transformation
In 1447, during the Soest Feud, a fifteenth-century conflict in and around the Westphalian city of Soest, Brake was conquered and burned. The water castle was destroyed that year. A replacement was later erected on the foundations of the medieval fortification.
Brake lost importance around 1500 when Detmold was developed as the principal residence. Around 1570, it served as a widow’s residence for Katharina of Waldeck, the widow of Simon V of Lippe. She modernized the hall building and renewed the gatehouse. At the end of the sixteenth century, the master builder Hermann Wulff began the present palace by constructing the north wing, including its banqueting hall, and the north tower with the princely apartments.
Around 1587, Count Simon VI of Lippe made Schloss Brake the seat of government and enlarged it in the Weser Renaissance style. This regional form of Renaissance architecture developed around the Weser River and is known for elaborate facades, strong horizontal and vertical organization, and richly decorated portals and gables. A line of the Lippe dynasty was founded at Brake in 1621 by Otto, one of Simon VI’s three sons. Known as Lippe-Brake after the castle, it became extinct in 1709. The princely castle also included a mental asylum.
Later Use and Conservation
August of Lippe-Brake was born at the castle in 1643. In 1663, Count Casimir of Lippe-Brake remodeled the east wing into its present form. The work also involved redesigning the south wing, renewing the Shepherd’s Gate, and repairing the dairy buildings and mills. A Baroque garden with an orangery was created north of the castle by Arend Otto and his son Johann Nevelin.
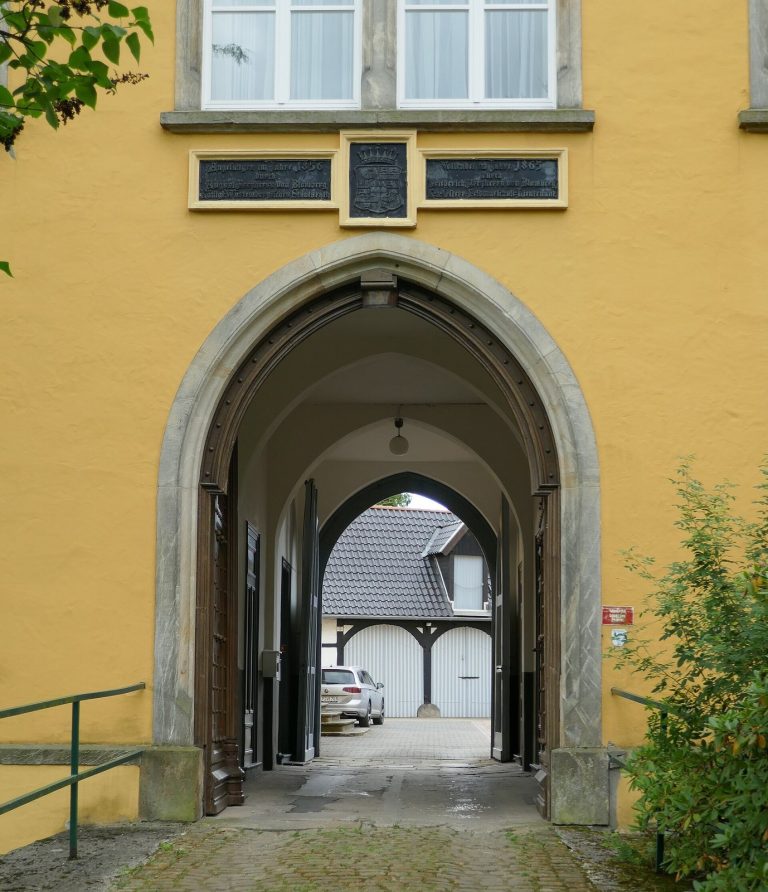
The castle’s inventory was auctioned in 1805. The deteriorated west wing was demolished in 1811, apartments were created in the north wing in 1819, and the east wing became the Princely Model Brewery in 1825. The gatehouse beside the castle bridge, built in 1587, was demolished in 1830. Schloss Brake became the seat of the Lemgo district administration in 1932. After the 1973 territorial reform dissolved the Lemgo district, the Landesverband Lippe took over the site, and comprehensive renovation began in 1983.
The grounds contain one of only three known occurrences in North Rhine-Westphalia of the wild tulip, Tulipa sylvestris, which is specially protected under the Federal Species Protection Ordinance. Its population probably derives from ornamental plants that escaped from a former Baroque garden.
Remains
Schloss Brake retains a palace complex rebuilt on the foundations of the destroyed medieval castle. The medieval layout was that of a ring-wall castle, with principal buildings enclosed by a defensive wall about 1.20 metres thick and protected by a water-filled moat. The surviving fabric brings together medieval, Weser Renaissance, Baroque, nineteenth-century, and modern phases.
Renaissance Palace
North Wing and Tower
The north wing contains the banqueting hall and the north tower, whose princely apartments occupy the upper levels. The tower has an almost Italian appearance and is described as unique within the Weser Renaissance. On the courtyard side, an upper-storey gallery runs along the north wing. Its balustrade was renewed in 1960 and 1961 according to the design of the tower gallery.
A substantial heraldic portal dated 1591 provides entry to the tower interior. Two rooms retain stucco work from around 1586 by Conrad Rotermundt. Stucco is a decorative plaster used to form modeled architectural and ornamental surfaces. The monumental western facade associated with Hermann Wulff is arranged through a balanced division of vertical and horizontal elements. Its upper section was reconstructed true to the original, while the tower crown is no longer original.
East and South Wings
The east wing reached its present form through Count Casimir’s remodeling of 1663 and retains stucco work from 1666. The south wing was remodeled in the nineteenth century, adding another layer to the building’s successive changes.
Gate Wings and Lost Structures
The west gate wing was built by Hermann Roleff in 1603 and demolished around 1820. Another gatehouse, built in 1587 beside the castle bridge, was demolished in 1830. The earlier Shepherd’s Gate was renewed during the seventeenth-century work associated with the east and south wings.
Garden and Watermill
Baroque Garden
North of the castle, in the area now known as Lindenhaus, Arend Otto and Johann Nevelin created a Baroque garden with an orangery. The wild tulip population on the grounds probably descends from ornamental plants associated with this former garden.
Watermill
A watermill constructed around 1670 stands on the castle grounds. Its waterwheel was repaired during the twentieth century. The mill is part of the surviving setting of the palace and moat, together with views toward the tower and the western facade.