Schloss Stietencron: A Baroque Manor House and Public Park in Germany


Site at a Glance
- Rating
- 4.7
- Popularity
- Very Low
- Country
- Germany
- Primary era
- Early Modern
- Eras represented
- Early Modern, Modern
- Civilizations
- German, Holy Roman Empire
- Site type
- Domestic
- Remains
- Manor House
On this page11 sections
History
Schloss Stietencron is a late Baroque and Rococo manor house in Schötmar, Germany, now a district of Bad Salzuflen. Built between 1729 and 1732, it originated as the residential seat of the Schötmar knight’s estate, a landed property with legally recognized noble or knightly status.
Creation of the knight’s estate
Colonel Simon Moritz von Donop of Wöbbel established the estate in 1664. During the early 1660s, he acquired the Schötmar parish inn and its privileges, then purchased additional land and buildings. In 1664, he secured knight’s-estate status for the property, creating the institutional basis for the later manor house.
August Moritz Abel Plato von Donop, a Swedish and Hesse-Kassel state minister, built the present castle from 1729 to 1732. Hesse-Kassel was a German territory ruled by the House of Hesse. Minor alterations followed in 1758 and 1759. The property remained an estate with associated rights and economic activities. When it was advertised for lease in 1781, the terms included large and small hunting rights and a substantial brandy distillery.
Changes of ownership and the Stietencron family
The castle and estate changed hands several times between 1788 and 1831. Johann von Stietencron the Elder purchased the castle and its approximately 138-hectare estate in 1831, making it the seat of the von Stietencron family. His son Johann, known as Iwan, inherited the property in 1835. Iwan was a friend and university contemporary of Otto von Bismarck, the leading nineteenth-century Prussian and German statesman who became the first chancellor of the German Empire. Iwan also served as president of the Lippe knighthood and as a member of the Lippe state parliament.
After Iwan’s death in 1873, his son Iwan II inherited the property and introduced alterations and modernization. When Iwan II died in 1897, the castle and estate passed to his seven-year-old son, Iwan III. His mother, Margarete, administered the property and undertook extensive alterations. In 1867, Johann von Stietencron had established a family chapel with a mausoleum in the park after disputes with the Schötmar Protestant congregation. The mausoleum remained associated with the von Stietencron family cemetery.
War, succession, and municipal ownership
Iwan III and his brother Heinz were killed in the First World War, the international conflict fought from 1914 to 1918. Their uncle Hartwig von Stietencron then became lord of the castle. Hartwig’s son, Iwan Eduard von Stietencron, took over the property in 1930 and transferred it to his nephew Bertus von Stietencron in 1941 or 1942.
In 1933, the lord of the castle had a brine spring drilled near the park wall at the level of the mausoleum. Its water was directed into the park’s basin. After the town of Schötmar purchased the park for 240,000 Deutsche Marks in 1949, it also took over the castle. The town agreed to maintain the grounds as a public facility and to preserve the mausoleum and family cemetery in a dignified condition. The castle was briefly used as a maternity ward.
From aristocratic garden to public institution
Beginning in spring 1950, the town reshaped the grounds as a public park for rest and recreation. The former aristocratic pleasure garden became an urban park, with new landscaped areas and themed gardens. In the early 1960s, the mausoleum was converted into a memorial to the victims of both world wars. Four inscription panels from a memorial erected in the park in 1922 were reused in the mausoleum hall.
Since 1983, Schloss Stietencron has housed the Bad Salzuflen music school. Its Rococo Hall is used for wedding ceremonies, while the park accommodates concerts and other public events. The intensity of use in some areas has created tensions with the preservation of the park’s historic fabric. In 1917, before the municipal transformation, the Schötmar ornithologist Gustav Wolff recorded the first confirmed breeding evidence of the red-breasted flycatcher in North Rhine-Westphalia and photographed a breeding pair in the castle park.
Remains
The castle
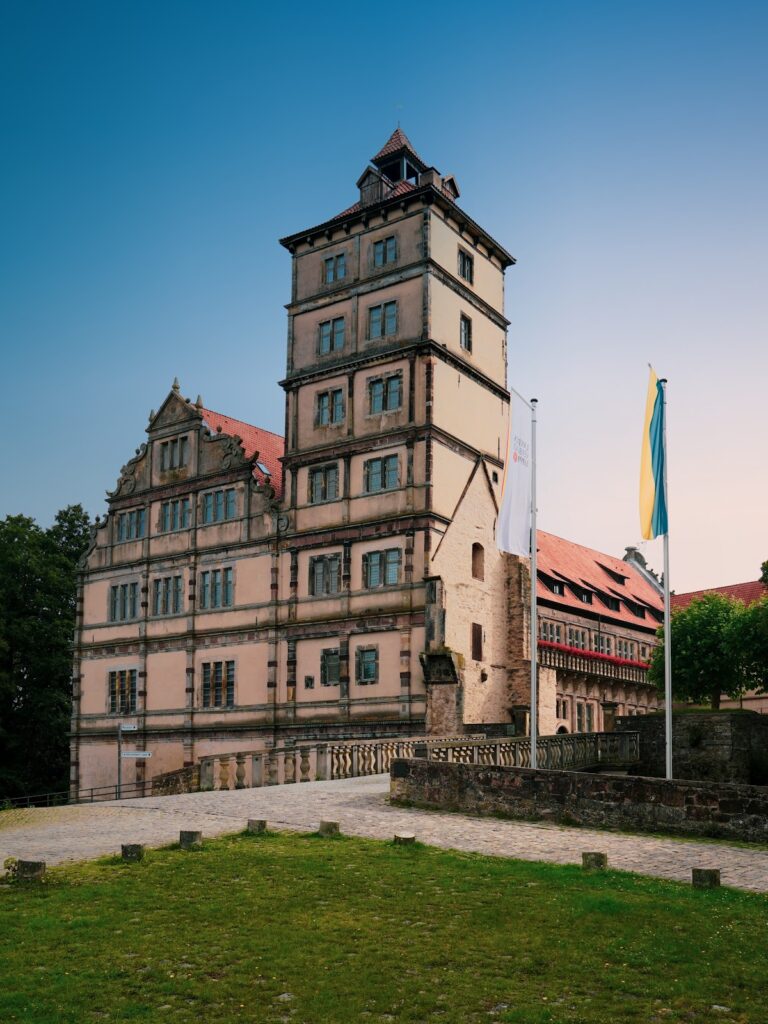
The castle is a late Baroque and Rococo building constructed between 1729 and 1732, with smaller alterations in 1758 and 1759. From 1909, its entrance side was enlarged with a new entrance hall and staircase. In 1913, the building underwent extensive modernization in the Neoclassical style, which drew on the forms and ideals of classical Greek and Roman architecture. The main entrance was moved from the north to the south side, where it received a balcony supported by four columns and a ramped approach. Renovation in 2009 and 2010 overhauled all the windows, installed a new slate roof, and replastered and repainted the facade. The rooms now contain the Bad Salzuflen music school, and the Rococo Hall serves for wedding ceremonies.
The historic park layout
The park behind the castle is also known as Schötmar Park or Stietencron Park. It developed from an eighteenth-century aristocratic garden into a public urban park. A plan from 1775 shows a formally arranged flower and pleasure garden north of the castle, while contemporary written evidence records several avenues and a kitchen and fruit garden. Until 1913, the principal approach ran from the north along a straight path bordered by a lime avenue. That path and avenue no longer survive.
The park was enlarged under Johann von Stietencron and his wife Catharina, known as Cathinka, to almost its present extent. Their son Iwan Friedrich planted rare trees. Older vegetation probably includes a Norway maple and a sweet chestnut, each with a trunk circumference of approximately 4.50 metres. Numerous rare deciduous trees and conifers, many planted more than a century ago, characterize the landscape park.
The mausoleum and family cemetery
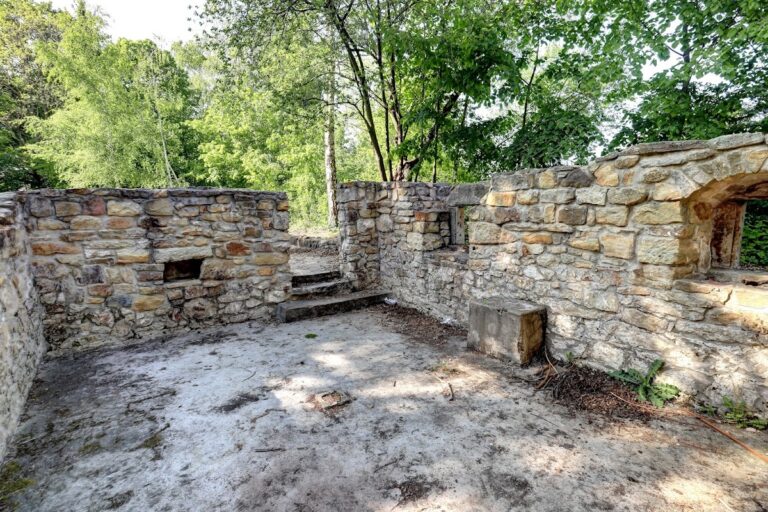
The former family chapel and mausoleum complex stands in the southwestern part of the park beside the von Stietencron family cemetery. The area now has the character of a small woodland. The mausoleum hall contains four inscription panels reused from the 1922 park memorial. In the early 1960s, the building became a memorial to those killed in both world wars, giving the former family burial complex a later commemorative function.
The redesigned public gardens
The redesign begun in 1950 created an intensively landscaped area south of the castle. It included a botanical display garden with a species-rich perennial garden and a heath garden containing numerous bog-garden plants. A rose garden immediately beside the castle completes the themed gardens. Its geometric beds are bordered by regularly clipped boxwood hedges.
A decorative main entrance was created on the northwestern side of the park. In the northern section, overgrown trees were thinned, broad lawns were laid out, and the margins were planted with woody plants and perennials. These interventions shaped the park as a public landscape while retaining elements of its earlier garden history.
Water feature and vanished structures
The brine spring drilled in 1933 was connected to a basin, and its former location is physically marked in the park wall by an oval opening. A masonry outdoor seating structure with an ice cellar beneath it and a large water basin, originally intended for use as an outdoor swimming pool, have disappeared.
Nearby sites