Schloss Silberegg: A Historic Castle in Austria
Site at a Glance
- Rating
- 4.8
- Popularity
- Very Low
- Country
- Austria
- Primary era
- Early Modern
- External website
- Open
- Eras represented
- Medieval, Early Modern, Modern
- Civilizations
- Habsburg, Holy Roman Empire
- Site type
- Domestic
- Remains
- Castle
On this page8 sections
History
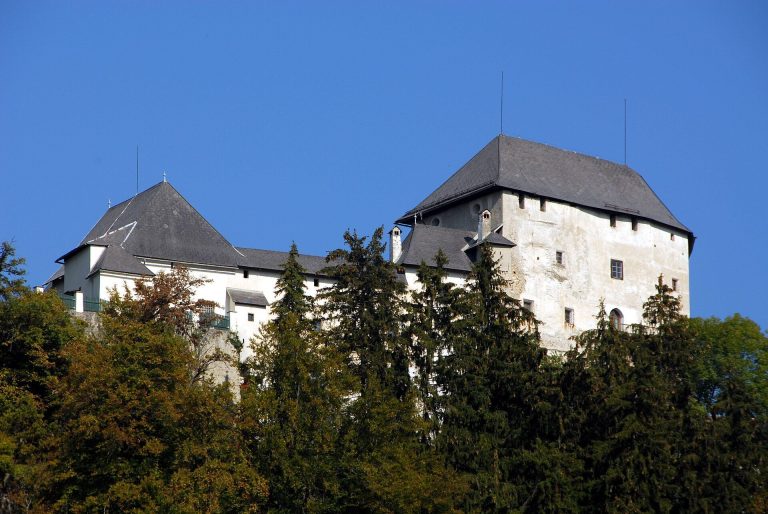
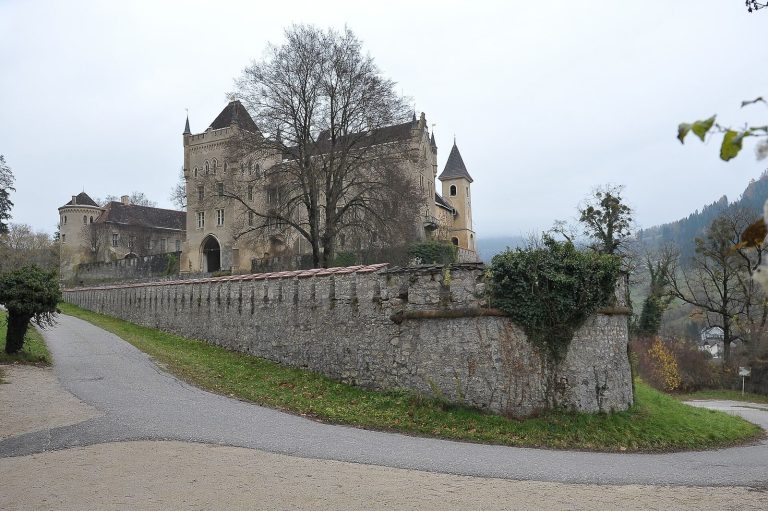
Schloss Silberegg is a historic castle in Austria, in the village of Silberegg within the municipality of Kappel am Krappfeld, Carinthia. Its present construction date is uncertain, with origins placed either in the early fifteenth or early sixteenth century. The estate developed in a village known from 1202 and 1285, where Roman-period settlement was supported by silver deposits. Schloss Silberegg is now protected as an Austrian monument under protection number 34420.
Roman and Medieval Silberegg
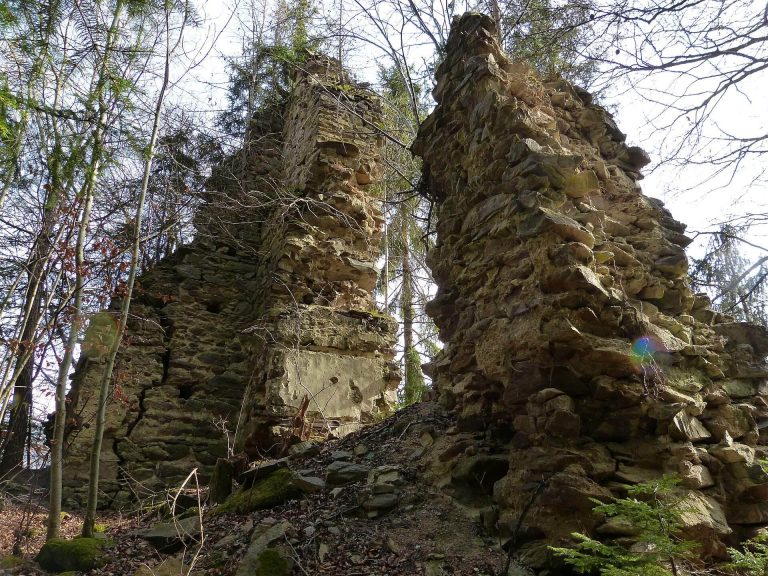
Silberegg’s earlier history reaches back to the Roman period, when silver working supported a settlement whose building remains and archaeological finds survive as evidence of its activity. A medieval castle at Silberegg is mentioned in 1274, although its location has not been established. The relationship between that castle and the present Schloss Silberegg therefore remains uncertain. Construction of the current building is often attributed to Bernhard Khulmer zum Rosenbichl, but its exact date is not known.
Sixteenth- and Seventeenth-Century Ownership
The first securely identified owner of the present estate was Hans von Silberegg, who died in 1543. The property later passed through the Schönaich family and then to the Windischgrätz family, although the precise sequence of inheritances and transfers is uncertain. In 1629, during the Counter-Reformation, the Roman Catholic response to the Protestant Reformation in the Habsburg lands, Hans Leonhard von Windischgrätz sold the estate to Georg Siegmund von Althofen, also known as Georg-Sigmund von Ambthofen. He was an industrialist and merchant from Mauterndorf.
A concession connected with Georg Siegmund’s tenure in 1632 concerned the establishment of the Silberegger Hütte, an industrial works associated with metal production or processing. The same episode is linked to authorization for a castle chapel. Georg Siegmund entered the Carinthian estates in 1641, joining the region’s historic representative body of privileged political estates, and died in 1649.
Later Owners and Modern Changes
Through Georg Siegmund’s daughter Maria Elisabeth, who married Christoph Andreas von Gaisruck, the property remained with the Gaisruck family until the eighteenth century. Later owners included Josef Gassarister von Pfeilheim, Max Thaddäus von Egger, Karl Anton von Mayerhofen, Martin Liebmann, and Franz von Knappitsch. Franz von Knappitsch’s descendants retained the castle until 1890.
Ownership changed repeatedly during the early twentieth century. The Gegenbauer family held Schloss Silberegg from 1930 to 1980. Hermann Fleischhacker acquired it from the Schade family in 1996. Major alterations had already taken place in the late nineteenth century, while extensive renovation and conservation in and after 1996 restored parts of the castle’s earlier appearance, including its historical color scheme. Since the twenty-first century, the building has served commercial purposes and contains apartments and a restaurant.
Remains
Castle Layout and Exterior
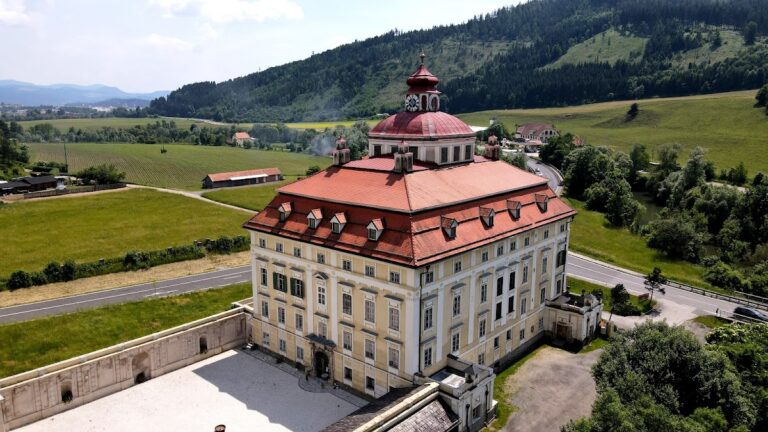
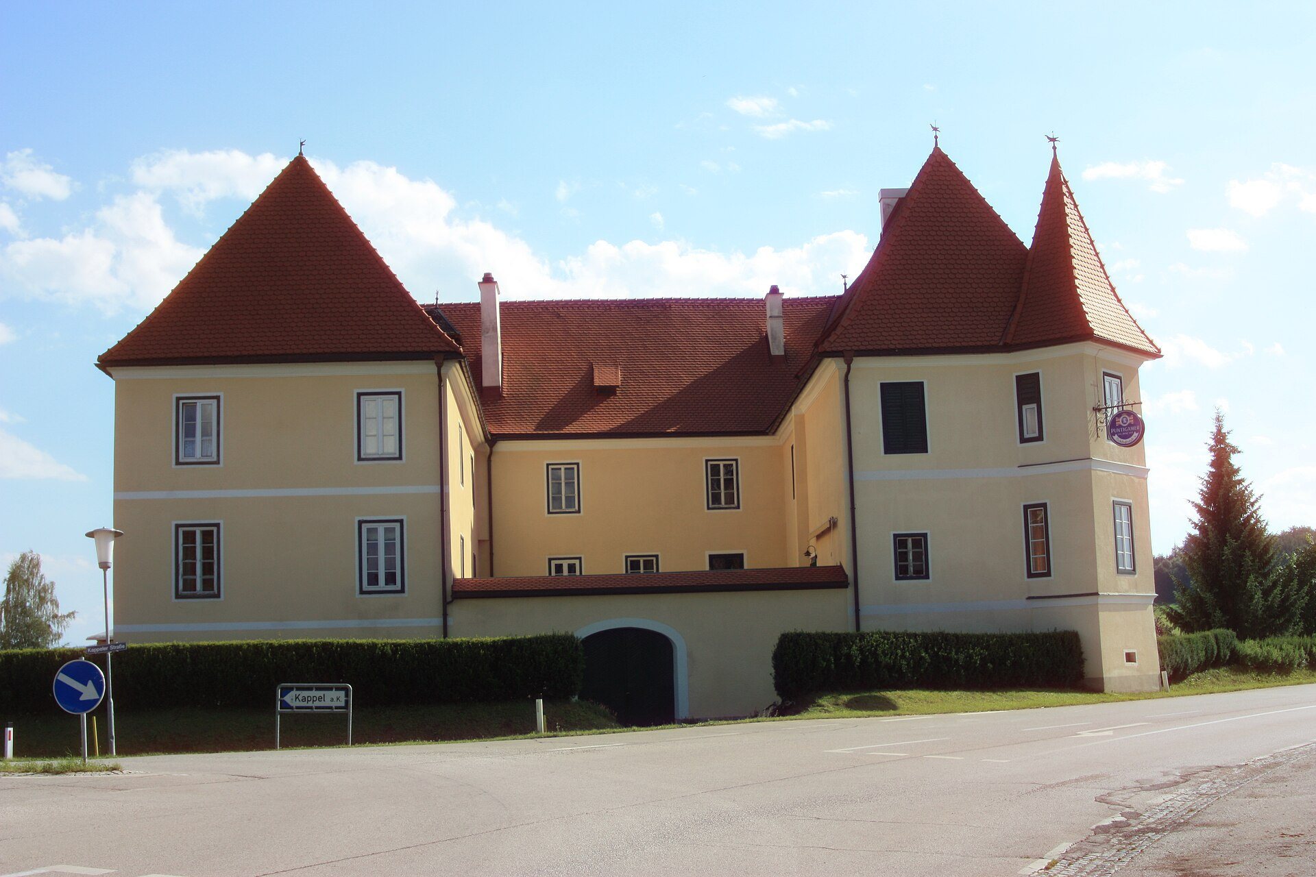
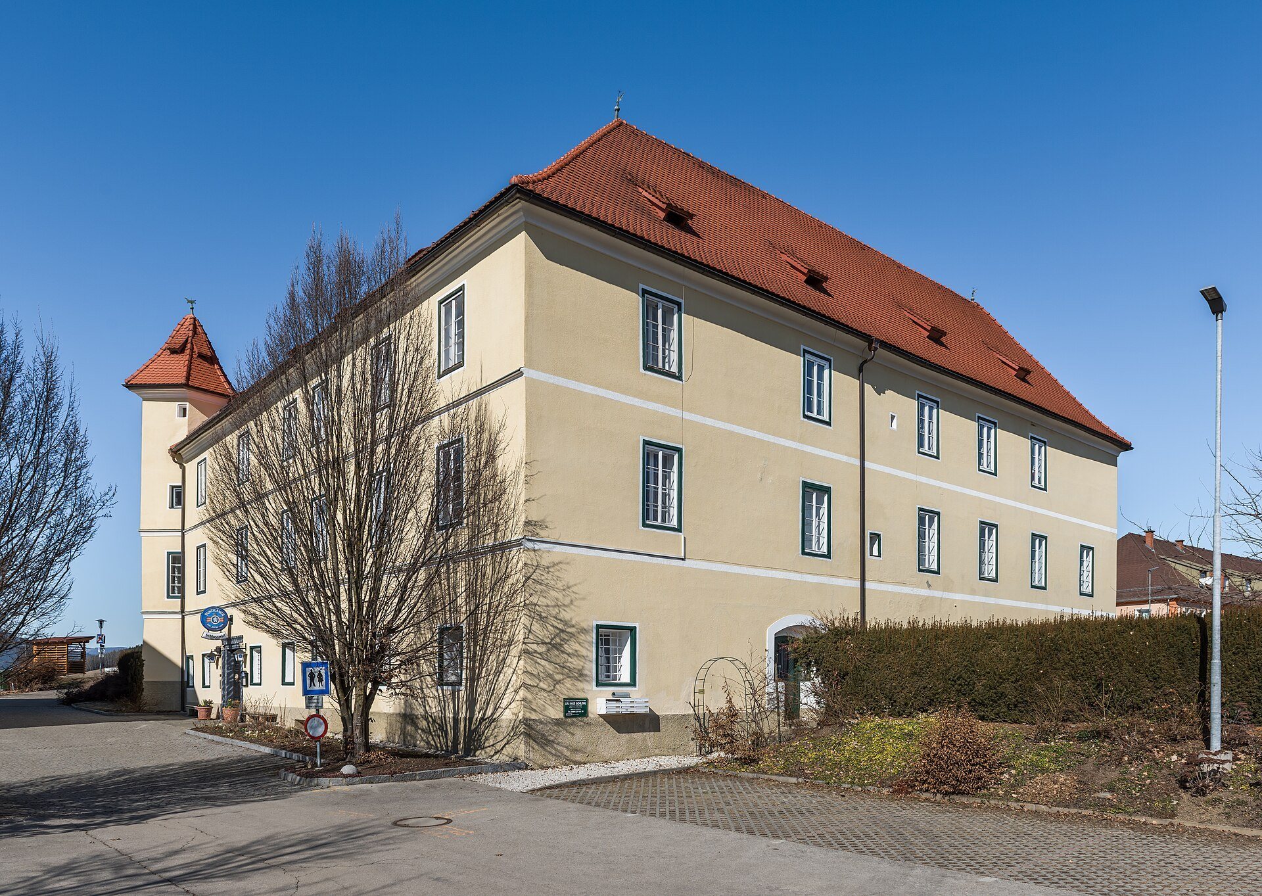
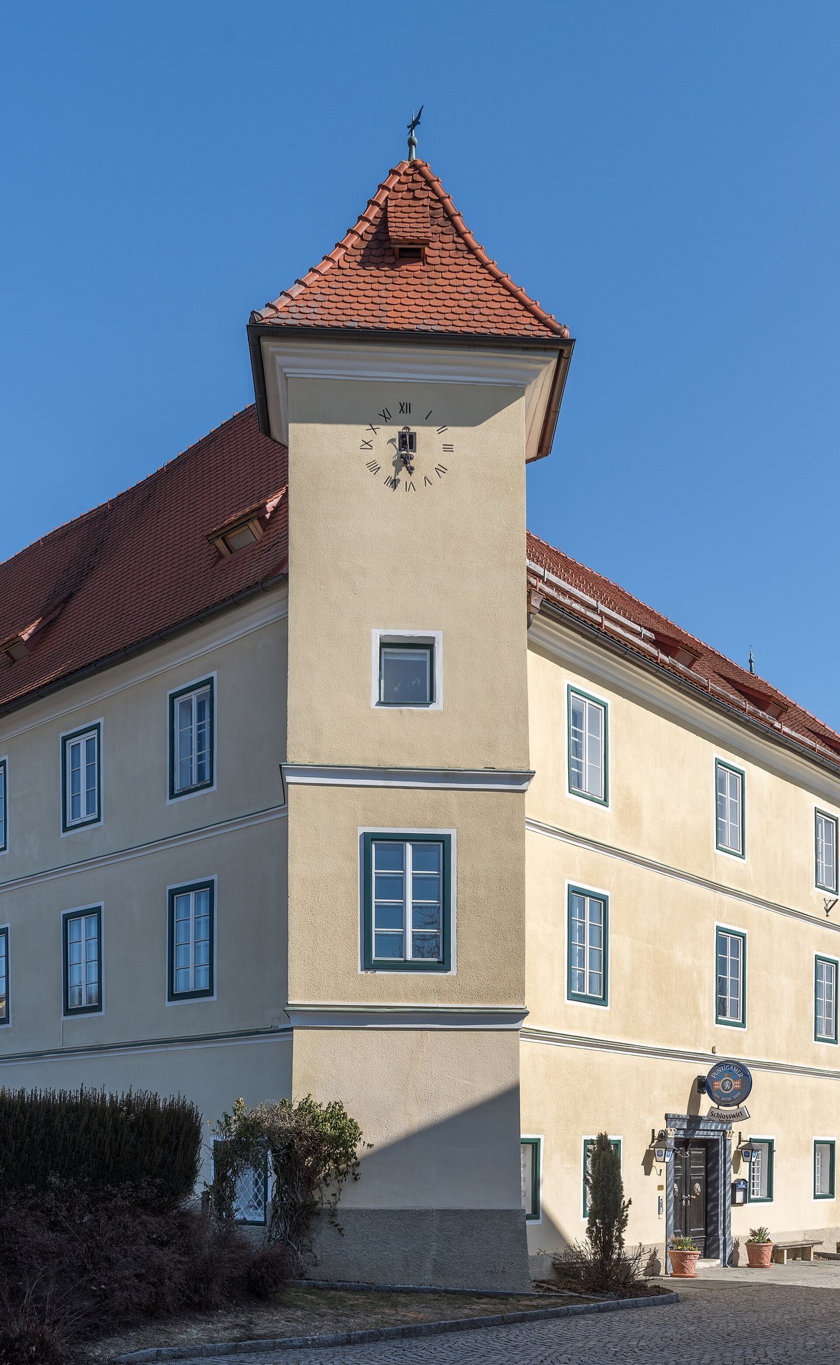
Schloss Silberegg is a three-storey complex arranged in three wings around a square inner courtyard. A low wall closes the courtyard on the northern side and contains the entrance gate. Square corner towers were incorporated into the plan. Two survive on the western side, while two others were removed during later alterations; the northeastern tower was demolished in the twentieth century to make room for a nearby farm or service building. One surviving tower was raised by an additional storey in the modern period and later used as a clock tower. Its pointed roof, like those of the other towers, rises only slightly above the main building’s hipped roof, which slopes down on all sides.
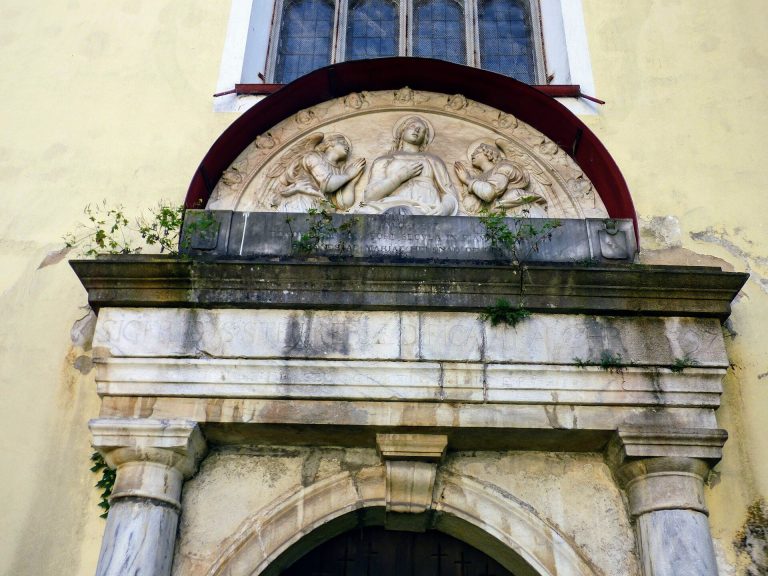
The three steep hipped roofs were originally covered with stone shingles and were later given roof tiles. The façades were substantially renewed in 1870. Their restrained design includes horizontal string courses, a profiled cornice, and narrow windows with profiled surrounds. The southwest façade contains a Renaissance-style marble portal. Its profiled frame is formed by pilasters, upright supports with capitals, and the capitals are decorated with acanthus leaves. Above them, a horizontal entablature completes the entrance composition.
Interior Arrangement
The ground floor contains a continuous transverse gallery covered by a barrel vault with lunettes, curved sections opening into the vault. A side stairway leads from this level to the principal residential floor, known as the Beletage. A hall above the ground floor has a Baroque stucco-panel ceiling and an eighteenth-century stone floor laid in a checkerboard pattern. The first-floor rooms contain elaborate parquet floors, which were restored during the 1997 renovation.
Agricultural and Service Buildings
A group of agricultural and service buildings stands beside the main castle. At different times these buildings housed a brewery called Silberbräu and a distillery. The brewery closed in 1929, while the distillery continued operating until 2008. Together with the castle’s surviving wings, towers, courtyard, and interior finishes, these neighboring buildings form part of the estate’s physical remains and record its changing agricultural and industrial uses.