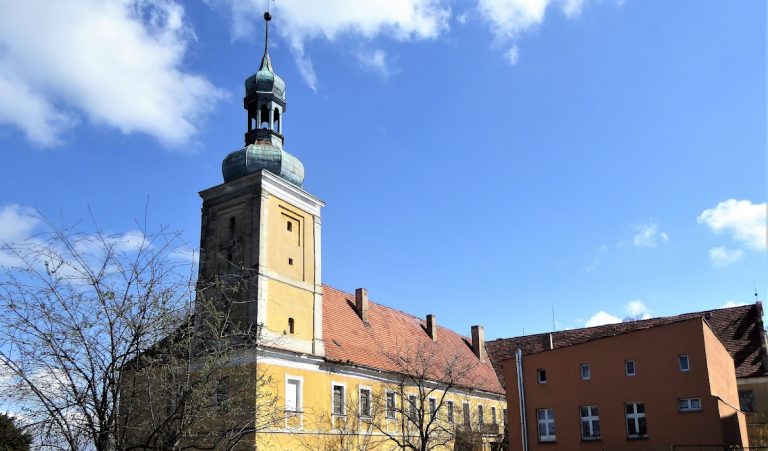
Palace in Kujawy: An Eclectic Estate Residence in Poland


Site at a Glance
- Rating
- 4.3
- Popularity
- Very Low
- Country
- Poland
- Primary era
- Modern
- Eras represented
- Modern
- Civilizations
- German
- Site type
- Domestic
- Remains
- Elite Residence
On this page8 sections
History
The Palace in Kujawy is an eclectic residence in Kujawy, Poland, completed in 1863 near the road to Prudnik. It developed from an earlier Baroque palace and became the centre of an estate associated with the Tiele-Winckler family, a German noble family connected with regional estates.
From the Baroque palace to the 1863 expansion
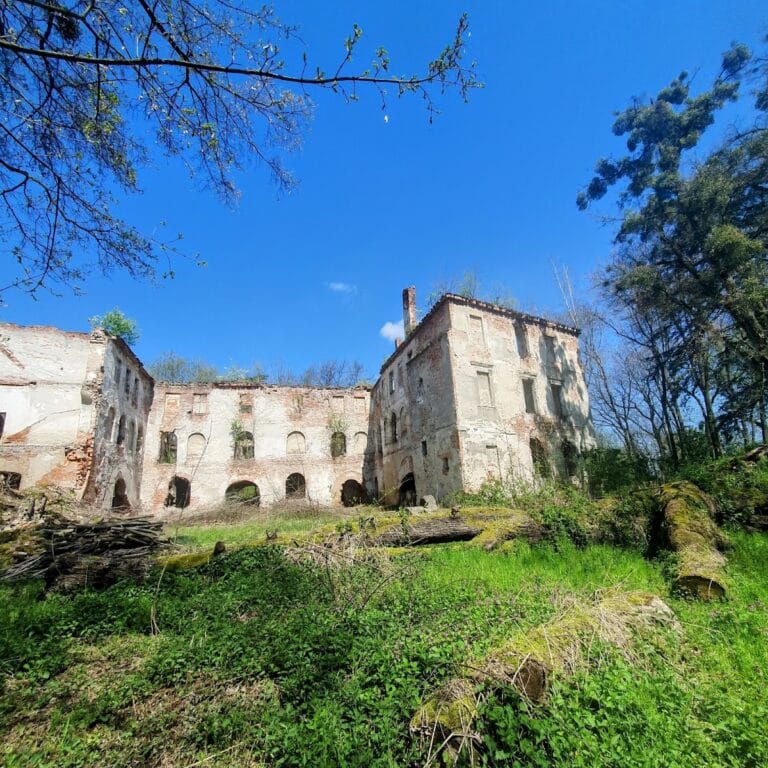
Before the nineteenth century, Kujawy had a small Baroque palace with a rectangular plan. The property belonged to the Oppersdorff family before it later passed to the Seherr-Thoss family. In 1863, Hubert von Tiele-Winckler enlarged the residence and estate by commissioning a new palace with two wings arranged on an L-shaped plan. Farm buildings were added at the same time.
The Tiele-Winckler estate
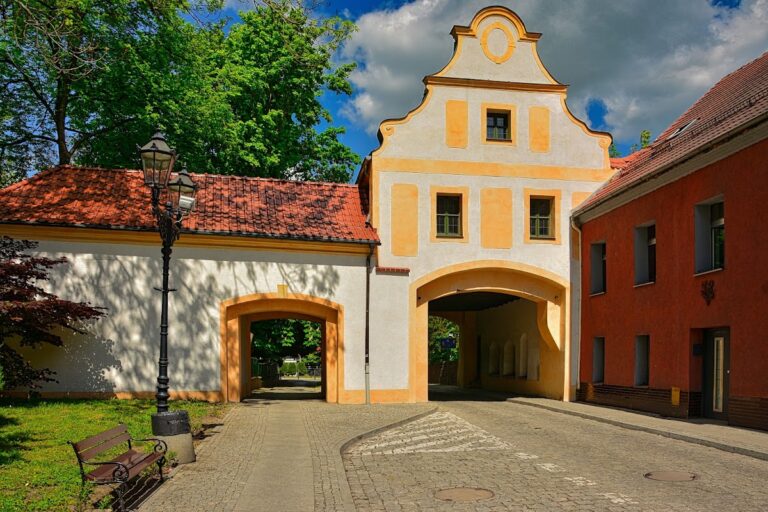
From 1893, the Kujawy estate belonged to Franz Hubert von Tiele-Winckler, who also served as head of Prudnik County, the senior official of that county-level administrative district. After 1900, he expanded the palace with a third wing on its northern side. The alterations introduced details inspired by Baroque architecture and included a representative entrance gate.
In 1908, the palace became the headquarters of the central administration of the Tiele-Winckler estate. After Franz Hubert’s death, ownership passed to Claus-Hubert von Tiele-Winckler and then, in 1938, to Günter von Tiele-Winckler. The family left the Prudnik region in spring 1945.
Postwar uses and later events
After the Second World War, the palace became state property under the stud farm in Moszna. It housed the stud farm directorate, a library, a primary school, and apartments. The building later passed into private ownership. On 10 August 2001, its private owner, Zbigniew Bogusz of Józefów near Otwock, transferred the residence to Sylwester Moczulski.
The palace suffered damage in May 2012, when a thief broke its windows and removed metal elements for scrap. Two fires occurred in the building in March 2025.
Remains
The palace is an eclectic complex formed around the 1863 L-shaped residence, with later additions on the northern side. Its architectural character combines nineteenth-century design with Baroque-inspired details introduced during the expansion after 1900. Farm buildings and a representative entrance gate belong to the enlarged estate arrangement.
Palace and estate layout
The palace wings
The original nineteenth-century palace consisted of two wings set at right angles in an L-shaped plan. A third wing was added to the north after 1900, enlarging the residence and giving the building its later configuration. The palace interior was renovated in 1980, followed by renovation of the façades in 1988.
Farm buildings and entrance gate
Farm buildings were erected alongside the palace during Hubert von Tiele-Winckler’s 1863 expansion of the estate. After 1900, a representative entrance gate was constructed as part of the further development of the complex. The later works also added architectural details referring to Baroque forms.