Schloss Martinskirchen: A Baroque Palace Complex in Germany


Site at a Glance
- Rating
- 4.5
- Popularity
- Low
- Country
- Germany
- Primary era
- Early Modern
- External website
- Open
- Eras represented
- Early Modern, Modern
- Civilizations
- Electorate of Saxony, German, Holy Roman Empire
- Site type
- Domestic
- Remains
- Elite Residence
On this page12 sections
History
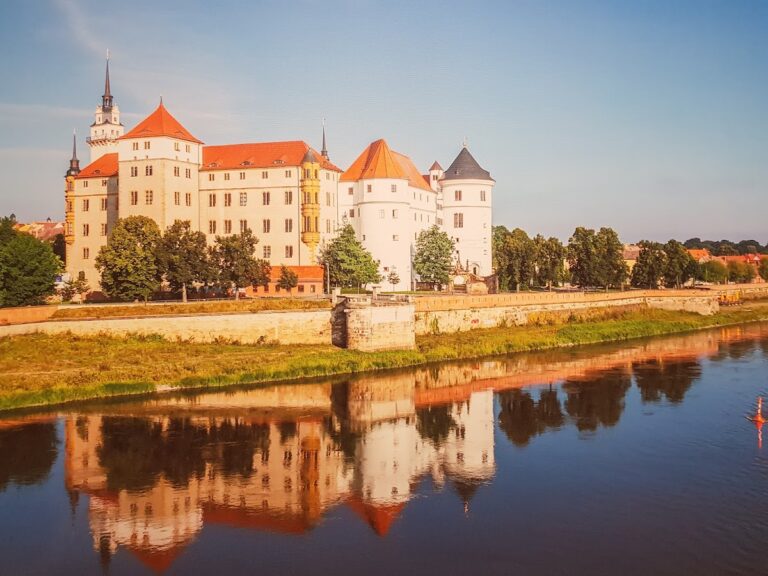
Schloss Martinskirchen is a palace complex in Germany, located in the Martinskirchen district of Mühlberg/Elbe in southern Brandenburg. Built between 1751 and 1756, it is a Baroque complex shaped by the Dresden Rococo tradition and by emerging French Classical influence. The palace was commissioned by Friedrich Wilhelm von Brühl and later served his brother Heinrich, an influential Electoral Saxon prime minister, as a hunting and pleasure residence.
Manorial Martinskirchen
Martinskirchen was held by several noble families over the centuries. The von Monch, also known as von Mönch, family occupied the local noble manor from 1346 to 1593. Other resident families included the von Körbitz, von Seydewitz, von Lüttichau, von Hartitzsch, von Wengen, and von Wehlen families. The Marienstern Monastery in Mühlberg also owned monastic property in Martinskirchen. After the monastery was secularized in 1539, its territory was incorporated into the Mühlberg administrative office in 1570.
The manor associated with the later palace is said to have been created around 1687 by combining five estates in Martinskirchen. Friedrich Wilhelm von Brühl acquired the lordship in 1738 with help from his brother Heinrich. The lordship included the fiefs of Altbelgern and Brottewitz, as well as the Langenrieth outlying estate.
The Brühl palace
Friedrich Wilhelm von Brühl commissioned the palace between 1751 and 1756 at a cost of 160,000 thalers. He held several offices, including Royal Polish and Electoral Saxon privy councillor, governor of Thuringia, and chief tax collector. Friedrich August Krubsacius is regarded as the architect. A pupil of Dresden’s senior building director Johann Christoph Knöffel, Krubsacius became an Electoral Saxon court architect in 1755, while construction at Martinskirchen was still underway. The palace is considered both an early work and a major work of his career.
After Friedrich Wilhelm’s death, the estate passed to his son Hans Moritz von Brühl and was leased. Heinrich von Brühl later used the palace as a hunting and pleasure residence, linking the building to the courtly culture of eighteenth-century Electoral Saxony.
The Stephann ownership
In 1795 the palace and estate were sold for 153,000 thalers to Andreas Christoph Stephann, a merchant from Torgau and Electoral Saxon chamber commissioner. Around 1800, his son Johann Andreas Christoph Stephann took over the property and began extensive building work. Economic pressures led to the removal of part of the gardens and the replacement of the French Garden with a new farmyard.
Ownership later passed to Franz Theodor Stephann and Ernst Stephann, a member of the German Reichstag who died young from a nervous illness. Ernst Stephann’s inheritance first passed to his wife, Ilka, née Baroness von Babarrzy, and later to their son Christoph Horst Stephann when he reached the age of 25. The Stephann family retained the property until 1945.
War, land reform, and institutional use
At the end of the Second World War, an inheritance community around Ernst Brendel owned the palace and other estates in Martinskirchen. Brendel’s wife, Elfriede, née Stephann, had died in summer 1937. Advancing troops of the Red Army’s First Ukrainian Front took Martinskirchen at the end of April 1945 after the local estate owners had fled.
The postwar land reform expropriated the Martinskirchen estates because they exceeded the 100-hectare limit. A total of 694 hectares was confiscated, the largest such area in the district. The estate first became a provincial farm for livestock and crop production, while its land was divided into 56 settler holdings in 1948. From 1949, a machine and tractor station occupied the palace or former manor. The agricultural cooperative Fortschritt was established in Martinskirchen in October 1952 and initially cultivated 206 hectares.
During the 1950s, the palace housed an agricultural vocational school with a boarding facility. From 1968, the municipality used the western section, including for a nursing station. The vocational school was removed in the 1970s, and the municipality took over the entire building in 1985.
Restoration and protection
After German reunification, Brandenburg Palaces GmbH restored the complex between 1991 and 1997. Work on the historic interiors began in 1998 but was not continued. Schloss Martinskirchen is owned by the municipality of Martinskirchen, and its Marble Hall is used occasionally for small concerts while a new owner is being sought. The palace, its landscape park, and its farmyards are protected as historic monuments.
Remains
Palace layout and exterior
The palace is a three-storey, plastered, three-wing complex built of sandstone and covered by a mansard roof. A mansard roof has two slopes on each side, with the lower slope steeper than the upper one. Ornamented dormer windows occupy the two roof zones. The building was originally intended to have only two storeys. Its facade has shallow projections, flat triangular pediments, and sandstone reliefs. Fundamentally Baroque in design and executed in the Dresden Rococo tradition, the exterior also shows an early French Classical influence, giving it a transitional character between late Baroque and Classicism.
Interior rooms
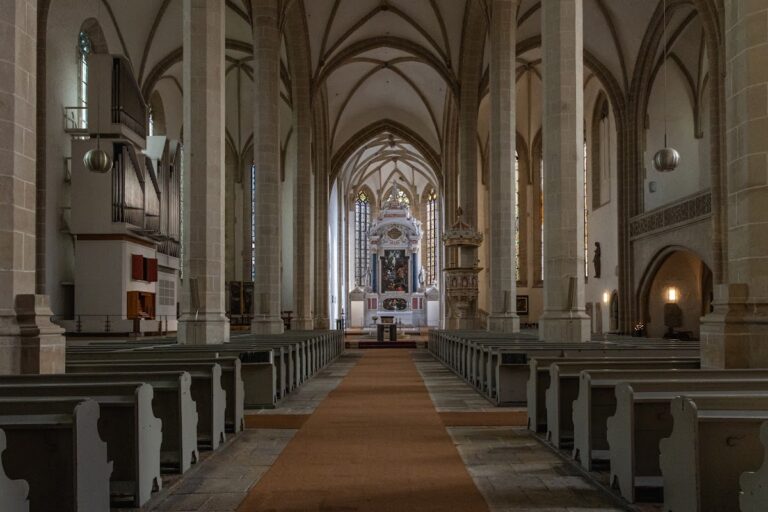
The principal interior is the oval Marble Hall, a Dresden Rococo room measuring 14 metres in length and extending through the full height of the upper two storeys. Red stucco marble covers its walls, while two marble fireplaces have overmantels incorporating mirrors. The ceiling painting shows the hunting goddess Diana with her retinue. Stefano Torelli, an Italian painter active at European courts, created the work around 1756.
Reception rooms and apartments are arranged on both sides of the principal hall in an enfilade, a sequence of rooms whose doorways form a continuous sightline. The palace contains seven halls and 33 rooms, and its basic room arrangement has remained largely unchanged. The Hunting Room has green wall panelling and oak carvings depicting hunting symbols or attributes. Much of the historic interior decoration was lost, particularly during the postwar period, and the palace suffered substantial destruction in 1945.
Gardens, park, and farmyards
Large park and garden grounds were laid out around the palace. South of the building stood the formal French Garden, with clipped hedges, bosquets, which are garden compartments formed by clipped trees or hedges, and fountains. Much of this garden disappeared when the economic farmyard was created. Immediately west of the palace grounds is an old course of the Elbe, where portions of a landscape park survive. The present river course lies more than one kilometre farther west.
Saxon Court
North of the palace is the Saxon Court, a farmyard dating approximately to 1700. It consists of northern stables with a tenant’s house, a timber-framed building on the west, and an adjoining eastern residence with a mansard roof. These buildings form part of the agricultural complex associated with the palace.
Prussian Court
Immediately south of the palace is the Prussian Court, laid out from about 1800. It includes an agricultural cross-building, an ox stall, and a cowshed with an adjoining residence. The group also contains a residence built after 1950 and a two-storey residence with a mansard roof at the palace entrance, constructed in 1923.
Nearby sites