Lampertswalde Church: A Historic Lutheran Church in Saxony
Site at a Glance
- Rating
- 5
- Popularity
- Very Low
- Country
- Germany
- Primary era
- Medieval
- External website
- Open
- Eras represented
- Medieval, Early Modern, Modern
- Civilizations
- Electorate of Saxony, German, Holy Roman Empire, Kingdom of Saxony
- Site type
- Religious
- Remains
- Church
On this page6 sections
History
Lampertswalde Church stands in Lampertswalde, part of Cavertitz in Germany. The settlement was first mentioned in 1221, and the church’s history is therefore thought to extend back to the 13th century.
Medieval Origins and Baroque Remodelling
After Hanns Gottlieb von Thielau acquired the Lampertswalde manor in 1694, an extensive building campaign began there. By 1722 it had also reached the church, where von Thielau was the patron. Georg Friedrich Hauptmann, a master mason, or skilled worker in stone construction, came from Swabia to carry out work that included a Baroque tower, enlarged windows, and a patron’s box, an enclosed space reserved for the patron and his household. Baroque was a European artistic and architectural style prominent in the 17th and 18th centuries. Christian Frege, who became pastor in 1711 and served for 43 years, was in office during this remodelling.
Repairs and Later Changes
Repairs, mainly to the tower, took place in 1768, 1804, and 1854. A comprehensive renovation in 1899 removed the church’s second gallery level. The building underwent another major renovation after 1990.
Remains
Setting and Exterior
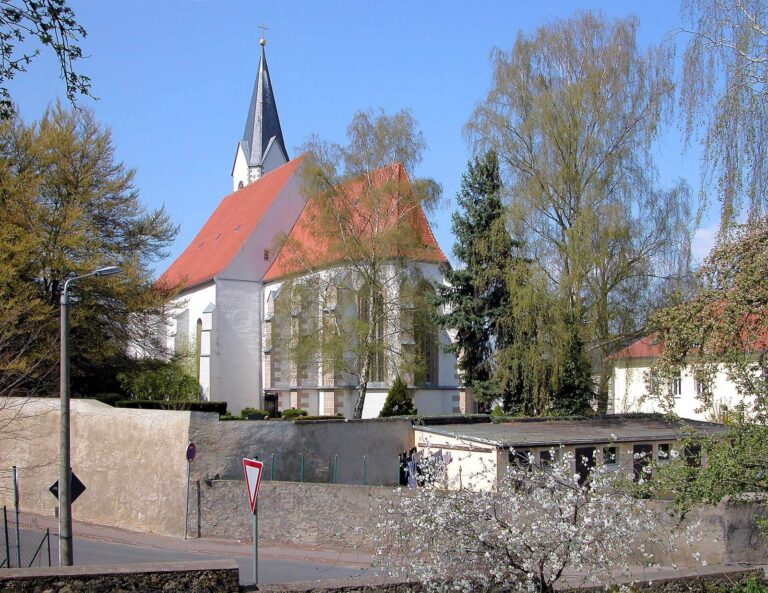
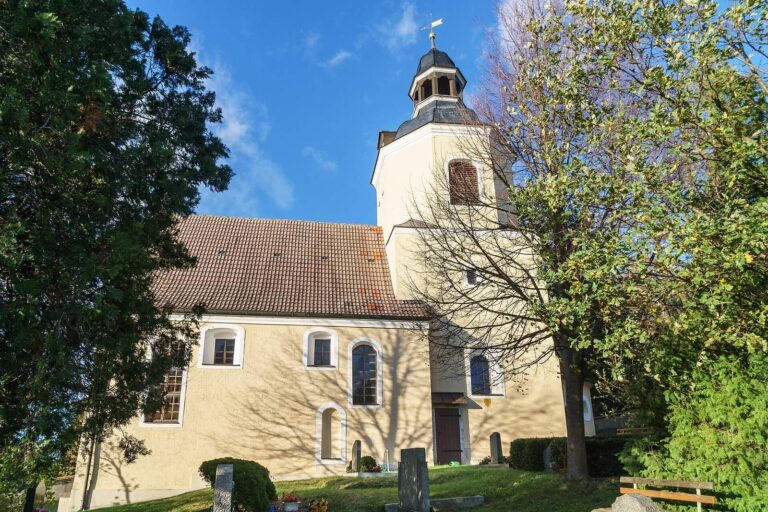
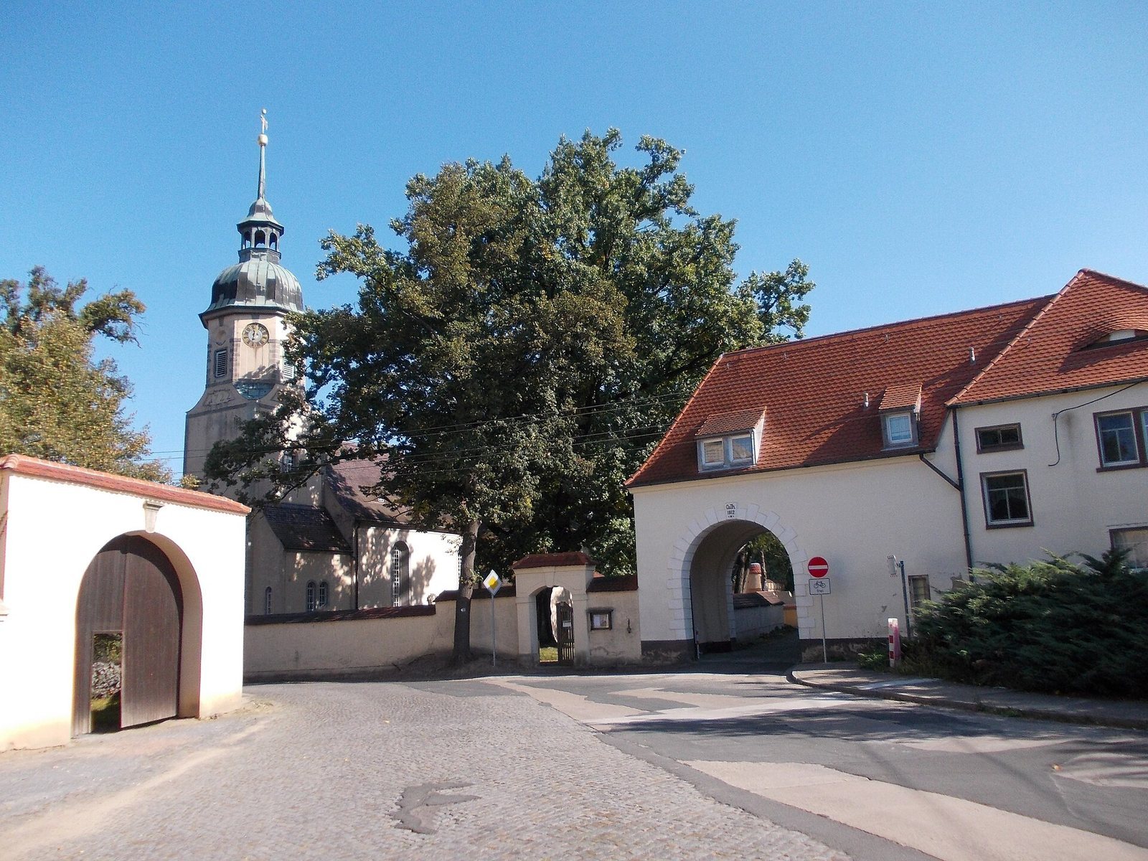
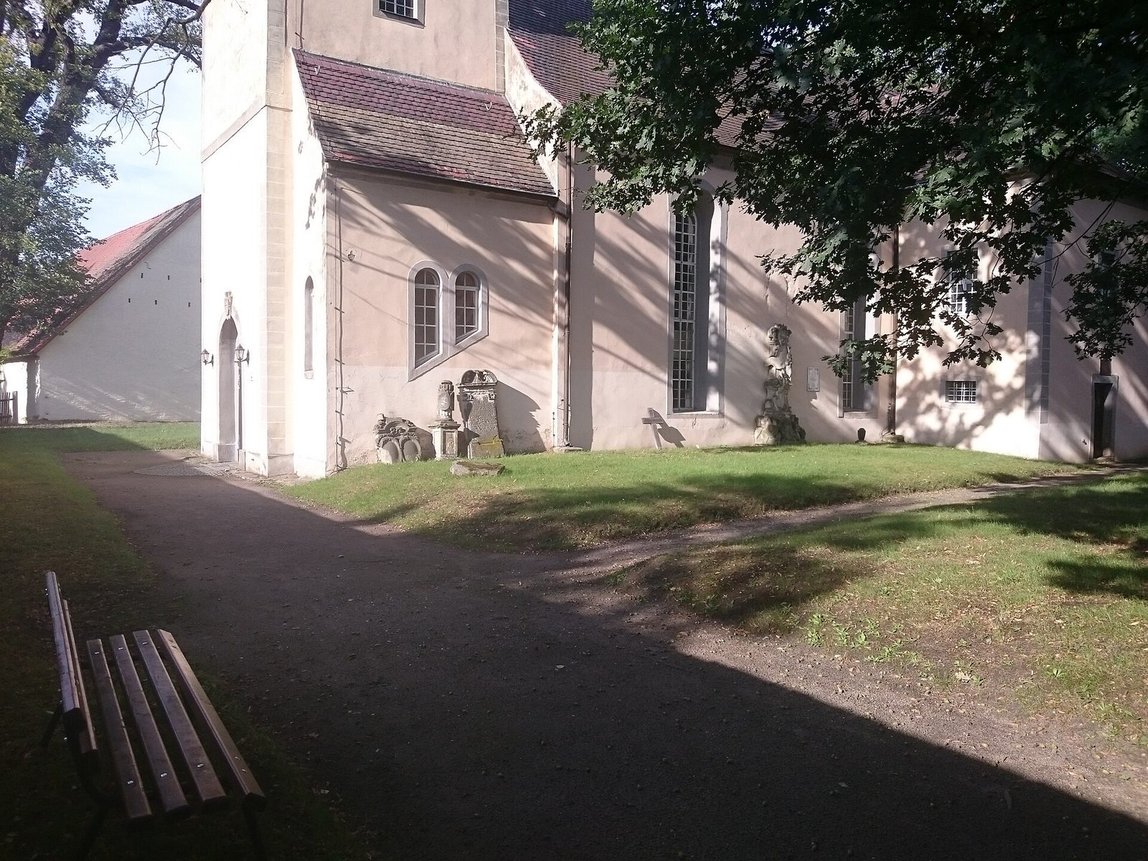
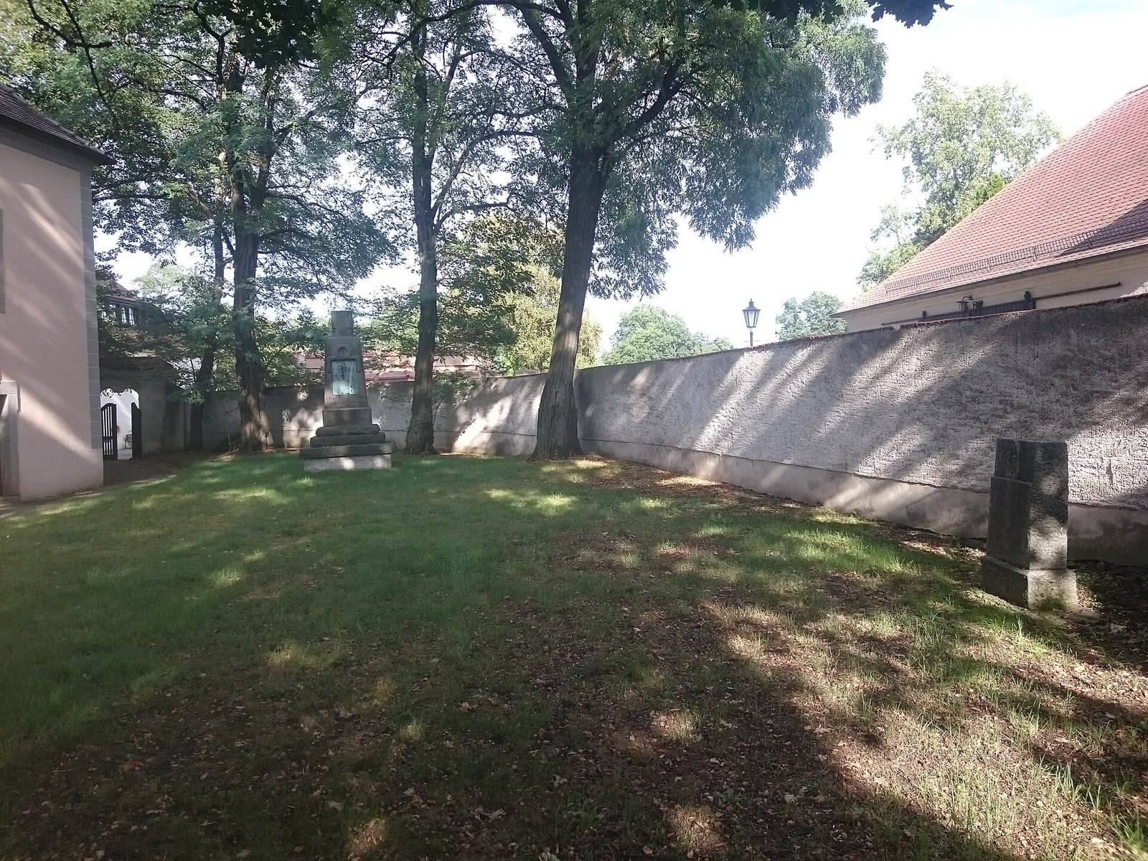
The church occupies the former cemetery in the eastern part of the settlement, once called Niederlampertswalde, near the former manor. A rubble-stone wall with sloping brick coping encloses the grounds, with two gates. The church is a plastered rubble-stone building, about 27 metres long and 10 metres wide. Its rectangular hall has tall, round-arched windows and an eastern five-eighths termination, an apse-like end formed by five sides of an octagon, supported by buttresses. A pictorial frieze from the 15th century provides evidence that the longitudinal walls survive from an earlier phase.
At the west end, a square tower with lean-to-roofed extensions rises just above the nave’s roof ridge, continuing into an octagonal section. Its uppermost form is a copper-covered Baroque hood and lantern. On the south side, the patron’s box adjoins the church; its ground floor contains the sacristy, a room for clergy’s vestments and items used in worship.
Interior and Furnishings
The interior has a flat ceiling, white surfaces with restrained yellow, blue, and grey accents, and a three-sided gallery. The carved altar is said to have come from a church in Dresden. Its motifs suggest a date in the second half of the 17th century, and it was probably later adapted into a pulpit altar, which combines a pulpit with an altar. Figures of Mary, the mother of Jesus, and John the Baptist, regarded in Christian tradition as Jesus’s forerunner, stand beside the pulpit. An image above it depicts the Resurrection, the Christian belief that Jesus rose from the dead. The altar is crowned by the arms of the von Thielau family, showing a magpie with a gold ring in its beak, and those of the von Schönberg family, to which Hanns Gottlieb von Thielau’s wife, Charlotte Elisabeth, belonged.
Memorials to Hanns Gottlieb and Charlotte Elisabeth von Thielau hang on the north wall near the end of the gallery. Opposite them, the patron’s box bears a portrait of pastor Christian Frege. Above the organ gallery is a ceiling painting of a choir of angels. An organ was first mentioned at the church in 1670. Nicolaus Schrickel of Eilenburg built an instrument in 1842, and Urban Kreutzbach Sons of Borna made the present organ in 1899, probably reusing the earlier instrument’s facade. It has 12 stops, which control groups of pipes, two hand keyboards, and a foot-operated pedal.