Château de Prye: A Historic Estate in France


Site at a Glance
- Rating
- 4.7
- Popularity
- Low
- Country
- France
- Primary era
- Early Modern
- External website
- Open
- Eras represented
- Medieval, Early Modern, Modern
- Civilizations
- French
- Site type
- Domestic
- Remains
- Castle
On this page15 sections
History
Château de Prye is a seventeenth-century château in La Fermeté, France, built on the site of an earlier fortified castle in the Ixeure valley. The medieval fortress developed through construction phases broadly dated from the eleventh to the thirteenth century, while the present residence was built and enlarged between the seventeenth and nineteenth centuries.
Medieval Fortress and Noble Families
The earlier stronghold belonged to a succession of noble families connected with Prye. Medieval lords included Gaucher de Prye, born around 1100; Geoffroy de Prye, born around 1130; Raoul de Prye, born around 1190 and married to Mathilde de Buzançais; and Jean de Prie, recorded in 1285. The estate later passed through the La Platière family before coming to the House of La Grange d’Arquian.
The La Grange d’Arquian family became the original proprietors associated with the château’s later development. Marie-Casimire-Louise de La Grange d’Arquian is also linked with Prye through her marriage to Jean III Sobieski, the seventeenth-century king of Poland. A bedroom was specially prepared for Sobieski at the estate, preserving a connection between the residence and the Polish royal court.
Transformation into a Country Residence
The château took its present form through building and enlargement between the seventeenth and nineteenth centuries. In 1771, ownership passed to the elder branch of the Du Bourg family, the marquises of Bozas. The property has remained within that family since the eighteenth century.
Further changes shaped the estate during the nineteenth century. Edouard André, a French landscape architect known for ornamental parks and gardens, designed the park in 1873. In the 1880s, Antonin du Bourg de Bozas, an equerry to Napoleon III, commissioned the marble-clad stables.
Twentieth-Century Changes
The château’s library was sold in several auctions at the Drouot auction house in May, June, and December of 1990 and 1991. The sales formed part of the succession of Emmanuel du Bourg de Bozas Chaix d’Est-Ange, a bibliophile who lived from 1894 to 1990.
The former estate-management building was later restored and converted into rural guest accommodation. The work received a regional heritage award for exemplary restoration. Château de Prye remains privately owned and serves as a private residence, with reception, seminar, and guest-room uses.
Remains
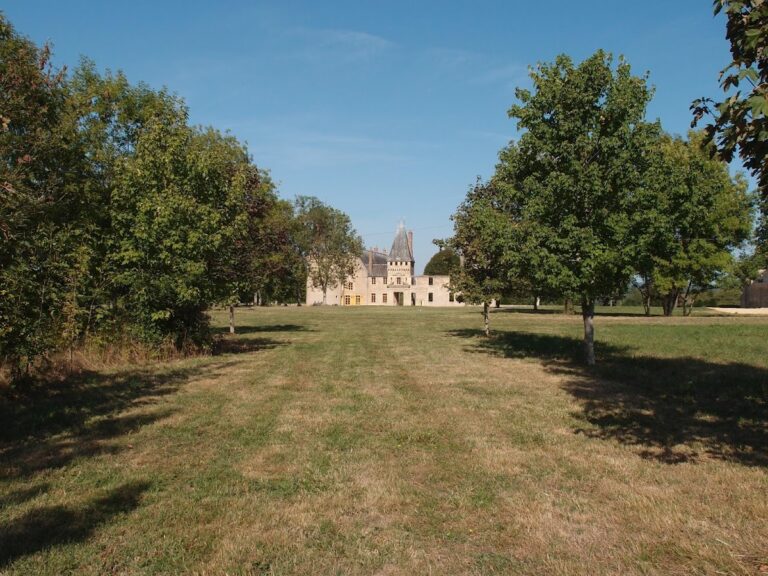
Château de Prye stands within a 156-hectare park beside the Amognes Forest. The grounds have a mixed-style design and are enclosed by a wall about 7 kilometres long. The site combines the present residential château with surviving elements of the earlier fortress, including one tower and the surrounding moats.
Park and Fortified Enclosure
Former Fortress
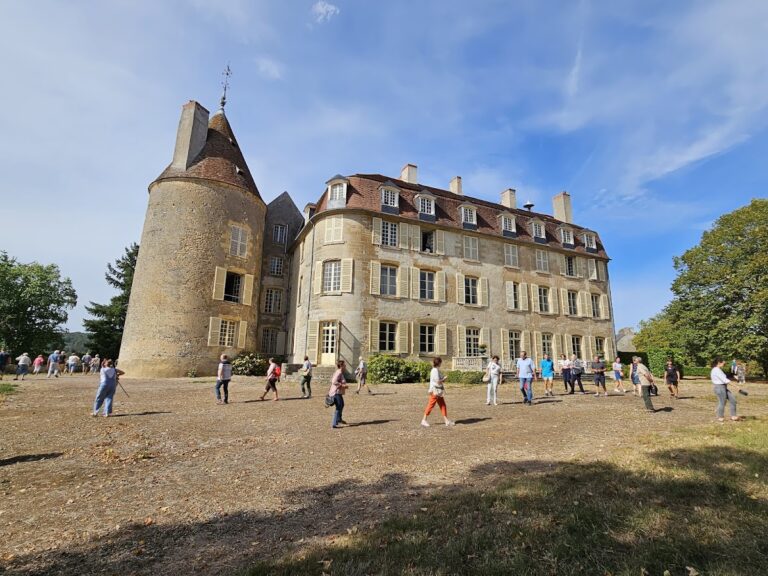
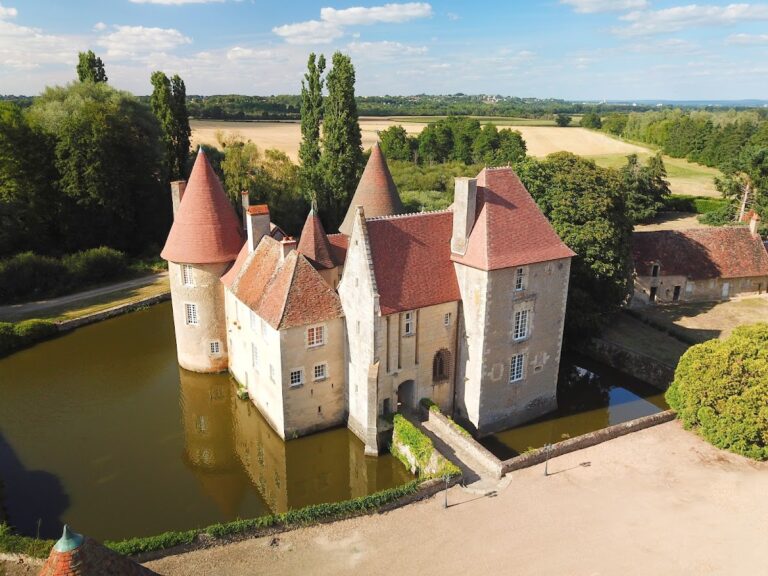
The former fortress site retains a tower and moats that border the south-western facades of the château. Near the former south-eastern corner of the enclosure is a circular tower with a battered base, meaning that its lower wall slopes outward. The tower originally contained a staircase built into the thickness of its wall.
Residential Château
Principal Wing
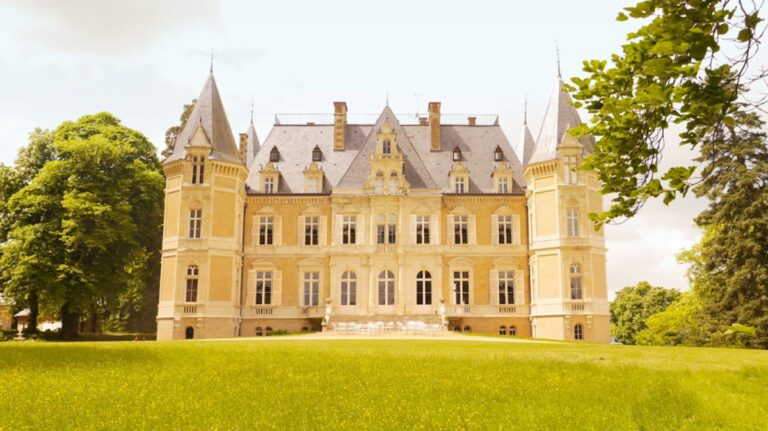
The main building is formed by two residential wings raised above a high basement, with two upper storeys and an additional attic level. A covered passage joins the wings beneath a basket-handle groin vault, a curved ceiling formed by intersecting vault surfaces. The château is built from warm-toned stone quarried on the estate.
The principal residential wing has windows topped by segmental arches and dormers with either arched or triangular forms. A square tower projects from its south-eastern side, while a smaller tower stands on the north-western gable. The latter is decorated with false machicolations, which are ornamental versions of defensive projections traditionally used to drop objects or liquids onto attackers.
Hexagonal Tower and Return Wing
At the north-eastern end of the principal wing, a perpendicular return creates an additional wing attached to a three-storey hexagonal tower. One of the tower’s levels is contained within the attic. A turret beside it is topped by a polygonal spire fitted with dormers, windows that project from the roof.
Neo-Gothic Wing
The smaller residential wing lies east of the principal wing and is decorated in the Neo-Gothic style, a nineteenth-century revival of medieval Gothic forms. Its windows have ogee arches, and its dormers end in pointed gables. A square tower terminates the western end. It has a largely reconstructed rusticated base and a false wall-walk with false machicolations, both decorative features rather than functioning medieval defenses.
Interiors and Estate Buildings
Rooms and the King’s Bedroom
The apartments contain rooms with French-style timber ceilings, in which exposed beams and panels form a traditional interior treatment. One room, known as the King’s Bedroom, was specially arranged for Jean III Sobieski.
Marble Stables
The stables are clad in marble and copy those of the Château de Versailles. Their mansard roofs are lit by dormers. They now serve as reception spaces for seminars, weddings, and other formal events.
Former Estate-Management Building
The restored former estate-management building has been converted into rural accommodation, giving a later use to a structure once connected with the administration of the estate.
Nearby sites