Château d’Azy: A Neoclassical Pleasure Château in France


Site at a Glance
- Rating
- 4.6
- Popularity
- Very Low
- Country
- France
- Primary era
- Modern
- External website
- Open
- Eras represented
- Modern
- Civilizations
- French
- Site type
- Domestic
- Remains
- Elite Residence
On this page12 sections
History
Château d’Azy is a Neoclassical pleasure château in France, built in 1847 at Saint-Benin-d’Azy in Nièvre as a residence designed primarily for leisure. Count Denis Benoist d’Azy commissioned the building after leaving the Château du Vieil Azy to his cousin, and the Angevin architect Pierre-Félix Delarue designed it. The château was intended as a private residence and remains privately owned, while also being available for event rentals.
Construction and the Benoist d’Azy family
Denis Benoist d’Azy was associated with the château as owner from 1845 to 1880. A count, deputy for Nièvre, and vice-president of the Legislative Assembly in 1851, he belonged to a family connected with both landed property and industry. He married Léontine Rose Amélie Brière d’Azy in 1822. Her father, Leonor Brière d’Azy, was a master of ironworks who owned the Vieil Azy château and the fiefs of Cherault, Trailles, Azy, Mousseaux, and Valotte.
The château remained closely connected with the family after Denis’s death there on 11 February 1880. Léontine Rose Amélie Brière d’Azy is listed as owner from 1881 to 1884, and Pierre Paul Ernest Benoist d’Azy is listed as a possible owner from 1881 to 1898. Pierre Paul Ernest briefly served as mayor of Saint-Benin-d’Azy in 1876. Léontine died at the château on 19 January 1884, and Pierre Paul Ernest died there on 9 January 1898.
Later owners
Marie-Thérèse de Lespinay, née Benoist d’Azy, was among the later owners. She was the daughter of Pierre Paul Ernest Benoist d’Azy and the wife of Zénobe Alexis de Lespinay. Through her daughter Jacqueline de Lespinay, the château became associated from approximately 1918 with Léopold, Prince of Croÿ-Solre. Jacqueline brought the property to the marriage through her mother, Marie-Thérèse de Lespinay.
Léopold, Prince of Croÿ-Solre, died at Château d’Azy on 22 December 1965. The château and its outbuildings were still owned by his descendants in 2015, continuing the property’s long association with the families of Benoist d’Azy, de Lespinay, and Croÿ-Solre.
Remains
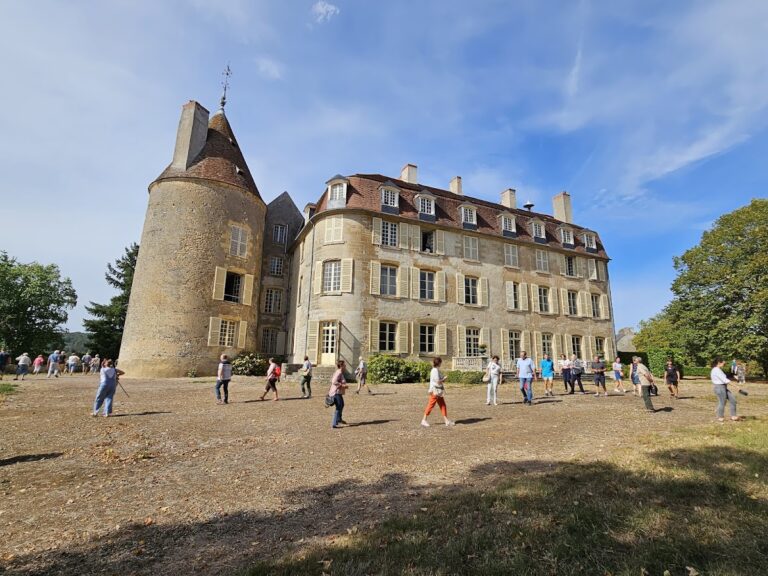
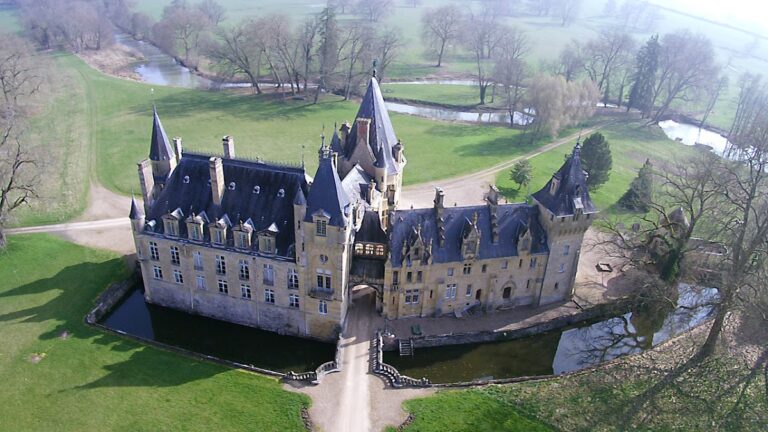
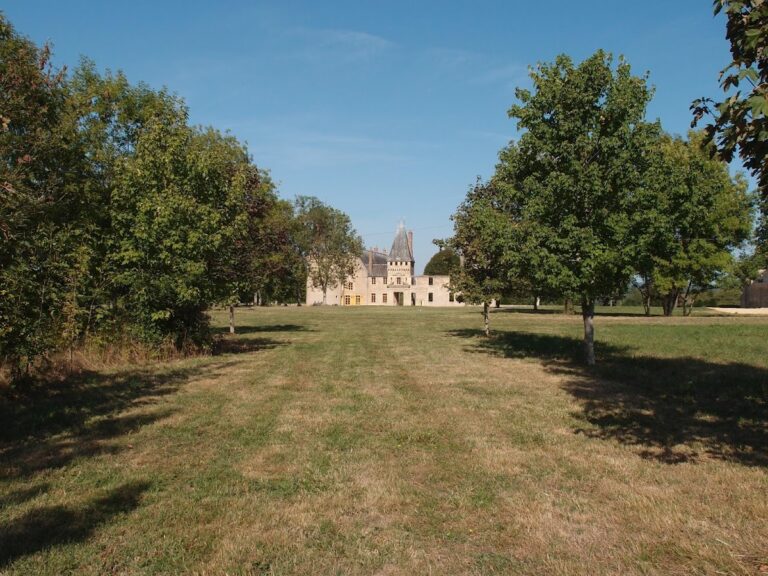
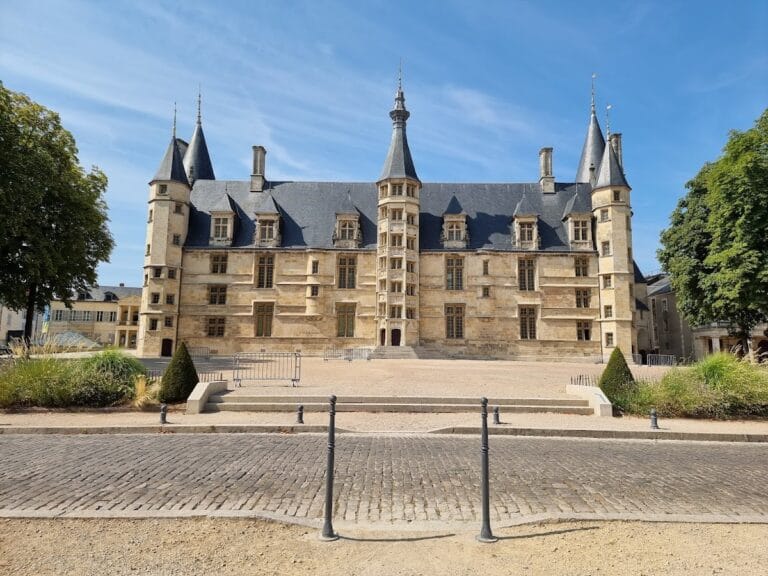
Château d’Azy stands on a wooded mound about 500 metres from the village and approximately 20 kilometres east of Nevers. Its park extends across 46 hectares and includes century-old trees. The building is formed around a large rectangular main block with four octagonal corner towers, each rising through three storeys and capped by a steep polygonal roof. A horseshoe-shaped tower projects from the south side, giving the residence a distinctive combination of classical symmetry and varied tower forms.
Main building and façades
Central block
The west façade has a broad raised porch supported by basket-handle arches, while the east façade follows a similar arrangement. A projecting avant-corps, or section brought forward from the main façade, organizes the centre. At its first level, three round-headed French doors stand between paired columns and Corinthian pilasters. These support an entablature, the horizontal architectural assembly carried by columns, with four Corinthian columns above. The second level contains further round-headed windows, and a large gabled dormer framed by pilasters and side ornaments rises through the attic.
Decorated façades
The façades are finished with a modillion cornice, formed by small projecting blocks beneath the roofline. The curved pediments over the large windows contain industrial motifs, including a locomotive, picks, a plough, and a forge. These images express the industrialist owner’s pride in investing in an emerging and controversial industry. The second-floor windows have moulded, shaped pediments.
The north façade has a first-floor arcade of basket-handle arches supporting a terrace. Similar arcades appear on the south façade, above which an open-sided loggia with round arches rests on columns. The horseshoe-shaped tower occupies the centre of this southern arrangement.
Towers and chapel
Octagonal corner towers
The four octagonal corner towers extend through three storeys. Round-headed windows light their first two levels, while each upper level has a moulded cross-mullioned opening beneath a triangular pediment. Polygonal spires crown the towers, resting on rows of decorative false machicolations, which imitate projecting fortification openings without a stated defensive function.
South-west chapel
The south-west tower contains an octagonal chapel on its first floor. Its ceiling is a groin vault, a vaulted form created by intersecting curved surfaces, with radiating prismatic ribs springing from carved corbels.
Horseshoe-shaped tower
The horseshoe-shaped south tower rises through three storeys and an attic. Its conical roof carries a lantern, a small roofed structure above the tower, supported on a modillion cornice. At second-floor level, terraces with stone balustrades extend on both sides of the tower.
Interior decoration
The rooms are spacious and bright. From the entrance hall, a stone staircase with a finely worked baluster-and-pilaster railing rises to the first floor, while the hall itself has a high-quality two-colour tiled floor. Painted overdoor panels are attributed to Van Loo or Boucher. In the dining room, wallpaper panels depicting The Hunt originated at the 1851 Universal Exhibition in London.
Nearby sites