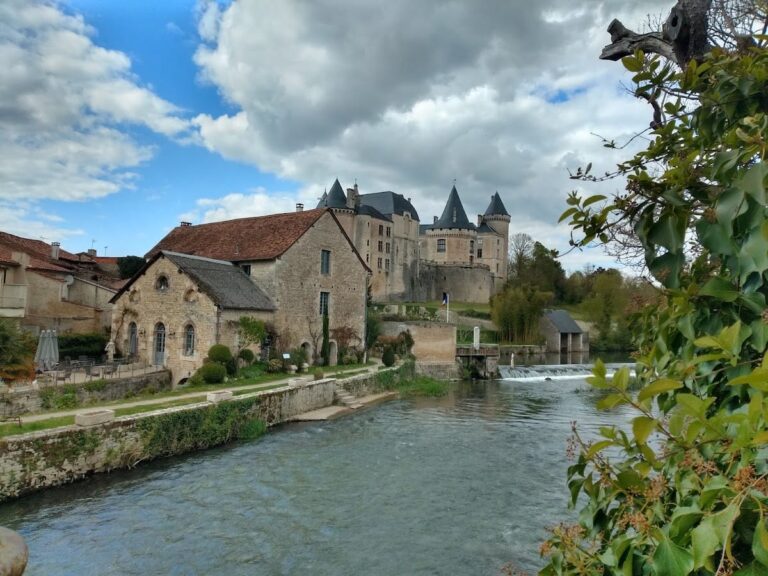
Château de Javarzay: A Renaissance Château and Museum in France


Site at a Glance
- Rating
- 4.4
- Popularity
- Low
- Country
- France
- Primary era
- Early Modern
- External website
- Open
- Eras represented
- Early Modern, Modern
- Civilizations
- French
- Site type
- Domestic
- Remains
- Castle
On this page8 sections
History
Château de Javarzay is a Renaissance château in France, located in Faubourg Javarzay at Chef-Boutonne. Reconstructed in 1514, it incorporates the remains of an earlier fortified castle and combines medieval defensive elements with the more decorative forms associated with the Renaissance. François I de La Rochechouart, Governor of La Rochelle, was its first owner, and the château served as his private residence.
From fortified castle to Renaissance residence
The earlier castle was enclosed by a defensive wall flanked by twelve towers. Members of the Chandeniers branch of the Rochechouart family rebuilt the residence in 1514, retaining elements of the former stronghold while creating a château with a more residential character. The resulting building belonged to a period when French architecture often joined defensive features to elaborate façades, symmetry, and richly designed windows.
In 1655, François de Rochechouart of Chandeniers sold the property to the La Rochefoucauld-Roye family. Later owners included the Count of Pontchartrain, a minister of Louis XIV, whose reign lasted from 1643 to 1715, and Chrétien Guillaume de Lamoignon de Malesherbes, the prominent lawyer and public official who served as counsel for Louis XVI.
The Phélypeaux and Leblois families
Jérôme Phélypeaux, Secretary of State for the Navy and son of the Chancellor of France Louis Phélypeaux, purchased the Javarzay estate in 1712 for 100,000 livres. His wife, Eléonore-Christine de La Rochefoucauld, was the daughter of Frédéric-Charles, Count of Roucy and Roye. She was known as “Mademoiselle de Chef-Boutonne.”
By at least 1785, Michel-Joseph Leblois owned the château. He was an advocate before military tribunals during the French Revolution, the period that overthrew the monarchy and transformed France’s political order. His daughter Marie-Anne was born at the château in 1787 and later married Ange Achille de Brunet, Count of Neuilly.
Nineteenth-century alteration and municipal use
The enclosing wall was demolished between 1820 and 1824, and the château’s sculptures disappeared. The right wing was added in 1820, while the left wing was destroyed. An orangery was built in 1854, originally intended to shelter citrus trees and other delicate plants. The château was classified as a French historic monument in 1862.
The commune of Chef-Boutonne now owns the estate, which functions as the municipal Museum of Art and History of Poitou. Its displays present the Renaissance through the château’s architecture and history, nineteenth-century rural life through regional and other women’s caps and bonnets, and the work of Jean-François Cail, a nineteenth-century industrialist associated with railway equipment, sugar production, and agricultural machinery. The separate Grange aux Souvenirs presents eight scenes of nineteenth-century rural life. The estate also includes Raymond Quiard Hall, the Farm Barn, the Ernest Desmarest Space, a farm holiday cottage, and commemorative facilities created for the eightieth anniversary of the Liberation.
Remains
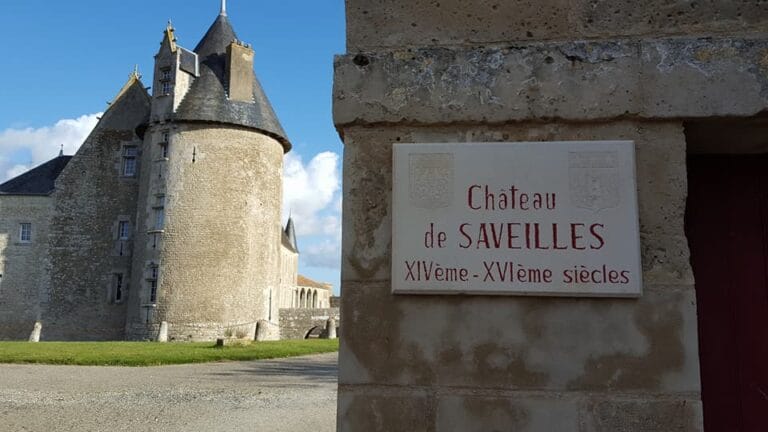
Built in pale tuffeau limestone and covered with slate, Château de Javarzay has the appearance of a small Loire château. The design is attributed to Alexandre Robin, an architect from Touraine. The surviving principal building joins two towers and a chapel, while a moat and slate-covered conical roofs preserve the visual relationship between its feudal and Renaissance forms. A park surrounds the château, with the Boutonne River bordering the grounds.
Entrance and principal building
The entrance châtelet, or fortified entrance building, combines feudal and Renaissance features. It consists of a square tower flanked by turrets, and the entrance pavilion is also described as having four small turrets supported on projecting stonework. The entrance tower rises above the site and its surroundings. On both façades, galleries are divided by mullioned windows with richly worked Renaissance decoration.
The entrance porch preserves traces of the former drawbridge and evidence of the many passageways once used by carts and pedestrians. It opens into the inner courtyard, now represented by a yew hedge that recalls some of the twelve towers of the earlier enclosure. A single spiral stair turret in the feudal manner serves all the rooms of the château.
Chapel and defensive tower
The chapel retains a finely sculpted Renaissance doorway and stained-glass windows restored in recent times. Beside it, the large corner tower is surrounded by a wall-walk, known as a chemin de ronde, with broad crenellations used for movement and defense. Its projecting machicolations, openings through which defenders could attack below, remain prominent, and the château also retains its original roof framework. The tower is capped by a very slender conical roof.
Orangery, exhibition wing, and park
The nineteenth-century orangery is attached to the former seigneurial residence between the two towers and now receives visitors. The later right wing provides exhibition space for artists and local associations. Beyond the buildings, the park contains the estate’s arboretum and artificial fishpond, completing the surviving arrangement of château, landscaped grounds, and water features.
Nearby sites