Palace in Bełcz Wielki: A Historic Palace-and-Farm Complex in Poland




Site at a Glance
- Rating
- 4.7
- Popularity
- Low
- Country
- Poland
- Primary era
- Early Modern
- External website
- Open
- Eras represented
- Early Modern, Modern
- Civilizations
- German, Kingdom of Prussia
- Site type
- Domestic
- Remains
- Elite Residence
On this page5 sections
History
The Palace in Bełcz Wielki, Poland, is a two-storey historic residence whose construction is dated either to the eighteenth century, in the Baroque style, or to 1913, in the Neo-Renaissance style. The later date may represent a rebuilding or replacement designed by the German architect Eugen Schmohl for the Berlin business family Gilka-Bötzow. Baroque architecture is known for rich ornament, while the Neo-Renaissance revived Renaissance forms during the nineteenth and early twentieth centuries.
Ownership and changing interpretations
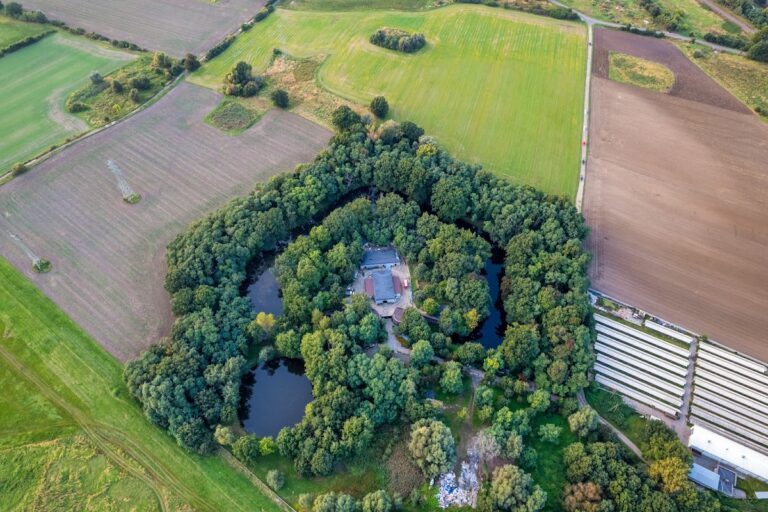
In 1787, the Baroque palace belonged to Count von Kalckreuth, a member of the German aristocracy. Ownership later passed to the Schönborn family, a European noble family, and Ludwig Adolph Theodor Dürr bought the estate in 1898. The palace belongs to a wider palace-and-farm complex that includes a park, a cowshed, and a granary.
By the Second World War, the property was owned by the German state, probably as a result of the owner’s indebtedness. After 1945, the building was used by an agricultural school. From the 1970s, it served first as an institution and educational centre for children with intellectual disabilities, and later as a centre for children with behavioural disorders. This institutional use continued until 1997.
Damage and conservation
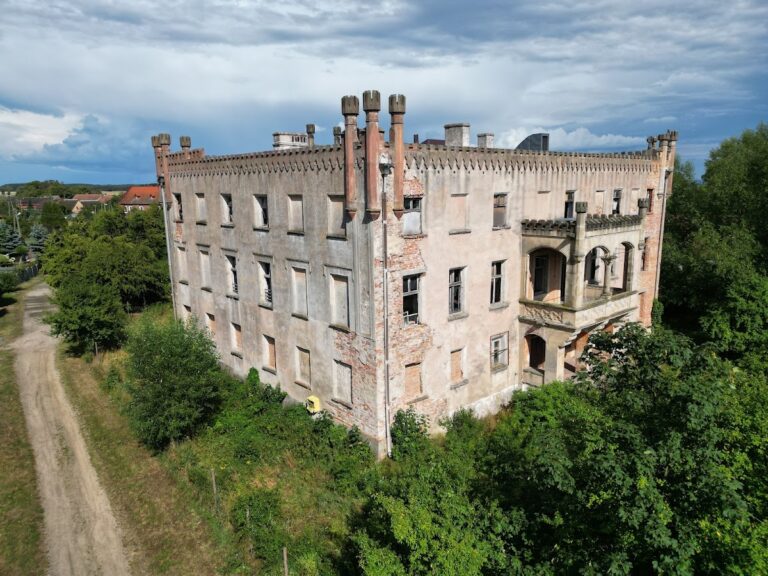
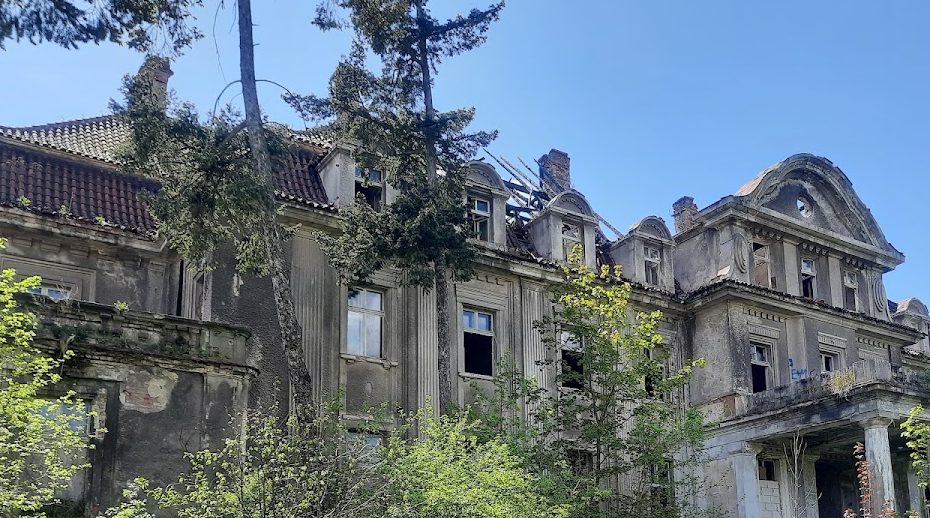
The palace was entered on the register of protected historic monuments under registration A/3711/1235 on 9 November 1991. Looting in 2014 destroyed the fixed interior furnishings that had survived in the building. On 15 May 2016, the roof caught fire and burned. Because the palace had no installations, the fire was probably deliberate.
In 2022, the bankruptcy administrator of the owner, Arrada sp. z o.o. Pod Fortem sp.k., offered the property at auction with a starting price of 524,500 Polish złoty. Private investors bought it in July 2023 for approximately 260,000 Polish złoty. Their development plan received a positive opinion from the Lower Silesian Voivodeship Conservator of Monuments. Clearing and conservation work has continued, while the building has been closed and secured.
Remains
Building and setting
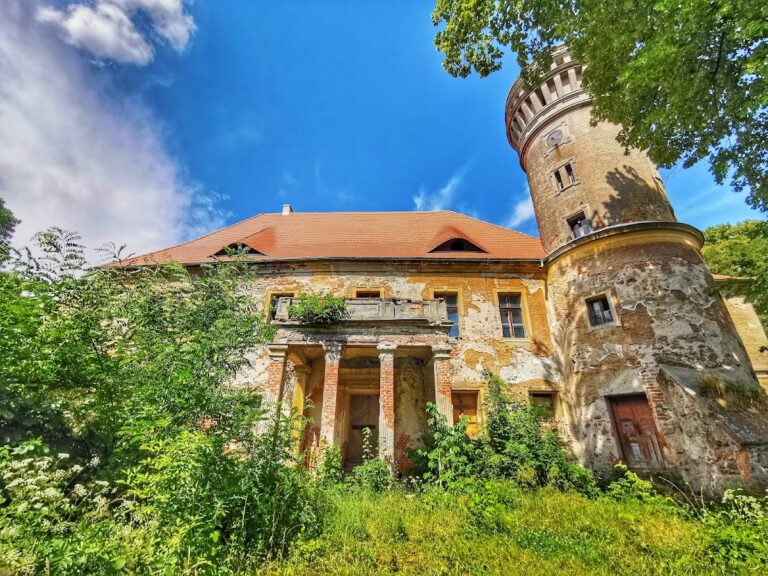
The palace is arranged on a rectangular plan and rises two storeys. It is covered by a hipped mansard roof, whose lower slopes are steeper than the upper slopes, with dormer windows projecting from the roof. A small turret stands at the centre of the roof and is capped by a copper cupola.
The front elevation is organized around a two-storey central projection crowned by an oval fronton, the ornamental element above the projection. The main entrance occupies the centre. Above it, a balcony extends across the width of the fronton and rests on four Doric columns, a classical type with sturdy proportions and relatively plain capitals. The balcony has a stone balustrade, while the alcoves at ground-floor level on either side are topped by terrace balustrades.
On the elevation facing the park, a semicircular terrace with stairs is enclosed by a colonnade, a row of columns supporting the structure above. The palace forms part of the larger complex with its park, cowshed, and granary. Its fixed interior furnishings, architectural and decorative fittings attached permanently to the building, were destroyed by looting in 2014.
Nearby sites