Palace in Osetno: Renaissance Castle and Historic Estate


Site at a Glance
- Rating
- 4.4
- Popularity
- Low
- Country
- Poland
- Primary era
- Early Modern
- Eras represented
- Early Modern, Modern
- Civilizations
- German, Habsburg, Holy Roman Empire
- Site type
- Domestic
- Remains
- Castle
On this page6 sections
History
The Palace in Osetno, in Poland, is a Renaissance castle built in 1550 by Oswald I Tschammer, its investor and first owner. Probably surrounded by a defensive moat, it was expanded and rebuilt several times, acquiring architectural elements from later periods.
Early Modern Expansion
An enlargement undertaken between 1615 and 1620 produced the richly ornamented Mannerist portal dated 1618. Mannerism was a late Renaissance style known for elaborate decoration and complex compositions. The portal was made by Johann Pola, a Silesian sculptor from Glogow. Its heraldic decoration represents Hans Wolfram von Loos and Barbara G. Kreckwitzin through their coats of arms.
Postwar Use and Preservation
After 1945, the palace was used as housing for State Agricultural Farm workers, a kindergarten, and a canteen. State Agricultural Farms were Polish state-run agricultural enterprises. The Agricultural Property Agency, the state institution responsible for managing former state agricultural property, later became an owner, followed by private owners. The palace entered the register of immovable monuments of Lower Silesia in 1960, while the park was added in 1995. The building is currently undergoing restoration.
Remains
Palace Buildings and Defences
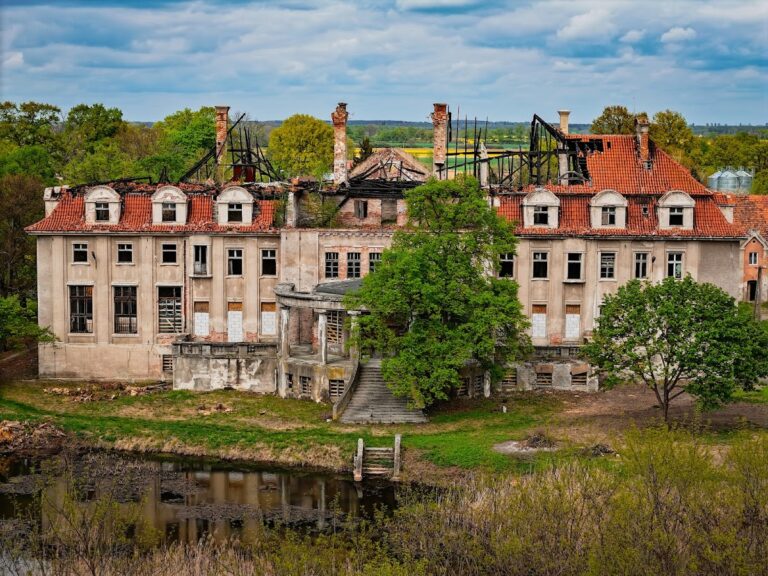
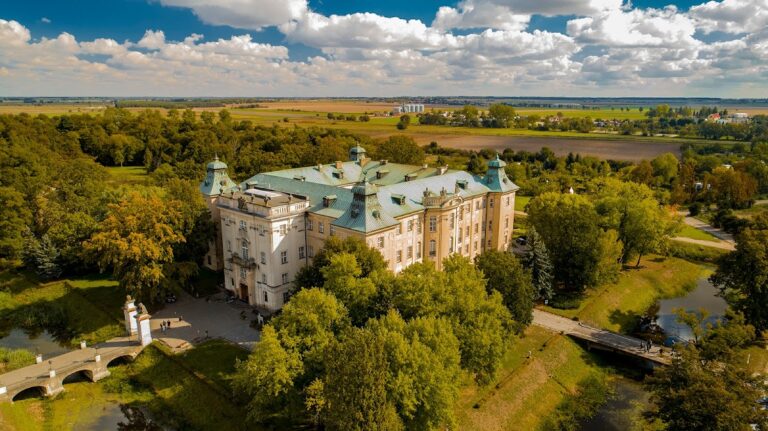
The palace is arranged as a three-wing complex. Two residential buildings are linked by hipped roofs, which slope on all sides, while a third, single-storey building has a gabled roof ending in triangular walls. The complex combines Renaissance, late Renaissance, and Baroque elements. The eastern section is late Renaissance in character, while other parts contain Baroque features. A cylindrical clock tower, strengthened by buttresses, adjoins the southeastern side. The main entrance has a four-column portico, a roofed entrance structure supported by columns. The palace has a stated usable floor area of 14,286 square metres.
The western elevation of the central wing contains a richly carved stone portal with a semicircular top. Two Corinthian columns, whose capitals are decorated with stylized acanthus leaves, support its architrave. The architrave carries the German inscription “Gotts Seegen Machet Reich Ohnn Mühe,” meaning “God’s blessing makes one rich without effort.” Above it, a broken-shaped pediment contains a cartouche bearing the coats of arms of Hans Wolfram von Loos on the left and Barbara G. Kreckwitzin on the right. Remains of a moat and earthworks survive around the palace, with moat remains on three sides.
Park and Agricultural Buildings
The palace complex includes a landscape park with a scenic-view area dating from the late nineteenth or early twentieth century. Its associated agricultural buildings include a granary dated 1910 and a pigsty from the fourth quarter of the nineteenth century. A southern farm complex from the same period contains a combined residential and livestock building, a barn, a weigh house, and fencing with gates.
Nearby sites