Palazzo Petrignani: A Sixteenth-Century Noble Residence in Amelia


Site at a Glance
- Rating
- 4.5
- Popularity
- Low
- Country
- Italy
- Primary era
- Early Modern
- External website
- Open
- Eras represented
- Early Modern
- Civilizations
- Papal States
- Site type
- Domestic
- Remains
- Elite Residence
On this page7 sections
History
Palazzo Petrignani is a late-sixteenth-century noble residence in Amelia, Italy, built for the Petrignani family and reflecting the architectural culture associated with the Sangallo circle in Umbria and Latium. Construction was undertaken by Fantino Petrignani, Archbishop of Cosenza and an important figure in the Vatican Curia, together with his brother Bartolomeo. Fantino was also a protector of the young Caravaggio. Building work probably began in 1553, the date inscribed on an architrave now set above a doorway inside the entrance hall.
Construction and Petrignani ownership
The design has been attributed by the art historian Massimo Moretti to Ottaviano Mascarino, an architect who worked for Fantino Petrignani. The attribution rests on proposed stylistic parallels and on features of the palace itself. Parts of the building remained unfinished, and this incomplete state encouraged the belief that the family had sold it to the Monte di Pietà in 1603 after financial problems that followed Fantino’s death. The Monte di Pietà was a charitable lending institution that traditionally offered credit against pledged security. Notarial acts instead show that Bartolomeo Petrignani regularly lived in the palace from the end of the 1590s until his death in 1615.
Decoration during Bartolomeo’s residence
Although the architecture was incomplete, Bartolomeo’s residence saw an extensive campaign of pictorial decoration. The work covered all the rooms of the piano nobile, the principal ceremonial floor of an early-modern palace. More than one workshop and phase was involved. Several paintings have been associated chiefly with the Zuccari school, whose style can be compared with the celebrated cycle at Palazzo Caprarola. Other proposed attributions include Livio Agresti, Marzio Ganassini, and their pupils, while Flemish painters have been identified with the prominent grotesques, ornamental compositions of foliage, animals, human figures, and fantastic forms inspired by ancient Roman decoration.
The first four rooms, including the large Sala dello Zodiaco, share related formal solutions and narrative scenes. The decoration of the Sala dello Zodiaco can reasonably be dated to around 1605 because the ceiling includes the coat of arms of Pope Leo XI de’ Medici. The palace remains in use.
Remains
Facade and entrance
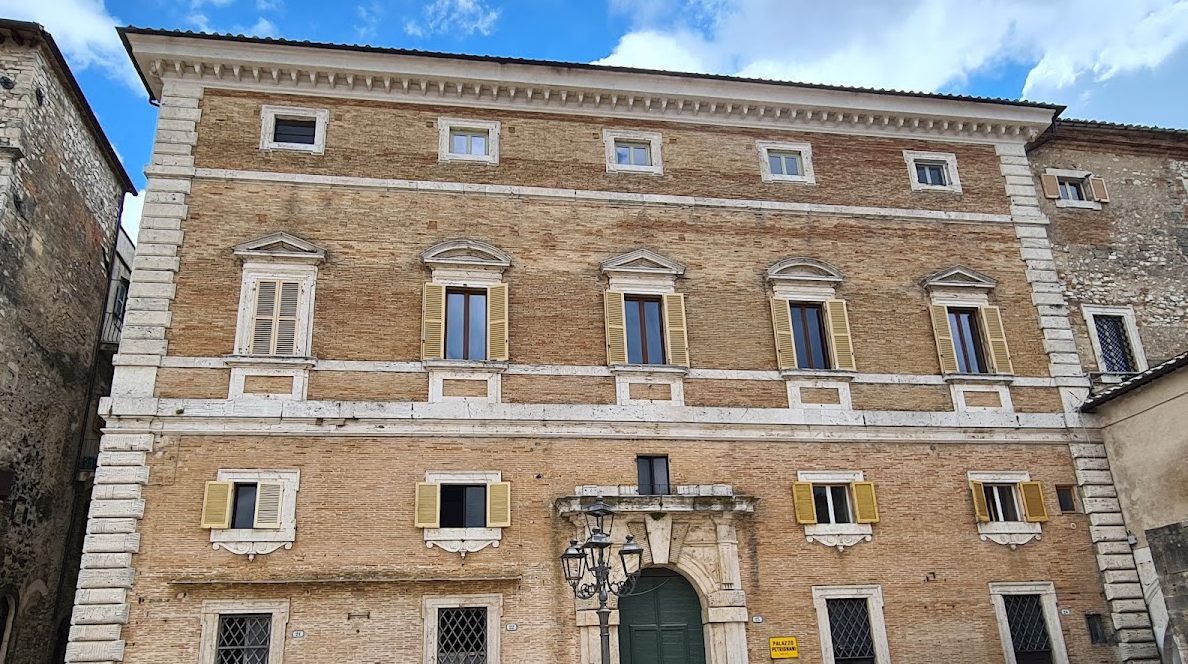
The palace presents an imposing facade of brick-faced masonry arranged across four horizontal levels and five vertical divisions of windows, whose sizes vary from one section to another. The principal floor and the level above it are closely related to the Orvieto palace of Tiberio Crispo, whose upper registers have been attributed to Ippolito Scalza around 1582. This relationship places Palazzo Petrignani within the Sangallo architectural tradition that spread through the Umbrian and Latian area.
A broad central portal has a carefully worked travertine surround. It once carried Bartolomeo Petrignani’s coat of arms, which was removed in the early twentieth century. The portal was inserted after the first arrangement of the facade had been established. Its later addition is indicated by visible joining in the brickwork and by its failure to align with the horizontal travertine band and the mezzanine windows. Its design also differs from other built or projected portals associated with Mascarino, including those at Palazzo Spada, the Palazzo del Commendatore di Santo Spirito, Palazzo Ginnasi, and the Mattei vineyard residence in Rome.
Painted rooms
The palace interiors follow a recurring decorative arrangement. In each room, a large panel with historical episodes is set within a dense framework of grotesques, while the coats of arms of families connected with the Petrignani appear at the corners of the vaults. The decoration combines narrative painting with ornamental and heraldic elements across the principal rooms.
Sala dello Zodiaco
Now used as a reception room, the Sala dello Zodiaco is the largest and most important room in the palace. At the center of its vault, a painting shows the meeting between Attila, the fifth-century ruler of the Huns, and Pope Leo I the Great, the bishop of Rome remembered in Christian tradition for confronting him. The episode is traditionally placed in 452 on the banks of the Mincio. The palace painting closely follows Raphael’s better-known fresco in the Vatican’s Room of Heliodorus. A stucco frame surrounds the scene, which is further embellished with a garland of flowers and fruit.
The short sides of the room contain allegories of “Love and Hatred” and “Work and Idleness,” each set within an imitation stucco frame. Other framed allegories represent water, earth, fire, and air. The corners of the vault carry the arms of Popes Pius IV, Gregory XIII, Gregory XIV, and Clement VIII, for whom Fantino Petrignani performed various duties. Beside these heraldic emblems, the over-door areas show maps of Florence, Bologna, Milan, and Rome, the native cities associated with the papal patrons. Twelve lunettes, semicircular areas used for painted decoration, extend along the four sides of the room. Each contains a month of the year, with its corresponding zodiac sign at the center.