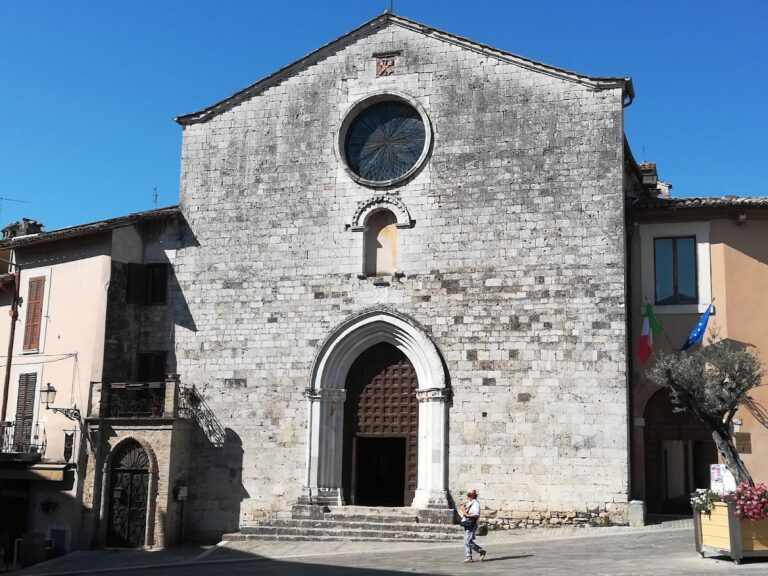
Abbey of San Cassiano, Narni: A Byzantine and Pre-Romanesque Benedictine Monastery


Site at a Glance
- Rating
- 4.1
- Popularity
- Low
- Country
- Italy
- Primary era
- Medieval
- External website
- Open
- Eras represented
- Medieval
- Civilizations
- Papal States
- Site type
- Religious
- Remains
- Monastery
On this page9 sections
History
Origins and Early Monastic History
The Abbey of San Cassiano is a former Benedictine monastery in Italy, established by at least the second half of the tenth century in a Byzantine or pre-Romanesque tradition with Romanesque elements. It stands on the slopes of Monte Santa Croce above the ancient route of the Via Flaminia, between Narni Scalo and Stifone, near the entrance to the Nera gorge. Its position probably helped control the surrounding territory and the crossing of the Nera, an important route between Rome and Ravenna.
The monastery may have originated during the sixth-century Gothic Wars, when Byzantine forces under the command of Belisarius fought to recover Italy from the Ostrogoths. This early foundation remains uncertain, but the abbey was probably founded for, or granted to, Benedictine monks, who followed the Rule of Saint Benedict and its system of communal prayer, discipline, and work.
An inscription found on a Roman sarcophagus during restoration places the abbey’s existence before the late tenth century. The sarcophagus had been given to Blessed Orso, probably the monastery’s first abbot, by Crescenzio di Teodorada, who died in 984. The present building is therefore dated at least to the second half of the tenth century. San Cassiano appears with certainty in a document of 1081, while a record from 1091 places it under the jurisdiction of the Abbey of Farfa, a major Benedictine monastery in Lazio whose authority extended over other religious institutions.
Medieval Transformation
The church originally followed a Greek-cross plan, with arms of approximately equal length around a central crossing. In 1334, the ends of the transept arms were demolished, changing the building into a basilical church with three aisles. This arrangement created a dominant central nave flanked by side aisles and removed the projecting cross-arms of the earlier plan.
By the fifteenth century, defensive walls surrounded the abbey. The monastery remained part of the Catholic tradition and was dedicated to Saint Cassian within the Diocese of Terni-Narni-Amelia. Gian Rinaldo Montoro served as abbot from 1538 to 1546.
Decline and Restoration
After Montoro’s tenure, probably from the later sixteenth century, the abbey declined as the monks gradually abandoned it. Parts of the complex deteriorated, and the church became ruinous, including the collapse of sections of its roof. By the nineteenth century it was abandoned and nearly ruined. After passing into private ownership, it suffered further impoverishment through the removal of useful building materials.
The Italian government appropriated the complex in 1960. Restoration between 1963 and 1970, followed by further state-funded recovery work during the 1970s, exposed architectural elements hidden by later walls and made the original cruciform arrangement legible again. The Baroque additions to the church were removed during the latest restoration. The exterior was also used for part of Nino Manfredi’s 1974 film Per grazia ricevuta.
Remains
Church Layout and Construction
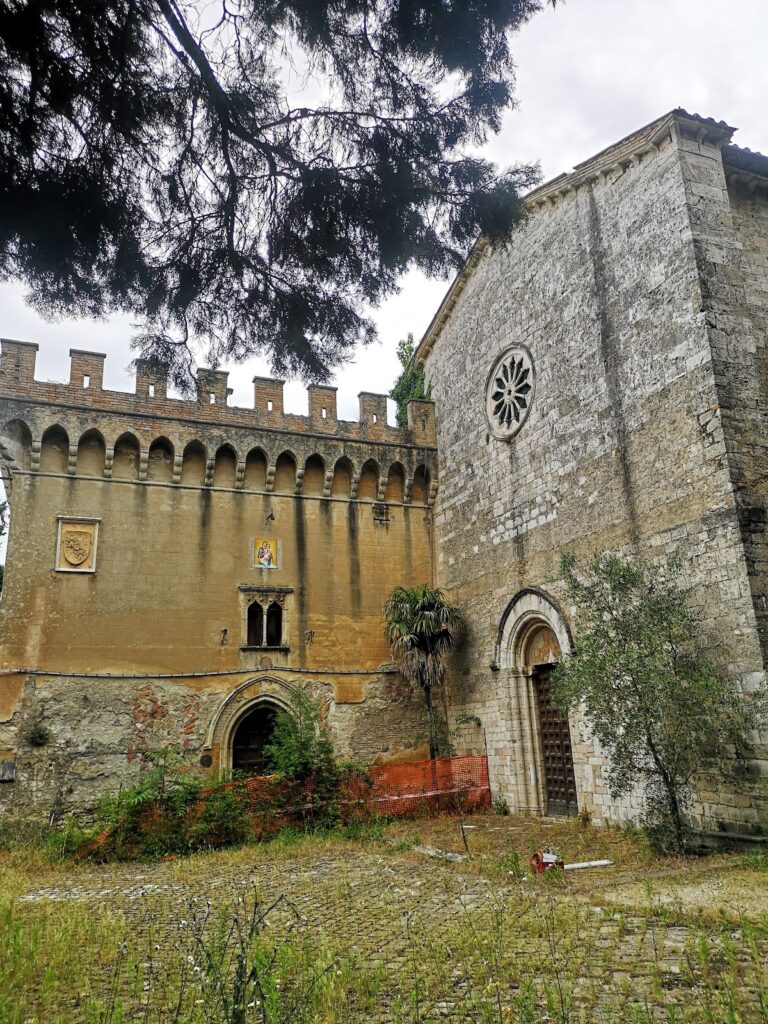
The church combines a restored three-aisled arrangement with surviving evidence of its earlier Greek-cross design. The primitive building had three equal arms, each divided into two bays and three aisles, with an apse at the end of every arm. The entrance arm extended one bay farther and ended in a flat facade. Four quadrilobed piers mark the central crossing. Each pier has four engaged half-columns around a square core, supporting the arches that separate the aisles in the four arms. The half-columns facing the main nave stand free, giving the longitudinal arms the character of a single unified space, an effect strengthened by the extended arch in the entrance arm.
The 1334 rebuilding concealed much of this arrangement within later walls. The twentieth-century restoration revealed columns embedded in those walls and approximately reconstructed the earlier form. Surviving evidence includes transverse round arches in the side aisles, large arches in the fourth bay of the central nave, the four central quadrilobed piers, and the masonry of the right transept apse, which remains visible outside the building.
The walls are built of irregular, roughly dressed blocks set in abundant mortar. Some sections use opus spicatum, a herringbone pattern of masonry, while certain brick arches have double archivolts. Reused materials, or spolia, were incorporated into the fabric, including pieces that retain traces of mouldings and partly erased inscriptions. The slender supports indicate a trussed roof, as seen today. The lack of transverse arches in the main nave suggests that the crossing was never covered by a dome.
Facade and Bell Tower
The facade has a central portal framed by concentric round arches, with a templar cross above it. Higher up is a Byzantine-style trifora, a window divided into three openings, surmounted by three oculi. One of the trifora capitals carries decoration resembling that of the church piers, enriched with a band of flat, lobed leaves. The other capital is smooth and may be restored. The trifora’s smooth, truncated-pyramidal colonnettes resemble those of the facade of San Salvatore at Spoleto.
A slender bell tower is attached to the church’s right side. It rises in two levels with biforate windows, each divided into two openings, and ends in a pyramidal roof set on a square base.
Capitals and Sculptural Elements
Eight Corinthianizing capitals of the lyre type remain in the church, together with a rough smooth-leaf example embedded in the north wall. The associated column appears to have been restored. The eight principal capitals are uniform in size, decoration, and carving quality, suggesting production by a single workshop. Their basket-shaped kalathoi, the bodies of the capitals, are elongated and rigidly truncated, with narrow terminal mouldings. Shallow leaves have nearly triangular outlines, straight central ribs, and sharply controlled contours. Slight corner volutes, the spiral elements at the corners, and reduced abaci, the slabs above the capitals, complete the design.
The stems rise vertically from flattened, V-shaped calyxes and end against the upper moulding, while the flowers are compressed into the shallow abaci. Thin lyre tendrils form broad arcs, are tied by double-ribbon knots, and end in small rosettes, leaving much of the upper kalathos undecorated. Other pointed leaves curve toward the corner volutes. The capitals favor geometric volumes, flat surfaces, shallow carving, and linear foliage over the strongly projecting, drilled effects associated with imperial Roman examples. Their elongated forms and flattened vegetation have been linked with late antique classicism and its early medieval developments, especially those of the fourth and fifth centuries.
The capitals were once attributed to a fifteenth-century rebuilding, but their consistent execution and the practical difficulty of replacing all the load-bearing capitals make that explanation difficult to sustain. Their details also differ substantially from imperial Roman capitals, so they are not regarded as ordinary reused Roman pieces. Two marble fragments showing vases and pairs of birds stand at the base of the apse arch and have been attributed to the sixth century.
Piers and Column Arrangement
The capitals of the cruciform piers are separate for each half-column rather than continuous or banded, as is common in Romanesque architecture. They are carved with smooth leaves and have been compared both with twelfth-century examples and with late Roman forms. The columns appear in corresponding pairs across the nave, including the two fluted columns of the original southern transept, the two grey-granite columns in the presbytery, and the first two nave columns. This paired arrangement has been associated with early Christian architectural traditions.