Louhisaari Manor: A Historic Estate and Museum in Finland

Site at a Glance
- Rating
- 4.1
- Popularity
- Low
- Country
- Finland
- Primary era
- Early Modern
- External website
- Open
- Eras represented
- Early Modern, Modern
- Civilizations
- Russian, Swedish
- Site type
- Domestic
- Remains
- Manor House
On this page10 sections
History
Louhisaari Manor is a historic estate in Askainen, Finland, whose present complex was built in 1655 as a late-Renaissance and Baroque country house influenced by Palladian architecture. The estate became closely associated with the Fleming and Mannerheim families and was the birthplace and childhood home of Carl Gustaf Emil Mannerheim, Finland’s military leader, statesman, and sixth president.
The Fleming estate
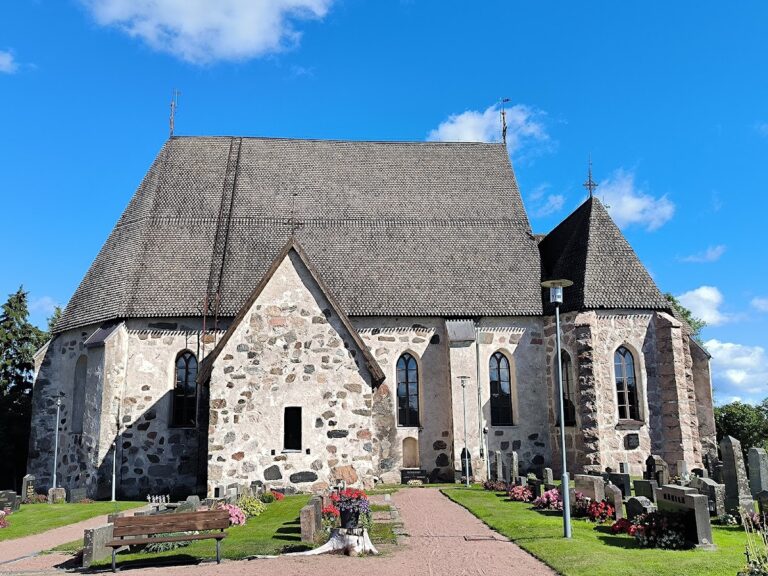
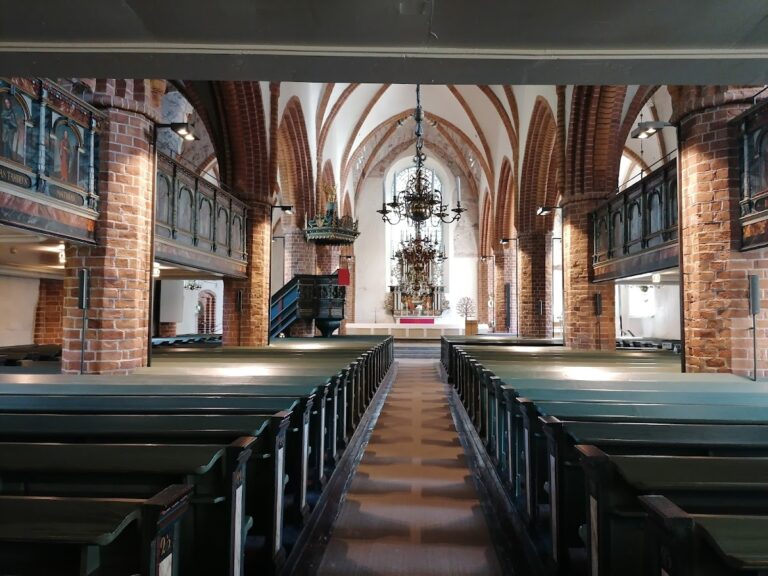
The Fleming family acquired Louhisaari around the middle of the fifteenth century and retained it until 1791. Herman Claesson Fleming, a seventeenth-century Swedish-Finnish nobleman who served as an admiral and governor of Finland, constructed the present manor complex during his ownership. He also arranged for Askainen Church to be built as the manor’s chapel.
After Fleming’s death in 1673, debts associated with him forced the family to sell the estate. The manor was acquired by the Mannerheim family in 1795, beginning a new period in its history. The estate had formerly included extensive lands, with a 770-hectare main estate, several smaller subsidiary estates, and 18 tenant farms in 1900.
The Mannerheim owners
Carl Erik Mannerheim, a Swedish-born major and count, became the first Mannerheim owner. Carl Gustaf Mannerheim, an entomologist and governor of Viipuri Province, also lived at Louhisaari. Financial difficulties led Carl Robert Mannerheim to sell the manor to his sister Vilhelmina in 1881.
Baroness Eva Carolina Vilhelmina Mannerheim, the maternal aunt of Marshal Carl Gustaf Emil Mannerheim, sold the estate to Oskar Hannus in 1903 and moved to Sweden. Carl Gustaf Emil Mannerheim was born at Louhisaari in 1867 and spent his childhood there. His later career as a Finnish military commander and statesman, including his presidency from 1944 to 1946, gave the manor an enduring place in Finland’s national history.
Restoration and museum use
A charitable committee established in Marshal Mannerheim’s memory purchased Louhisaari Manor in 1965 and donated it to the Finnish state. The complex was restored and converted into a museum, with the main building opening to the public in June 1967. The museum presents ways of life in Finland from the seventeenth through the nineteenth centuries.
In 2005, Louhisaari Manor and Askainen Church were classified as nationally significant built cultural environments. The manor is protected through Finland’s Register of Built Heritage and is administered as part of the National Museum of Finland, with the Finnish Heritage Agency identified as its governing body. In October 2024, budget cuts affecting the agency led to an announced closure of the museum, although the government later provided initial funds to keep it open to the public.
Remains
Louhisaari Manor stands on a rocky elevation on the southern shore of Mynämäenlahti Bay. The main building and its secondary buildings form a courtyard complex with a strongly symmetrical arrangement. The grounds extend into a large park, while the former waterfront has changed as post-glacial rebound, the gradual rise of land after the Ice Age glaciers melted, moved the shoreline about 300 metres southward.
Manor courtyard
Main building
The main building was completed in 1655 and is an unusual Finnish country house influenced by Palladian architecture, a classical tradition based on balanced proportions, symmetry, and classical forms. It is also described as a late-Renaissance and Baroque manor house with Italian Palladian features. Its architect is uncertain, although Herman Claesson Fleming is considered a probable builder and designer. Later repairs and renovations have not fundamentally changed its original form. The 1960s restoration returned the exterior as far as possible to its seventeenth-century appearance. The first and third floors were restored in seventeenth-century style, while the second floor was given an eighteenth- and nineteenth-century design. Wall and ceiling paintings remain inside.
Courtyard dependencies
The dependencies, or secondary buildings serving the main residence, border the courtyard of honour and were built at the same time as the main building. Their Baroque design follows a pronounced symmetry. The buildings originally had Dutch-style gabled roofs, which were altered during the 1760s and 1770s. Together with the main house, they have generally retained the form established in the seventeenth century.
Park and approach
The manor grounds include an English landscape park, a style based on informal lawns, groups of trees, and naturalistic views. Its present form is practical and easy to maintain rather than representative of a single historical period. The park’s appearance, along with the trees lining the road to Askainen Church, derives partly from a garden designed by Vendla Sofia Mannerheim, who planted birches no later than the 1810s or 1820s. Landscape architect Jussi Jännes redesigned the park in 1966. Louhisaarentie, the road connecting the church and manor, is lined with old oaks of unknown age and old pines. Further birches were planted near the manor during the 1960s after the Finnish state acquired the estate.
Bathing pavilion
Carl Erik Mannerheim and Carl Gustaf Mannerheim commissioned a bathing pavilion in the park. Built in 1825 in the Neoclassical style, it was probably designed by Anders Fredrik Granstedt. The pavilion stood beside the seashore when it was constructed, before the shoreline shifted southward through post-glacial rebound.
Nearby sites