Palazzo Tarasconi: A Renaissance Palace in Parma


Site at a Glance
- Rating
- 4.6
- Popularity
- Low
- Country
- Italy
- Primary era
- Early Modern
- External website
- Open
- Eras represented
- Medieval, Early Modern, Modern
- Civilizations
- Duchy of Parma and Piacenza, Italian
- Site type
- Domestic
- Remains
- Palace
On this page7 sections
History
Palazzo Tarasconi, also known as Palazzo Soragna Tarasconi, is a Renaissance palace in Parma, Italy, developed from earlier medieval buildings and expanded between the late sixteenth and seventeenth centuries. Located in the historic centre, it was commissioned by the brothers Scipione and Alessandro Tarasconi and probably designed by Giovanni Francesco Testa toward the end of the sixteenth century.
Construction and Expansion
The palace incorporated parts of articulated fourteenth-century buildings into a new aristocratic residence. After Testa’s death, Giovanni Battista Magnani probably continued the project. From after 1604, he directed a major enlargement that involved the west wing and the entire southern section along the present Strada al Ponte Caprazucca. This work included the demolition of a pre-existing portico.
Around the middle of the seventeenth century, another phase added the spiral staircase in the courtyard and raised the windows on the highest external level. The work on that part of the palace remained unfinished, contributing to the varied appearance of its elevations.
Family Succession and Later Uses
In 1857, the last Count Luigi Tarasconi, who had no direct descendants, appointed Marquis Luigi Lupo Meli Lupi di Soragna as his universal heir. The following year, the heir added the Tarasconi surname to his own and combined the coats of arms of the two families.
In 1860, Palazzo Tarasconi became the first headquarters of the Cassa di Risparmio di Parma, a savings bank later transferred to a palace on Piazza Garibaldi. Between the end of the nineteenth century and the beginning of the twentieth, the rear elevation facing the back courtyard was slightly altered, and some interior changes were made.
The Meli Lupi di Soragna Tarasconi family sold the palace to the entrepreneur Corrado Galloni in 2014. Restoration of the entire building began in 2015. The palace remains in use for contemporary-art exhibitions and cultural events.
Remains
Facades and Courtyards
Palazzo Tarasconi has a rectangular plan organized around a large central ceremonial courtyard. A second courtyard at the rear contains a garden and an old nymphaeum, an ornamental fountain or grotto associated with water and inspired by ancient Roman fountain architecture. The fountain is aligned with the entrance portal on Strada Farini.
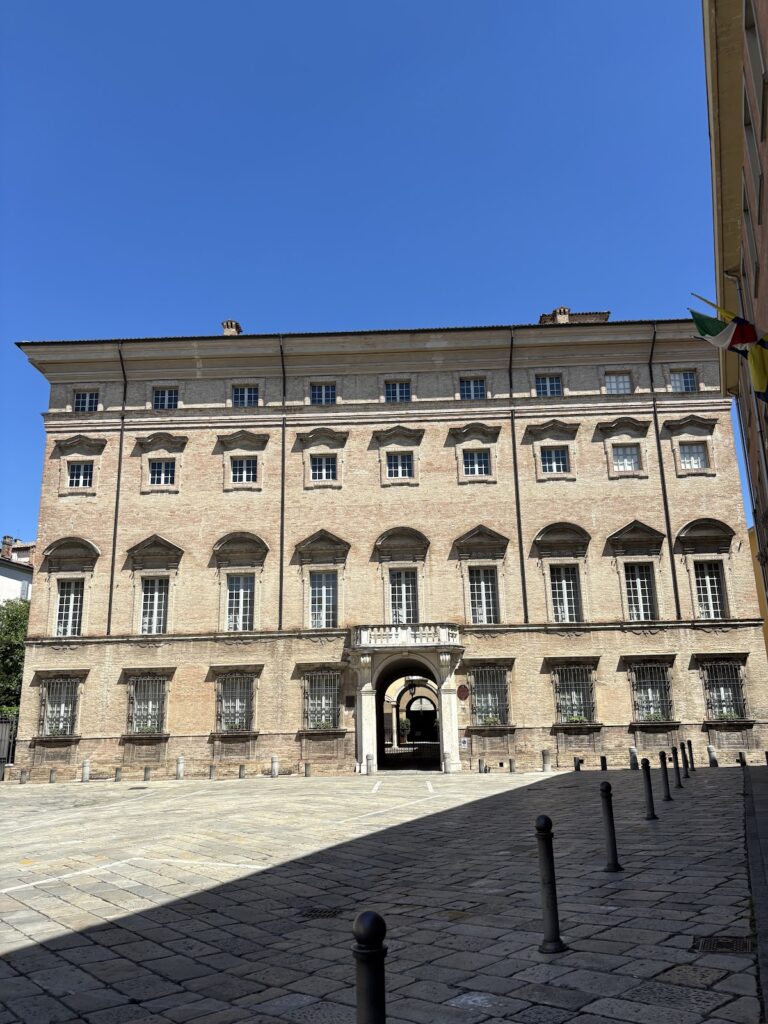
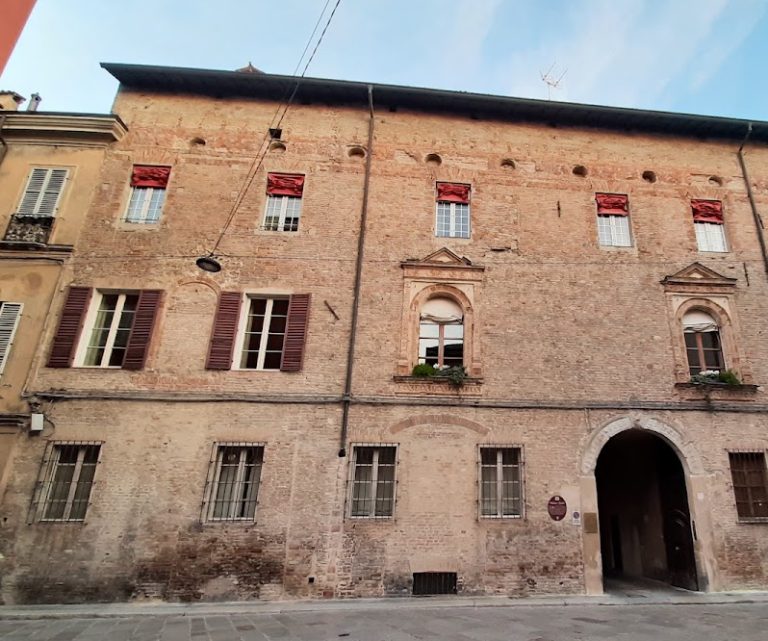
The principal facade is entirely faced in brick and reveals the medieval structures incorporated into the Renaissance palace. Its exterior decoration was left incomplete. The windows lack frames, while the elaborate crowning cornice survives only on the northern part of the elevation.
The side elevation along Strada al Ponte Caprazucca was built in brick after 1604. Although unfinished, it has a more regular composition than the principal facade. Its ground-floor windows have projecting stone kneeling brackets, and the sills carry a Greek-key pattern.
The square central courtyard, probably built after 1604, is surrounded on all four sides by an elegant portico. Its round arches rest on Doric columns, creating a consistent architectural framework around the open space.
Staircases and Loggia
A marble ceremonial staircase with a balustrade occupies a rectangular room covered by a lunette vault. It rises to the first-floor loggia, which opens toward the courtyard through a Doric colonnade comparable to the portico below.
In the southwest corner of the courtyard, a spiral staircase rises through three turns to the third floor. It stands on Doric columns inside a room covered by an ovoid dome. Built around the middle of the seventeenth century, it was probably based on designs by Giovanni Francesco Testa.
Painted Interiors
On the first floor, the salon facing Strada Farini has a late-sixteenth-century wooden coffered ceiling. Its nine panels are fully decorated, with the central panel probably representing Spring. The surrounding ornament combines grotesques, a Renaissance decorative style of fantastical foliage, figures, animals, landscapes, and architectural motifs, with alternating female faces, birds, and lions.
A frieze along the salon’s upper walls contains twelve framed scenes from the Old Testament arranged in close relation to the ceiling coffers. A similar frieze survives in the adjoining attic. It was installed there after alterations made after 1604 lowered the ceiling of the room beneath it.
The paintings on the salon ceiling are probably by Cesare Baglione. The friezes were probably completed later by assistants that included Girolamo Curti, known as “il Dentone,” Angelo Michele Colonna, and Giovanni Maria Conti della Camera.
Immediately south of the salon, the Sala delle Grottesche contains another frieze attributed to Baglione. Rediscovered during the latest restoration, its frescoes alternate landscapes with framed grotesque ornaments representing female herms, ornamental female figures used as architectural supports or decorative elements.
A ground-floor room in the southern wing has early-seventeenth-century grotesque decoration painted in tempera on a pavilion-vaulted ceiling. Framed scenes there represent the story of Jonah. Several rooms facing Strada Farini also preserve traces of sixteenth- and seventeenth-century landscape frescoes beneath the plaster, revealed by stratigraphic investigations during the latest restoration.