Schloss Ebeleben: A Schwarzburg Palace and Baroque Park in Germany


Site at a Glance
- Rating
- 4.2
- Popularity
- Low
- Country
- Germany
- Primary era
- Early Modern
- Eras represented
- Medieval, Early Modern
- Civilizations
- Holy Roman Empire
- Site type
- Domestic
- Remains
- Palace
On this page14 sections
History
Schloss Ebeleben is a former castle and palace in Ebeleben, Germany, developed by the Schwarzburg dynasty from a medieval fortified site into a Baroque residence between 1661 and 1666. From 1651 to 1681, it served as the seat of the Schwarzburg-Ebeleben collateral line, a separate branch of the ruling family. The complex later remained a residence and government seat of the Schwarzburg princes until 1837.
Medieval Castle and the Lords of Ebeleben
A Schwarzburg castle surrounded by a moat stood here during the Middle Ages. From the twelfth century, the Lords of Ebeleben held it as feudal tenants, first from the Thuringian landgraves and later from the Schwarzburg counts. The family also served as ministeriales, medieval officials and military retainers who could exercise administrative authority, and maintained connections with the court of the Saxon electors.
Apel I von Ebeleben took part in the Fifth Crusade. Toward the end of the thirteenth century, the Ebeleben family founded the Cistercian monastery of Marksußra. The Cistercians were a Catholic monastic order that emphasized disciplined communal religious life. After the monastery was dissolved in 1551, its revenues supported the Ebeleben endowed school for poor boys, which continued until 1829. Paulus Götz served as one of its directors, while Johann Gottfried Gregorii, known as “Melissantes,” became a notable pupil.
Members of the Ebeleben family associated with Martin Luther introduced the Reformation into their possessions in 1544. This sixteenth-century religious movement challenged established Catholic institutions and led to the formation of Protestant churches, including Lutheranism.
Transfer to the Schwarzburgs
In 1525, during the Peasants’ War, people from Mühlhausen destroyed the castle. The Mühlhausen House was built in 1530 as part of the rebuilding that followed. In 1616, inheritance arrangements and indebtedness led to the sale of the Ebeleben estates to the House of Schwarzburg-Sondershausen under Ludwig Günther II. The Ebeleben family ended in 1651 when Johann Christoph von Ebeleben died at Wartenburg on the Elbe.
Ludwig Günther II, a territorial ruler of the Schwarzburg house, transformed the medieval castle into a Baroque palace from 1661 to 1666. The residence became the seat of the Schwarzburg-Ebeleben line, and its interiors received extensive stucco decoration during the eighteenth century. The palace complex also functioned as the residence and government seat of the Schwarzburg princes until 1837.
Administrative, Charitable, and Educational Uses
After its period as a princely residence, the complex became an administrative center and provided housing for officials. During the first half of the twentieth century, palace rooms were used by the savings bank and an agricultural school. After the princes abdicated in 1918, ownership passed to the State of Thuringia.
In 1883, Karl Günther and Marie of Schwarzburg-Sondershausen endowed the converted orangery as a rescue institution for children considered morally neglected. The institution, located north of the mill channel, was named the Karl-Marien-Haus after its donors. It continued under the Inner Mission, a Protestant charitable movement devoted to social welfare, and is now operated by the Novalis Diakonieverein.
Destruction and Later History
American tank and artillery fire destroyed the palace buildings on 8 and 9 April 1945. The ruins around the front courtyard were removed by 1949, and those around the rear courtyard by 1952, with the material used as a quarry. A rubble mound was created in the park, which was also damaged by incendiary bombs and artillery shells during April 1945.
Several plans for the site were considered during the East German period, but none was substantially implemented. After German reunification, the complex became federal property under the Unification Treaty in 1990 and was transferred to the city of Ebeleben in 1995. Expansion buildings for about 70 residents with disabilities were later constructed in the former saffron garden. The former orangery now contains residential units, other rooms, a cafeteria, an institutional kitchen, and the administration of the Diakonieverein.
The park became overgrown during the East German period, followed by gradual restoration. Restoration of the northern section around the Palmenhaus has been completed. The park’s modern history also includes the conversion of the northern garden into a kitchen garden for the Karl-Marien-Haus, the loss of small architectural features and sculptures after public access was introduced, and the interruption of improvement work by the Second World War. The Baroque garden lies on the Via Romea and was selected as an external venue for the 2021 Federal Horticultural Show in Erfurt.
Remains
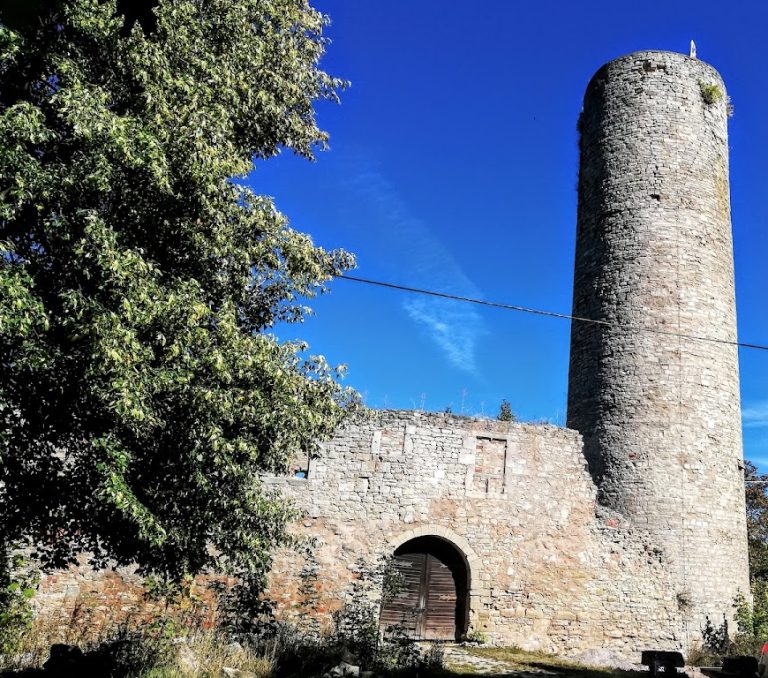
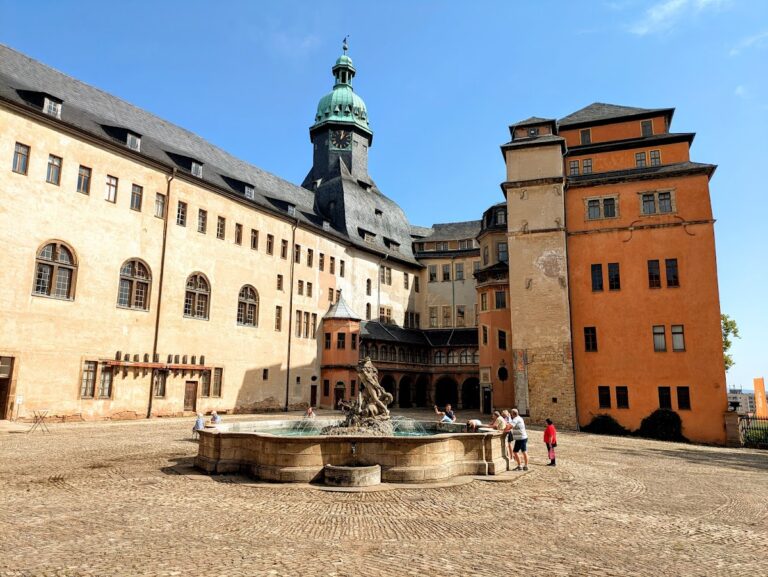
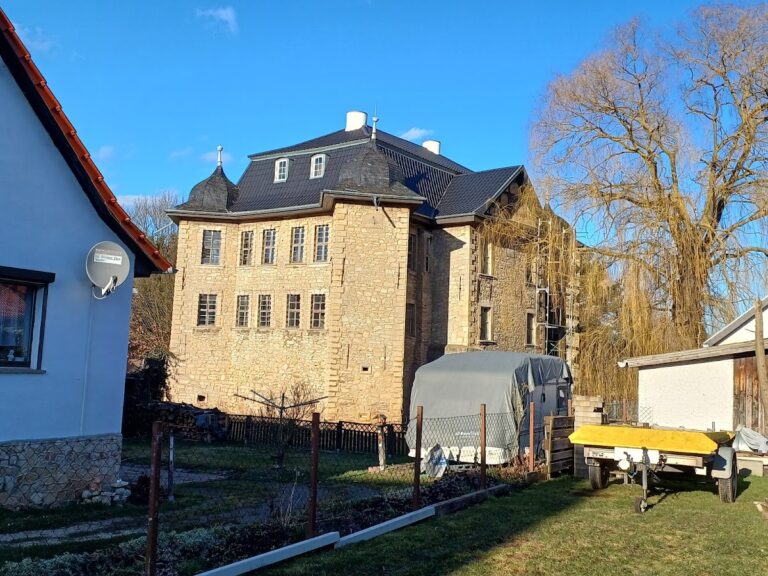
Schloss Ebeleben stood on a hill northwest of the town as an extensive complex arranged around two courtyards. The medieval castle was enclosed by a rampart moat, while the later Baroque rebuilding created an S-shaped plan with courtyards opening toward opposite sides and several associated buildings. Surviving elements include parts of the foundations, the gate complex, ground-level remains around the former courtyards, the palace park, and the Palmenhaus.
Palace Courtyards and Gate Complex
Former Palace Buildings
The medieval complex included the Ebeleben House, the east wing of the rear courtyard, and the Mühlhausen House, erected in 1530 after the destruction of the earlier castle. The old northern wing was a three-storey structure with a steep roof, curtain-arch windows, and stepped gables ornamented with panels of round-arched tracery.
The Baroque phase added the three-storey south wing with the palace tower, a connecting building between the east and north wings, and the west wall of the palace courtyard with sculptural portals. The front courtyard contained economic and administrative buildings, including a chancery, a stable block, and coach houses. A wooden palace bridge was replaced by a three-arched stone bridge in 1772, the same year that the gate with its flanking gatehouses and the western barn and stable building in the service courtyard were erected.
Surviving Entrances
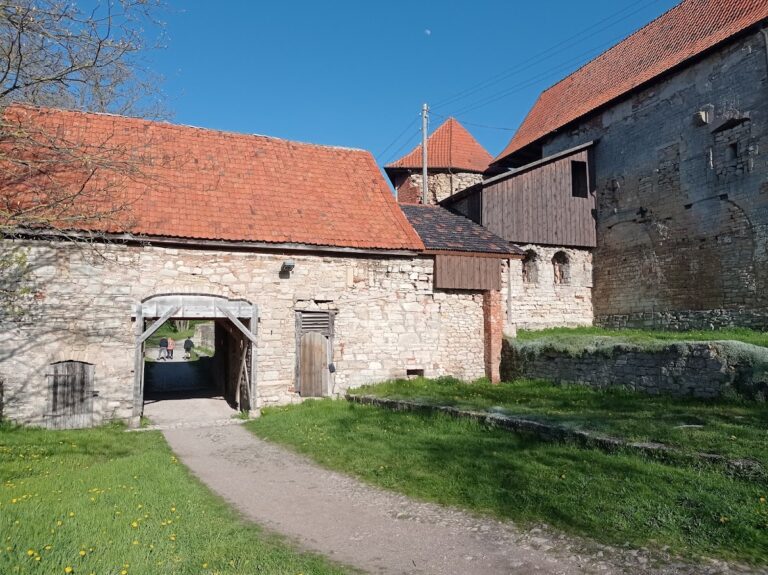
The gate complex retains the east entrance, two gatehouses, and a northern entrance gate whose keystone is repeated in the southern gate. Foundations and other remains at ground level trace parts of the former courtyard areas and preserve the arrangement of the palace site after the 1945 destruction and later demolition.
Baroque Palace Park
The palace park extends west of the former palace and was laid out in the French style, using the natural topography of the site. Its north-south axis measures 322 metres and rises 18 metres in elevation. Although the garden belongs to the former palace grounds, its axis is aligned on the Baroque Palmenhaus at the northern end rather than on the palace itself.
Terraces and Water Features
Early garden works included filling the western water moat and forming the court of honor. Earthworks reshaped the ground and created an upper parterre, a formal garden area made from geometrically arranged beds, with a large water basin. The garden was organized on three terraces with geometric bosquets, formal beds, sculptures, fountains, and other waterworks. A large cascade was formed on the northern slope below the rondel, and the site retains cascades, including the small cascade, together with additional formal water features.
Muschelkalk slabs set into the ground mark the dimensions of the court of honor. The cascade, its stairways, sculptures, and water installations form a north-south feature within the park. At the center of the basin below the cascade stands Neptune, the Roman god associated with water.
Palmenhaus and Orangery
The Palmenhaus, an orangery erected in 1774, survives in a largely Baroque state and is flanked by two greenhouses. Two summer or winter lime trees were planted beside it in 1883. The building later became the Karl-Marien-Haus, and its current rooms include residential and institutional facilities connected with the Diakonieverein.
Hunting Fountains
The lower park contains fountain sculptures showing scenes from a stag hunt. Christian Johann Biedermann designed them around 1725. Two small circular fountains beside the orangery depict mounted hunters galloping through water sprayed sideways while blowing hunting horns.
The centrally placed Stag Fountain measures 9 metres across. Its center shows a stag held down by dogs. A fountain originally rose from the animal’s hindquarters, while four additional dogs projected water from the rim of the basin toward the center.
Cascade Sculptures
Large sandstone sculptures beside the great cascade are attributed to Johann Christoph Klemm, a sculptor from Greußen, and date from the second half of the seventeenth century. Made of Seeberg sandstone, they were originally coated with lead white. Four figures are larger than life-size and two are life-size, and the six sculptures remain almost undamaged.
The figures represent Minerva, Flora, Ceres, Proserpina, Pomona, and Mercury. Minerva, on the outer right, expresses wisdom, art, and war. Flora, on the inner right, represents flowers and gardens, youth, and joy of life. Ceres, on the inner left, is associated with agriculture, fertility, and marriage, while Proserpina, on the outer left, relates to the dead, the underworld, and fertility. Pomona, below on the right, represents tree fruits, and Mercury, below on the left, is associated with travelers, merchants, shepherds, rogues, and the messenger of the gods.
The palace park and the Palmenhaus remain culturally important parts of the former Schloss Ebeleben complex.
Nearby sites