Maliivtsi Palace: A Classical Estate in Ukraine


Site at a Glance
- Rating
- 4.7
- Popularity
- Low
- Country
- Ukraine
- Primary era
- Early Modern
- Eras represented
- Early Modern
- Civilizations
- Polish–Lithuanian Commonwealth
- Site type
- Domestic
- Remains
- Elite Residence
On this page10 sections
History
Maliivtsi Palace is an eighteenth-century estate in Ukraine, built in 1788 for Count Jan Onufry Orłowski in the Classical, or Louis XVI, style. The project is attributed to Domenico Merlini, an architect associated with late eighteenth-century palace and public architecture in the Polish-Lithuanian Commonwealth, although Jakub Kubicki has also been proposed as its designer. The palace formed the centre of a noble residence in Podolia, with a chapel, extensive grounds, and important collections.
The Orłowski residence
The palace chapel was used for the marriage of Stanisław Delfin Komar and Honorata Orłowska on 30 September 1800. Their daughter was Delfina Potocka, a Polish noblewoman and cultural figure. The ceremony was conducted by Michał Sierakowski, a Catholic bishop.
The residence contained a library of 7,600 items and a large numismatic cabinet, a collection devoted to coins and medals. Archbishop Ignacy Krasicki, Primate of Poland, established the cabinet. His nephew, Count Ignacy Krasicki, greatly enlarged it, and it later passed by inheritance to his grandson Ignacy Orłowski, the son of Róża Krasicka Orłowska.
The park and later use
Maliivtsi Park was regarded as one of the finest parks in Podolia. Its development involved the landscape designer Dionysius McCler and the gardener Dionysius Cliger, while Róża Krasicka Orłowska later further beautified the garden. The estate combined landscaped terrain with water features, cultivated facilities, and rock-cut elements.
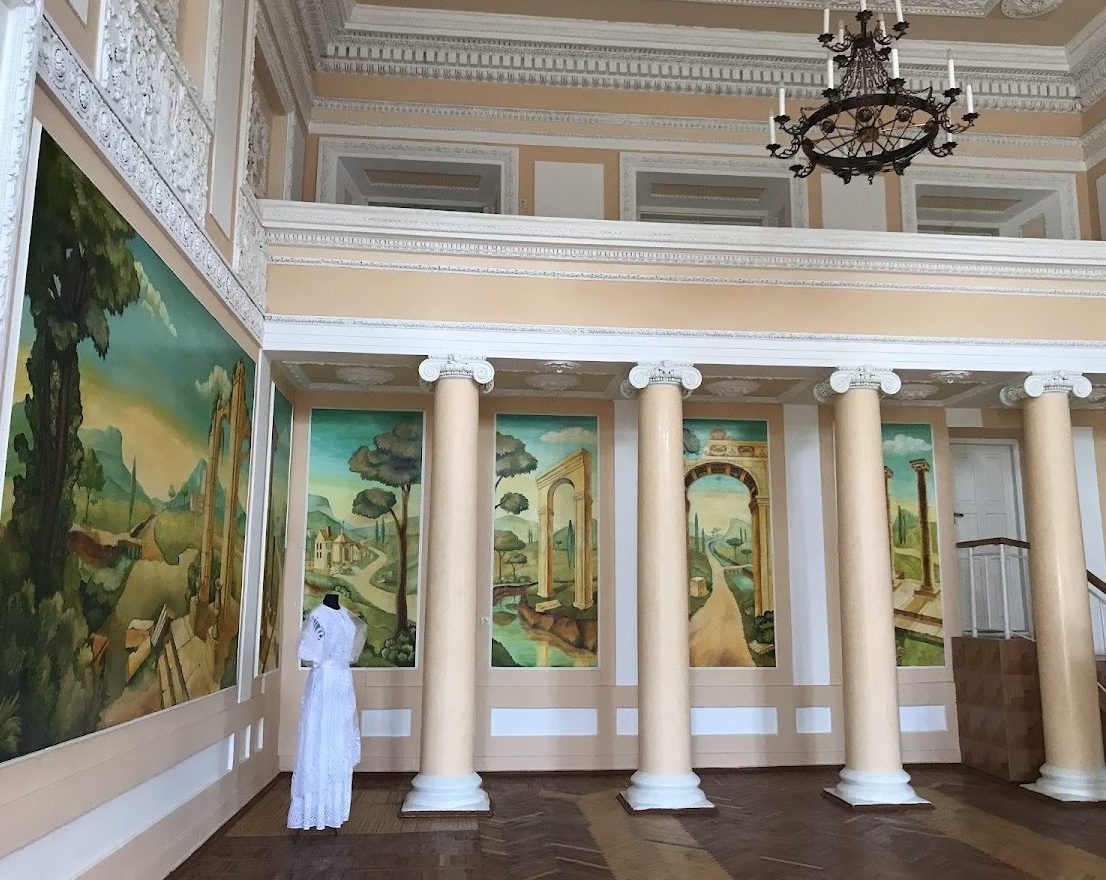
From the Soviet period until April 2021, the palace housed a rehabilitation centre for children with tuberculosis. After the regional council closed the medical institution, a museum was officially opened in the palace on 30 September. The building now requires restoration.
Remains
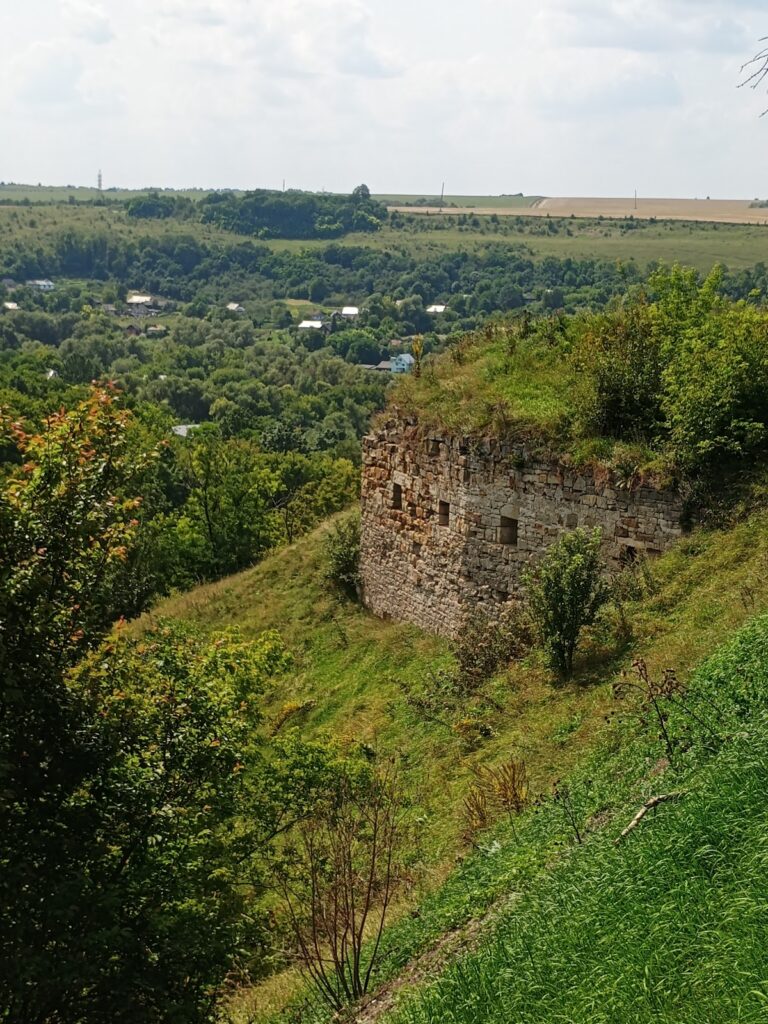
Maliivtsi Palace stands in Maliivtsi on a rocky bank above the Uška River, a tributary of the Ushytsia, within Maliivtsi Park. The park occupies a landform shaped by a deep ravine, a sloping hillside, the river, and adjoining landscaped ground. The surviving estate extends beyond the palace to include enclosed gardens, water installations, service buildings, and rock features.
Palace and estate structures
The palace
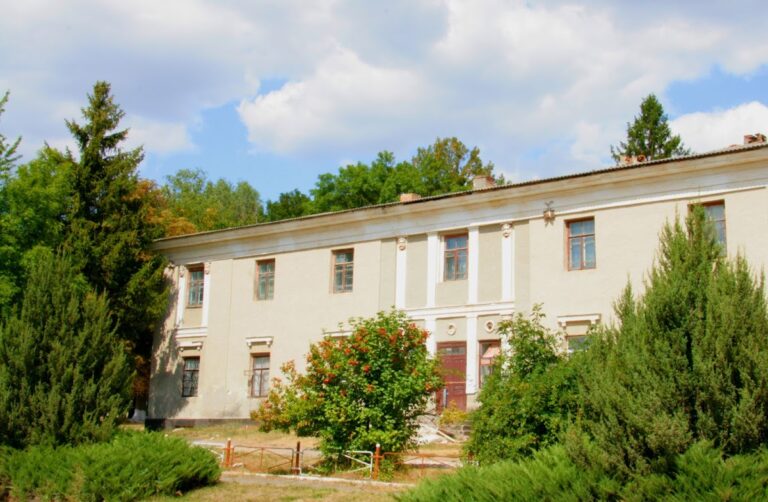
The two-storey palace is built of dressed stone in the Classical style, also described as Louis XVI style, using the Doric order. This architectural order is characterized by comparatively plain columns and capitals. The front elevation had a portico with four columns supporting a pediment, the triangular upper section of a portico or roof front. A chapel formed part of the palace complex.
Estate buildings and enclosure
The estate included an orangery, fig houses, aviaries, and a bathhouse. Surviving features include a 25-metre water tower, a dairy, and the stone wall enclosing the park and its two-hectare inner garden. A bridge also remains within the estate.
Water and rock features
Ponds and spring
Two ponds survive in the park, measuring approximately 0.3 and 0.5 hectares. The larger pond contains a small island. Natural springs are also part of the grounds, including a drinking-water spring with a lion bas-relief and a small basin.
Waterfall and grotto
The estate retains a waterfall with a grotto, an artificial or natural cave-like garden feature. A limestone rock of particular historical and religious value contains an artificial waterfall 18 metres high and a two-level grotto. The larger cascade was described as 48 feet high, with caves cut into the rock beneath it and furnished with altars and statues of saints.