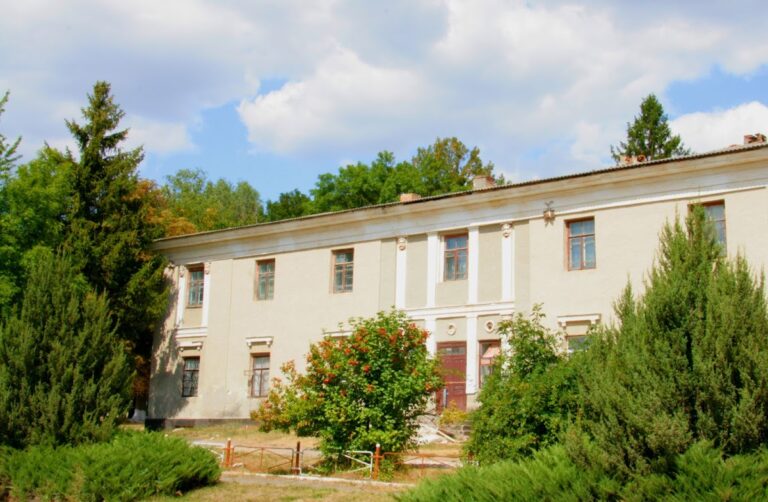
Church of the Protection of the Theotokos, Sutkivci: A Fortified Church in Ukraine

Site at a Glance
- Rating
- 4.9
- Popularity
- Low
- Country
- Ukraine
- Primary era
- Medieval
- External website
- Open
- Eras represented
- Medieval, Early Modern, Modern
- Civilizations
- Kingdom of Poland, Polish–Lithuanian Commonwealth, Russian
- Site type
- Religious
- Remains
- Fortified Church
On this page8 sections
History
The Church of the Protection of the Theotokos is a fortified stone church in Sutkivci, Ukraine, whose origins are debated, with interpretations placing its initial construction in the fourteenth century and its major medieval rebuilding in 1476. Dedicated to the Feast of the Protection, which commemorates the protective intercession of Mary, the mother of Jesus, it combined religious use with the role of a defensive stronghold. The church is regarded as one of Ukraine’s oldest defensive churches and as an exceptional example of defensive construction in Podillia.
Origins and medieval rebuilding
One interpretation identifies the original building as a residential tower erected around the fourteenth century and converted into a church in 1476. Another regards it as a defensive structure from the beginning. Early researchers Hryhorii Pavlutskyi and Yukhym Sitsynskyi instead placed the church at the end of the sixteenth century, viewing it as a church adapted for defense. The 1476 rebuilding produced ribbed brick vaults on the first tier and tall Gothic gables over the central space. Sixteenth-century frescoes were subsequently added to the walls of that level.
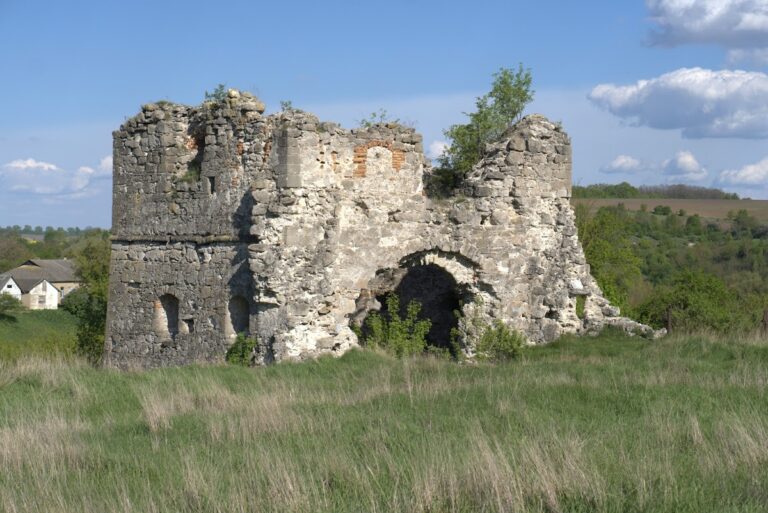
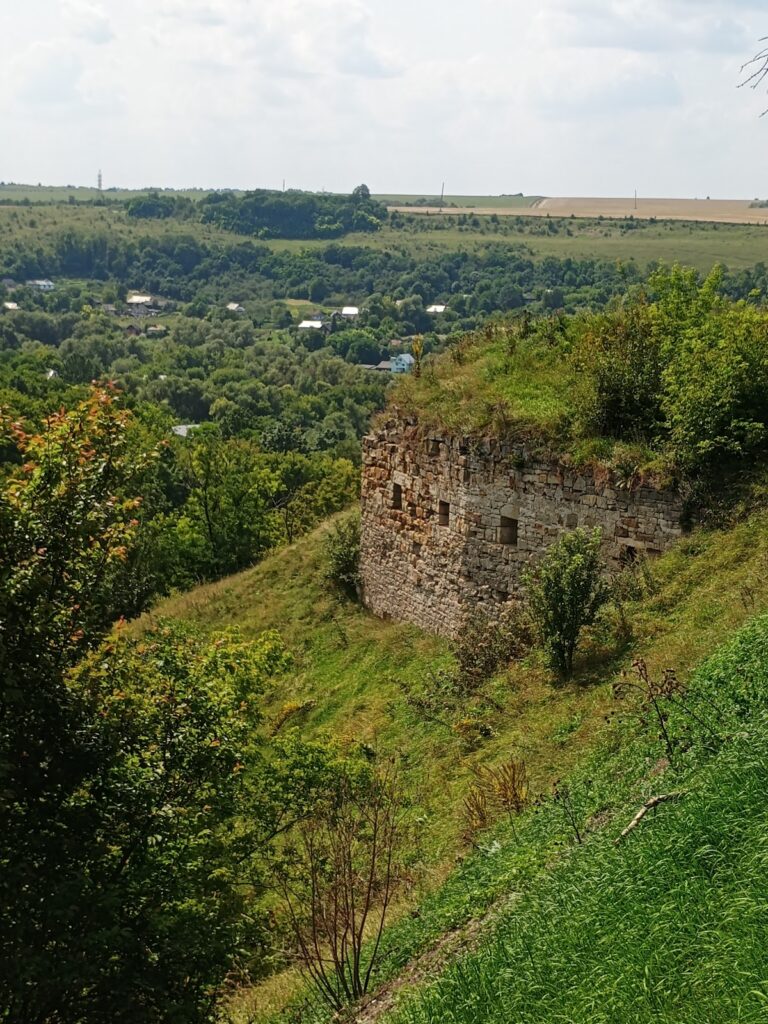
Sutkivci stood on the Kuchman Trail, a route periodically used by Tatar raiders entering Podillia and the western Ukrainian territories. The fortified church and a nearby stone castle helped protect the settlement. The church’s position on a hill above the left bank of the Ushytsia River, a left-bank tributary of the Dniester, formed part of this defensive setting. An underground passage was reportedly connected with Sutkivci Castle, whose stone remains occupy a neighboring hill.
Later alterations and restoration
In the second half of the eighteenth century, a two-tier wooden bell tower with a Baroque spire was built above the porch or western part of the church. Probably during the same period, the western side was transformed into a formal front facade and received a new entrance. Reconstructions in 1894 and 1903 dismantled the Gothic gables and replaced the steep shingle roofs with low-sloped tin roofs. These alterations reduced the building’s earlier Gothic and Baroque character and introduced features associated with diocesan churches of the Russian Empire.
During Soviet anti-religious persecution, the church was closed from 1939 to 1942 and again from 1946 to 1989. It returned to its religious community in 1990. Amateur repairs in the 1990s covered the interior and exterior with cement plaster. The resulting dampness caused the loss of most of the frescoes, and the building was in critical condition by 2006.
Major restoration and emergency work took place from 2006 to 2009 under projects associated with the Ukrainian restorers Yevheniia Plamenytska and Olha Plamenytska. The work dried the walls, partly removed the cement plaster, resolved the critical structural problems, and reconstructed the roofing. It also rebuilt sections of the defensive parapet and the interior defensive galleries. The reconstructed roof included a medieval-type tent roof supported by a central pillar, although its height, form, and configuration were altered.
Religious and legal status
The church continued to hold services during the 2010s and remains an active place of worship as well as a museum. On 7 February 2019, its congregation, without its priest, voted to leave the Ukrainian Orthodox Church of the Moscow Patriarchate, a Ukrainian Orthodox jurisdiction historically linked to the Moscow Patriarchate, and join the Orthodox Church of Ukraine, an autocephalous Eastern Orthodox church established in Ukraine. In April 2021, the Supreme Court of Ukraine rejected the former priest’s arguments, and the church acquired its new legal status. It is recognized as an immovable monument of national significance under the official designation “Fortress-Church.”
Remains
The church has an unusual tetraconch plan, meaning that a central space is surrounded by four conch-like, generally semicircular projections. Its central volume measures 10 by 11 metres and is enclosed by four adjoining semicylindrical towers. The western semicircle is emphasized on the facade and across the full height of the wall by a straight section measuring 3.8 metres. The walls are 1.5 to 1.8 metres thick and were built from small stones bonded with limestone mortar. The original facades were finished with ochre-colored grout containing crushed brick.
Vaults and internal structure
The first tier contains brick cross-vaults and conch vaults, with webbed sections between the reinforcing ribs. In the central space, the vaults rest on a pillar and create fan-shaped bundles of ribs at the corners. Arches separate the semicircular spaces from the center, and their vaults form patterns resembling star vaults. Cantilever blocks of varied designs support the ribs, while the crowns of the vaults retain keystones bearing heraldic shields.
Stone stairs built inside the walls lead to the second floor. A central pillar rose from the basement to support a tent-shaped roof. It survives completely on the first tier, while the upper part was dismantled when the Gothic gables were removed. The lower remains are preserved, and the pillar’s base can be inspected in the basement. The lower sections of the dismantled gables remain at roof level, while the present roof is made of shingles.
Defensive features
The upper level preserves defensive galleries and a battle parapet with machicolations, projecting openings or galleries through which defenders could attack people directly below the walls. A central machicoulis stands above the entrance. Small projecting corner turrets, known as bartizans, survive at the corners of the central volume. Together with the thick masonry, internal stairs, upper galleries, and roof structure, these features express the building’s combined religious and defensive function.
Paintings and lower spaces
Sixteenth-century frescoes survive in part beneath the cement plaster. Remains of nineteenth-century oil painting lie over the frescoes, while most of that later painting was lost during the unprofessional repairs of the 1990s. The cellars beneath the church contained many human remains.
The building is characterized as a work of architectural art developed across the fourteenth to eighteenth centuries. Its medieval defensive design uses the tetraconch form in an unusual way, and its roof and central pillar have been compared with a medieval keep, the principal fortified tower of a castle. Its closest stated architectural analogue is the keep church at Étampes in France. The surviving and reconstructed fabric preserves the church’s unusual spatial arrangement and its role as a defensive building.