Holy Trinity Church, Kamianets-Podilskyi: A Rebuilt Basilian Monastery Church


Site at a Glance
- Rating
- 4.8
- Popularity
- Low
- Country
- Ukraine
- Primary era
- Early Modern
- External website
- Open
- Eras represented
- Medieval, Early Modern, Modern
- Civilizations
- Polish–Lithuanian Commonwealth, Russian
- Site type
- Religious
- Remains
- Church
On this page9 sections
History
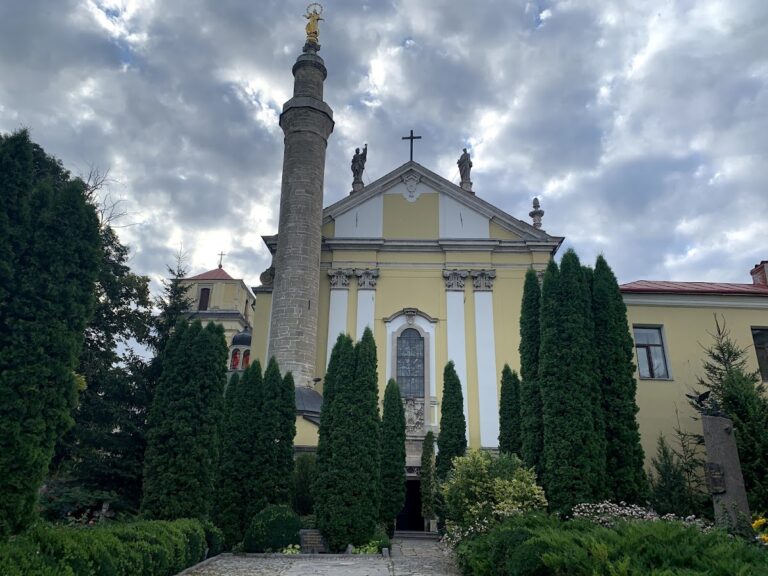
Holy Trinity Church, Kamianets-Podilskyi, is a church in Ukraine at the entrance to the city’s Old Town. It is documented in writing from 1582, although archaeological evidence suggests that the building may have originated as early as the fourteenth century, while another account places its construction in the late sixteenth century.
Early church and Ottoman conversion
The church entered the historical record when Hapka Tabkova, a townswoman, transferred her estate to it in 1582. Between 1672 and 1699, Kamianets-Podilskyi and the surrounding region were controlled by the Ottoman Empire. During this period, the church was converted into a mosque and received a minaret measuring 10 metres in height. The minaret was dismantled soon after Ottoman rule ended.
Basilian monastery
Podolia returned to Polish control in 1699, and the church was then transferred to the Uniates, a term for Eastern Christians in communion with Rome who retained their Eastern liturgical tradition. On 22 May 1722, Bishop Athanasius Sheptytsky transferred the church to monks of the Order of Saint Basil, a monastic order shaped by the rule and spiritual tradition of Saint Basil the Great. The monks founded a monastery there, and the Basilian Order remained connected with the church until 1795.
The region was annexed by Russia after the Second Partition of Poland, and the church was reconsecrated for Orthodox use. Its religious life was then brought to an end under Soviet rule, when authorities dismantled the building in 1935 during the campaign against religion.
Reconstruction and renewed consecration
Restoration began on 3 March 1995. The work included archaeological excavation and investigation of the church’s foundations. Cardinal Lubomyr Huzar founded the monastery on 23 September 1996, with the Basilian Brother David Kulynych as its first superior. Father Joseph Buday followed him in that role from 1 September 2005. The church, its decoration, and the adjoining grounds were subsequently recreated, with the rebuilding generally dated to 2006–2008.
Vasyl Semeniuk, Bishop of the Ternopil-Zboriv Eparchy of the Ukrainian Greek Catholic Church, consecrated the church on 10 July 2010. An eparchy is an Eastern Christian diocese. The restored church belongs to the Ukrainian Greek Catholic Church, an Eastern Catholic church that follows the Byzantine rite while remaining in communion with the Roman Catholic Church, and serves the Basilian monastery. It is recognized in Ukraine as a monument of architecture of national significance. After Ukrainian independence in 1991, the square containing the church was renamed from Kuibyshev Square to Trinity Square.
Remains
Setting and plan
The church stands on Trinity Square at the entrance to Kamianets-Podilskyi’s Old Town, near the Novoplanivskyi Bridge. The former building had a tri-conch plan, meaning that a central space was combined with three projecting semicircular forms. One semicircular apse faced east, while two smaller conches projected laterally. The western part was square and separated from the central space by an arch. A bell tower rose above this western section. The church measured 23.5 metres in length without the vestibule and 7.1 metres in width excluding the side conches. Another description characterizes the building as oval-shaped, with the altar to the east, a choir room to the south, and the bell tower to the west.
Vaults, openings, and later alterations
The western section had a cross vault. The central space was covered by a semi-cylindrical vault, intersected opposite the side conches by smaller semi-cylindrical vaults. In the sanctuary, the vault ended in an arch and continued into the apse as a conch, or quarter-dome. The Basilian monks heightened the bell tower in 1749. In 1854, the wooden dome over the central section was rebuilt and covered with sheet metal in place of shingles. The windows were enlarged in 1859, apparently through their downward extension, and a sacristy and sexton’s room were added to the sanctuary during the same year.
Entrances, supports, and underground features
The western section was entered from the north by a doorway reached by stone steps. Two buttresses stood beside each of the northern and southern conches. Burial crypts lay beneath the church. In architectural form, the building resembled two other sixteenth-century churches in Kamianets-Podilskyi, the Church of Saints Peter and Paul and the Church of Saint John the Baptist.
Archaeological investigation and rebuilding
Modern restoration included excavation and examination of the original foundations, allowing the rebuilding to incorporate archaeological investigation of the earlier structure. The restoration project was designed by the architect Volodymyr Bevz. The surviving church and its decoration represent the reconstructed form of a building whose physical history included Ottoman conversion, Basilian alterations, nineteenth-century changes, Soviet dismantling, and twentieth-first-century recreation.
Nearby sites