Sutkivtsi Castle: A Fifteenth-Century Fortress in Ukraine


Site at a Glance
- Rating
- 4.3
- Popularity
- Low
- Country
- Ukraine
- Primary era
- Medieval
- External website
- Open
- Eras represented
- Medieval, Early Modern
- Civilizations
- Grand Duchy of Lithuania, Kingdom of Poland
- Site type
- Military
- Remains
- Castle
On this page7 sections
History
Sutkivtsi Castle is a ruined fortified castle in Ukraine, associated with the village of Sutkivtsi in Khmelnytskyi Oblast. The site developed between the fourteenth and seventeenth centuries, with construction of the regular castle beginning in the second half of the fifteenth century and finishing in the third quarter of that century. It became one of the strongpoints defending the southern Ruthenian lands against Tatar incursions.
Early fortified settlement
By the middle of the fourteenth century, a settlement already occupied the promontory on which the castle stands. A stone defensive wall protected its northwestern side. When the regular castle was later established, this earlier wall was incorporated into the southeastern side of the new enclosure.
Fifteenth-century castle
The first building phase of the planned fortress included its northern and western towers. The eastern and southern towers, together with raised defensive walls, were added when the complex was completed. The resulting arrangement was an early regular castle, meaning a planned fortified complex laid out according to a deliberate geometric design rather than one that grew irregularly around the terrain or earlier buildings.
Destruction and declining military importance
In 1567, the castle suffered severe destruction. Repairs that followed altered its defensive character: some wall sections were lowered, and several narrow firing openings, known as loopholes, were enlarged into windows. From the end of the seventeenth century, the castle no longer held the same defensive importance and was repeatedly damaged by Cossacks and Tatars. The ruins remain an example of an early regular castle in Khmelnytskyi Oblast.
Remains
Promontory and defensive enclosure
The castle occupied an elongated, gently sloping promontory separated from the village and higher ground by a stream valley or deep ravine. Natural slopes bounded it on the northeastern and southwestern sides. In its developed form, the fortress enclosed a rectangular courtyard measuring about 66 by 60 metres. Defensive walls surrounded the courtyard, with five pentagonal towers of early-bastion type at the corners. A square gate tower adjoined the northwestern wall along the axis of the promontory, and the entrance stood on the northwestern side. The four-level towers were linked by fighting galleries along the inner perimeter of the walls, while ditches about 15 metres wide protected the southeastern and northwestern approaches.
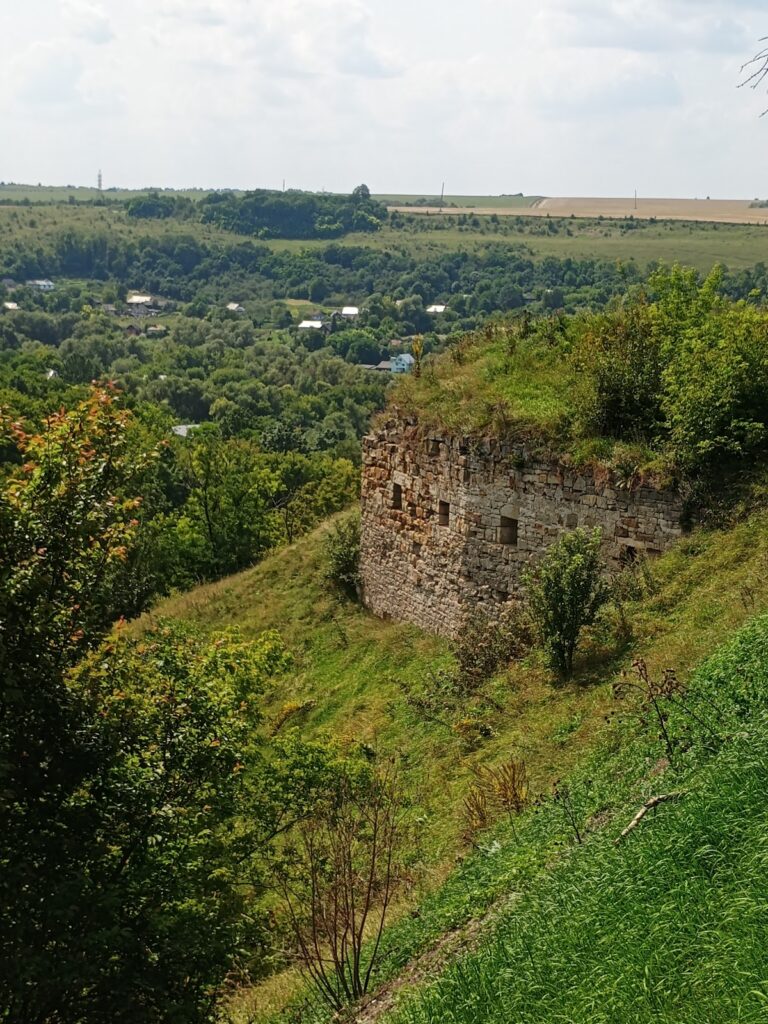
The courtyard is now a relatively level area. Sections of both the northwestern and southeastern ditches survive, and fragments of bridge supports can be seen in the northwestern ditch. In places, the line of the defensive walls can still be traced beneath the turf. Only the eastern tower survives substantially, together with part of the adjoining wall; part of the northern tower’s wall remains at ground level. Descriptions from the late nineteenth century referred to two octagonal corner towers with loopholes among the ruins.
Eastern tower
The surviving eastern tower is pentagonal in plan, with its narrow side facing the courtyard. Slightly less than three of its original four levels remain. The lowest level is more than half buried in earth. The second contains ten gun loopholes, while the third has six openings that were later enlarged into windows. The tower is built of roughly broken limestone, with dressed white-stone blocks forming its outer corners. A white-stone half-round belt course crosses the façades between the second and third levels.
The tower walls use three layers of construction and are about 3 metres thick at the lowest level. Sockets for timber floor beams remain in the masonry, along with inclined channels that vented gunpowder gases. The tower also had a machicolation, a projecting defensive structure with openings through which defenders could attack people directly below the walls. Its outer opening was later blocked, and the white-stone corbels that supported it were cut back flush with the wall.