Palace of Zarzuela: A Spanish Royal Residence and State Palace


Site at a Glance
- Rating
- 4.3
- Popularity
- Low
- Country
- Spain
- Primary era
- Early Modern
- External website
- Open
- Eras represented
- Early Modern, Modern
- Civilizations
- Spanish
- Site type
- Domestic
- Remains
- Palace
On this page8 sections
History
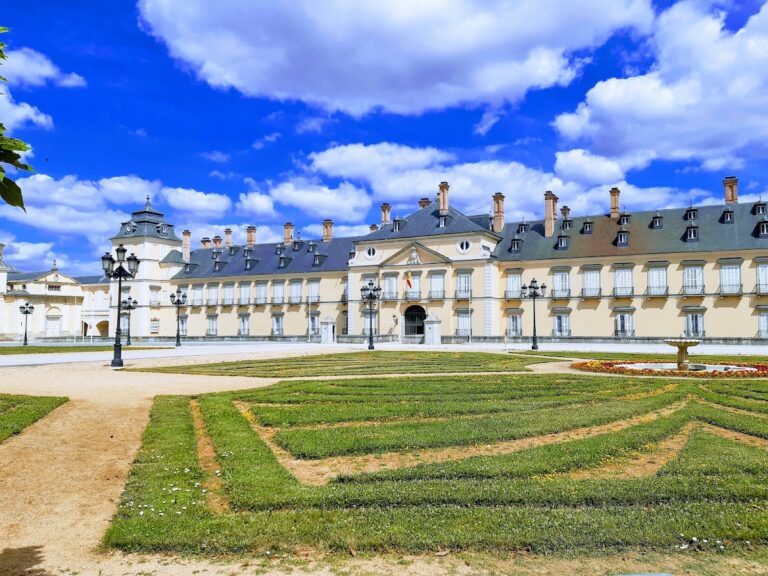
The Palace of Zarzuela is a seventeenth-century royal palace in Spain near Madrid, built under the Spanish crown as a hunting residence in the Monte de El Pardo. Its name comes from the nearby Zarzuela stream, probably referring to the brambles that grew in the area. The palace became associated with the musical-theatrical genre zarzuela, which combines singing and spoken dialogue, after performances were held there during the reign of Philip IV.
Foundation as a hunting residence
In 1625, Ferdinand of Habsburg, archbishop of Toledo and son of Philip III of Spain, acquired land in the wooded royal hunting landscape of El Pardo and began planning a rural residence. When Ferdinand left for the Netherlands, his brother Philip IV assumed control of the estate. He incorporated it into the property of the Royal Palace of El Pardo and ordered construction of the Palace of Zarzuela in 1627.
The building was completed in 1635. It served as a hunting pavilion and seasonal residence for royal hunting activities in the surrounding Monte de El Pardo. Philip IV also used the palace for theatrical performances. The association between these performances and the palace gave the zarzuela genre its traditional name.
Royal alterations and nineteenth-century use
After Philip IV died in 1665, the palace gradually fell into disrepair. Charles IV later adapted its interiors to eighteenth-century taste, adding tapestries, porcelain, neoclassical furniture, and a notable collection of clocks. During the nineteenth century, probably under Ferdinand VII, the facade acquired a neoclassical character.
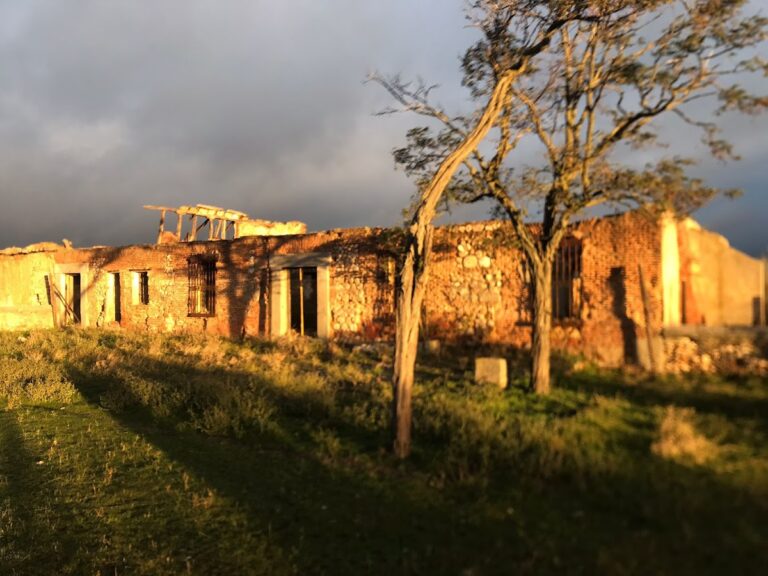
Alfonso XIII continued to use Zarzuela as a hunting pavilion. His son Juan de Borbón, Count of Barcelona, also visited the palace frequently during his childhood. These royal uses preserved the building’s connection with the surrounding hunting estate before the severe damage it suffered during the Spanish Civil War.
Reconstruction and the modern royal household
Diego Méndez reconstructed and rehabilitated the palace between 25 March and 12 October 1958 for Juan Carlos, the future king. The work retained the original building envelope and porticoed wall, recreated the seventeenth-century gardens, and added an upper floor. Juan Carlos and Queen Sofía began living at Zarzuela after their marriage in 1962.
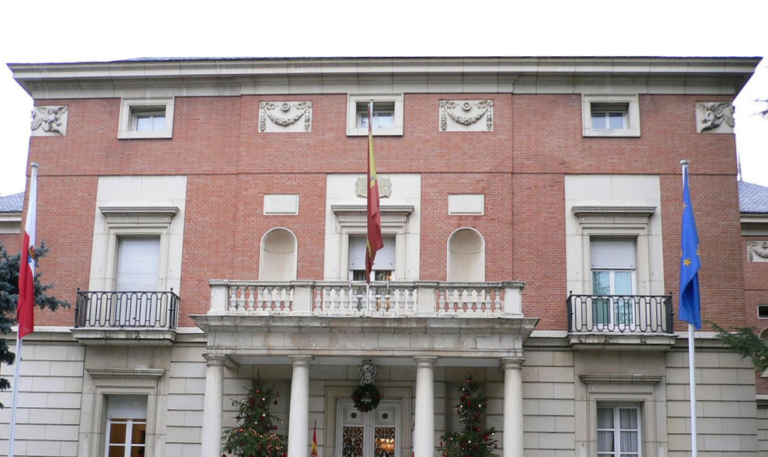
Following the establishment of the monarchy in 1975, Juan Carlos and Queen Sofía continued to use Zarzuela as their family residence rather than moving to the Royal Palace of Madrid. Madrid remains the official royal residence, chiefly serving protocol and state ceremonies, while Zarzuela functions as the private residence and workplace of the Spanish king. In 1975, a left wing and a right wing were added. The larger left wing became the private residence, while the right wing houses offices, including those of the royal household, formally known as the House of His Majesty the King.
Princess Irene of Greece and Denmark, Queen Sofía’s younger sister, also lived at the palace from 1981, after the death of her mother, until her own death. Construction of the Prince’s Pavilion began in 1999 several hundred metres from the main residence. Patrimonio Nacional, the Spanish state institution that administers royal residences and other national-heritage properties, built it for the then Prince of Asturias, Felipe. He inaugurated it on 26 June 2002, and it now accommodates King Felipe VI, Queen Letizia, and their daughters.
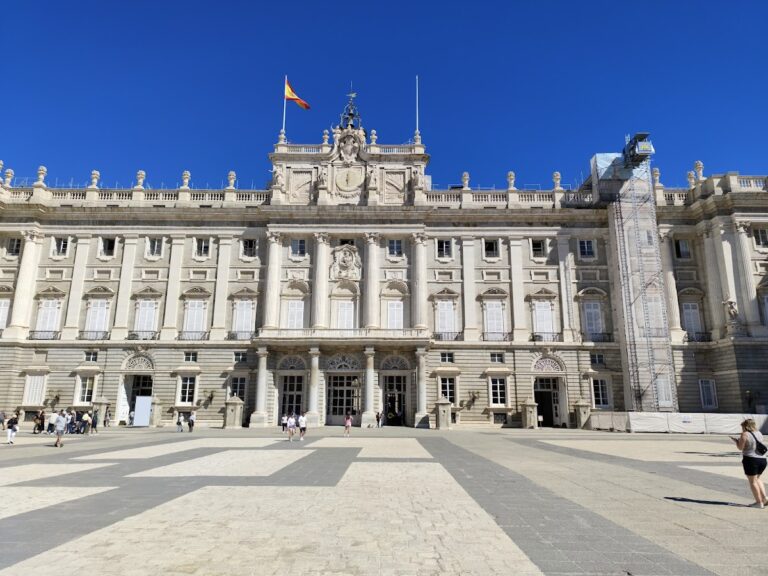
The two palaces divide official functions. Diplomatic credentials and many decorations are generally presented at the Royal Palace of Madrid, while receptions for foreign leaders and the swearing-in ceremonies of political officials are often held at Zarzuela. The palace’s Audience Room is used for the swearing-in of ministers, the president of the government, and judges of the Constitutional Court, as well as for press receptions involving Spanish and foreign guests. The palace is owned and administered by Patrimonio Nacional and was declared a cultural-interest property on 4 June 1931.
Remains
Palace structure and gardens
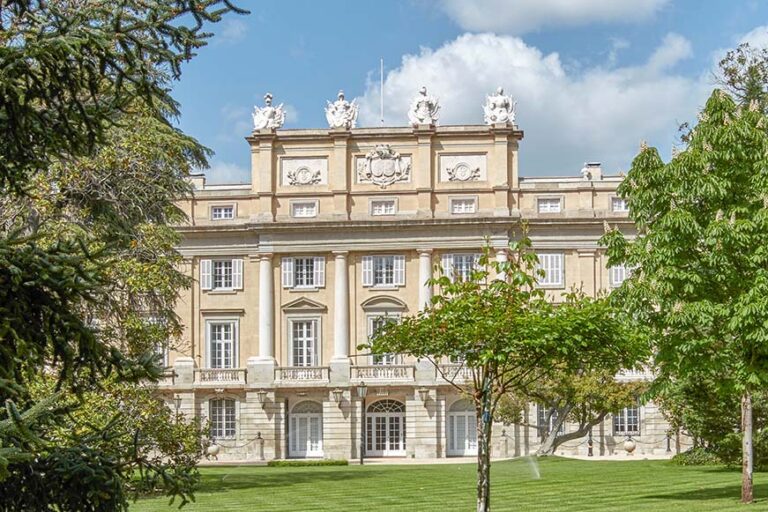
The original Palace of Zarzuela was a sober rectangular Baroque building influenced by the villa designs of Andrea Palladio, the sixteenth-century Italian architect whose classical buildings shaped later European architecture. It had a slate roof and two lateral corridors. Juan Gómez de Mora designed the palace, while Alonso Carbonell completed it with slate roofs, arcaded galleries, and an Italian garden arranged across three stepped terraces. The gardens included fountains, a tree nursery, and a kitchen garden, and were designed by Gaspar Bandal.
The 1958 reconstruction preserved the original building envelope and the porticoed wall, a covered passage formed by a row of arches supported by columns or piers. It also recreated the seventeenth-century garden arrangement and added an upper floor. The present palace includes a semibasement with kitchens and offices, a basement, a principal level containing the king’s office, assistants’ offices, library, reception room, and dining room, and an upper level with bedrooms, guest rooms, and study rooms. The complex also contains a small chapel, a sports area, and a heliport.
The surrounding Monte de El Pardo is a wooded royal hunting landscape adjoining Madrid. Its wildlife includes abundant deer, wild boar, and fallow deer, preserving the environmental setting that originally supported the palace’s hunting function.
Interior decoration and ceremonial rooms
The palace’s original paintings were produced by Simón López and its sculptures by Bartolomé Zumbigo. Its interiors were once richly decorated with works associated with Paul de Vos, the school of Rubens, the school of Bosch, and floral and still-life painters. Paintings were later transferred to other royal palaces. The king’s office retains a mixture of works from Patrimonio Nacional and personal objects. It is finished with light wood paneling and contains Salvador Dalí’s The Cosmic Athlete, family photographs including one signed by Juan Carlos, and a brown leather chair with wheeled legs.
The principal portrait in the king’s office is a depiction of the adult Charles III, an eighteenth-century Bourbon king of Spain. It had previously been replaced by Jean Ranc’s portrait of the child Felipe of Parma. The Audience Room has light-toned wood-paneled walls and is decorated with paintings and tapestries. Ceremonial objects placed before officials include a gold crucifix, a 1980 edition of the Spanish Constitution published by Spain’s national legislature, and a 1791 Bible dedicated to Charles IV. The Bible is opened to chapter 30 of the Book of Numbers, which concerns vows and oaths.
Prince’s Pavilion
The Prince’s Pavilion stands several hundred metres from the main palace. Manuel del Río, director of Patrimonio Nacional’s Department of Architecture and Real Estate, was responsible for its project. Its interiors include a French fireplace, large windows, fabric-covered and smoothly stuccoed walls, travertine marble, teak in the bathrooms, and stainless steel in the kitchen.
Unlike the customary slate roofing of Spanish royal residences, the pavilion has tiled roofs. Francisco Muñoz decorated the second floor, while Patricia Sanchís decorated the first with assistance from the firm Gastón y Daniela. The pavilion provides the present residence for King Felipe VI, Queen Letizia, and their daughters within the wider Palace of Zarzuela complex.