Royal Palace of El Pardo: A Spanish Royal Residence and State Reception Palace


Site at a Glance
- Rating
- 4.5
- Popularity
- Medium
- Country
- Spain
- Primary era
- Early Modern
- External website
- Open
- Eras represented
- Early Modern, Modern
- Civilizations
- Crown of Castile, Spanish
- Site type
- Domestic
- Remains
- Palace
On this page21 sections
History
Royal Palace of El Pardo is a historic royal residence in Spain, developed by the Spanish monarchy from a hunting house into a palace between 1547 and 1558 in the late Renaissance period. It stands at El Pardo, within the forested landscape north of Madrid. Its history reflects the succession of the Habsburg and Bourbon dynasties, the changing functions of the Spanish court, and its later use as a centre of government and diplomatic protocol.
Medieval hunting residence
The origins of the site date to 1405, when Henry III of Castile ordered a royal house on Mount El Pardo because of the abundance of game. Henry IV later built a small castle on the same location. The site therefore began as a royal hunting residence rather than as a permanent seat of government.
Habsburg palace and the fire of 1604
In the 1540s, Charles V, Holy Roman Emperor, encouraged the conversion of the castle into a palace at the urging of the future Philip II. Construction took place from 1547 to 1558, following an initial design by Luis de Vega. The building retained the character of a Spanish alcazar, a fortified royal residence combining defensive, ceremonial, and domestic functions.
Under Philip II, El Pardo remained closely connected with Habsburg hunting activity. The court usually visited on Saint Andrew’s Day, 30 November, returned for about a month after the Christmas festivities, and made occasional shorter hunting visits. Philip II completed the palace’s decoration in late Renaissance styles influenced by Italy, using stucco, mural paintings, and portraits associated with artists including Titian and Alonso Sánchez Coello.
A major fire on 13 March 1604 destroyed much of the palace and most of its paintings. Titian’s Venus del Pardo survived the disaster and is now held by the Louvre. Philip III ordered the rebuilding, allocating 80,000 ducats and appointing Francisco de Mora to direct the work. From 1607, the redecoration was directed by Bartolomé Carducho and Juan Pantoja de la Cruz. After their deaths, Pedro de Valencia continued the work, with Jerónimo de Cabrera and Patricio and Eugenio Cajés among the other participating painters.
From Habsburg hunting lodge to Bourbon winter court
During the Habsburg period, El Pardo functioned mainly as a hunting residence. Its role changed after Philip V, the first Bourbon monarch, visited in 1701. He made the palace the court’s principal winter residence and spent only about two months each year in Madrid.
Philip V ordered earlier paintings to be transferred to other royal sites and had the interiors redecorated with tapestries from the newly established Royal Tapestry Factory, a royal manufactory producing luxury textiles for the court. For much of the royal family, however, El Pardo remained an isolated winter residence. It lacked gardens, and heavy rain could make the route to Madrid difficult to pass.
Between 1739 and 1743, François Carlier reorganized the palace to accommodate the court. He divided two of the three galleries, the Queen’s Gallery and the Portrait Hall, and added octagonal projecting structures at the corners of the Habsburg Courtyard to improve circulation. He also replaced the towers’ Flemish spires with mansard roofs. Carlier built a new octagonal chapel between 1738 and 1739, while the service building known as the Casa de Oficios, or House of Offices, was enlarged between 1741 and 1745.
Fernando VI began acquiring Mount El Pardo for the Crown, a process completed under Charles III. In 1749, an enclosure of approximately 100 kilometres was ordered around the property. Charles III again made El Pardo the court’s principal winter residence, with the court staying there for almost three months each year between Epiphany and Easter.
Charles III commissioned new country-themed tapestries, based partly on designs by David Teniers, and ordered new rooms decorated with gilded stucco by Roberto Michel. Between 1772 and 1773, he commissioned Francesco Sabatini to enlarge the palace. The work created the Bourbon Courtyard and gave the complex its later character, combining a French château arrangement with late Baroque forms. Five of the seven tapestry-cartoon series designed by Francisco de Goya for El Pardo were produced between 1776 and 1788.
Late eighteenth-century changes and the nineteenth-century monarchy
Charles IV left El Pardo in 1792, and most of the furnishings and objects were transferred to the Palace of the Bourbons at El Escorial. Fire damage nevertheless led him to commission Juan de Villanueva to restore the Royal Chapel and the House of Offices between 1806 and 1809.
Fernando VII refurnished the palace in the Empire style, systematized its garden, and built a small bridge linking the royal apartments around the Habsburg Courtyard with the Royal Chapel. He was the last monarch to inhabit El Pardo regularly. During the reign of Isabel II, the court used the palace infrequently. In 1847, it became the residence of her consort, Francisco de Asís, during a marital separation that lasted almost six months. The couple reconciled in October after mediation by the queen mother, María Cristina.
Alfonso XII used El Pardo frequently as a retreat and spent his honeymoon there with his first wife, María de las Mercedes, in 1878. The marriage agreements for his second marriage, to María Cristina of Habsburg, were signed at the palace on 28 November 1879.
Afflicted by tuberculosis, Alfonso XII withdrew to El Pardo in late 1885 and died there on 25 November in a room that had previously been the bedroom of Charles IV and María Luisa of Parma. His remains were transferred first to Madrid and later to the Royal Pantheon at El Escorial. In 1898, María Cristina converted the death room into an oratory.
Republic, Civil War, and Franco’s residence
In 1922, Alfonso XIII offered El Pardo to Zita, widow of Emperor Charles I of Austria, and her eight children after the fall of the Austro-Hungarian Empire. They lived at the palace for several weeks before moving to Lequeitio in August.
After the proclamation of the Second Republic in April 1931, the palace was sealed, incorporated into the newly created Heritage of the Republic, and designated as a possible residence for the republican president and visiting heads of state. During the Spanish Civil War, the conflict between the Republican government and the forces that opposed it from 1936 to 1939, the palace housed military installations and served as the headquarters of the Republican Army’s 5th Division.
After the Civil War, El Pardo was adapted as the official residence of Francisco Franco, the Spanish military dictator and head of state from the end of the war until his death in 1975. From 1939 to 1975, it was the centre of many major political decisions in Spain. Franco worked there, held cabinet meetings and audiences, and received heads of state and other authorities. The palace also contained facilities for his Moorish Guard escort.
Public heritage and diplomatic use
After Franco’s death, his family left the palace in early February 1976 and did not return. El Pardo opened to the public in August 1976 as a museum presenting aspects of the dictator’s life, although its uses later shifted toward protocol and heritage presentation.
Work began in 1980 to convert the palace into an official residence for visiting heads of state, and the conversion was completed two years later. The first foreign guests were King Carl XVI Gustaf and Queen Silvia of Sweden in March 1983. Since 1983, El Pardo has served as the official residence of foreign heads of state visiting Spain.
The palace is administered by Patrimonio Nacional, or National Heritage, the Spanish state institution responsible for royal palaces, monasteries, convents, and other properties connected with the Crown. It functions as a museum, a protocol residence, and a venue for official events of the Spanish royal family. The palace was declared a Spanish cultural-interest monument in 1931, and its small garden received the same designation in 1934.
Rooms associated with Franco, including his bedroom, dressing room, and bathroom, were removed from the public route in 2010 under a decision connected with historical-memory policy. They reopened in 2011 and were closed again in summer 2018, together with the theatre-cinema, for conservation reasons. A Patrimonio Nacional action plan for 2017 to 2021 included comprehensive restoration of historic spaces.
Remains
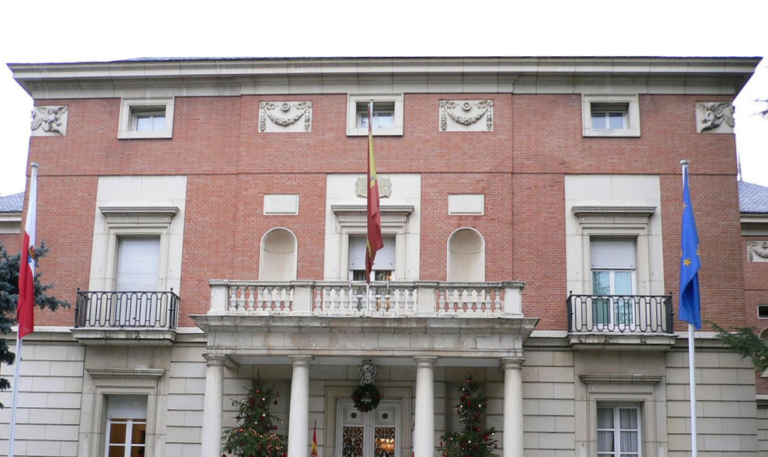
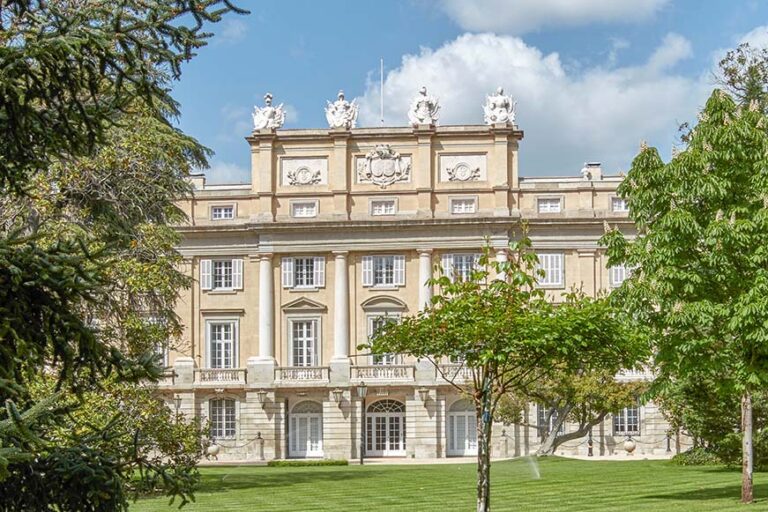
Royal Palace of El Pardo has a quadrangular plan with corner towers, stone-framed doors and windows, large arcaded courtyards, and a surrounding moat. The complex is organized around three principal spatial units: the older Habsburg Courtyard, the Central Courtyard, and the Bourbon Courtyard created by the eighteenth-century extension. Its original facades were built in brick, while later Bourbon work introduced cream-coloured render and altered the roofline.
Original palace and courtyards
Habsburg Courtyard
The first palace was a square-plan Spanish alcazar with four corner towers, a central arcaded courtyard, and a moat. Its original openings were framed by small balconies, and the principal entrance carried the coat of arms of Charles V. From 1563, Philip II introduced steep slate roofs modeled on Flemish architecture. El Pardo was among the first buildings in Spain to use slate roofing, and Flemish and English specialists were brought in for the roofing and leadwork.
The Habsburg Courtyard is surrounded by the King’s Apartment, the Queen’s Apartment, and the apartments of the Infantes Gabriel and Antonio. An infante is a son of the Spanish monarch who is not the heir to the throne. The King’s Apartment served monarchs from Philip III through Isabel II, became reception rooms under Alfonso XII, and forms part of the museum. The Queen’s Apartment is also included in the museum. The infantes’ apartments occupy part of the former Queen’s Gallery, were reopened during the 1980s, and are partly open to visitors.
Central Courtyard
The Central Courtyard is bordered by the King’s Dining Room and the Palace Theatre, also called the Palace Coliseum. The King’s Dining Room is the largest room in the palace. It became the Ambassadors’ Hall in the nineteenth century and served as Franco’s official office during the dictatorship; it is now part of the museum.
The Palace Theatre is the only surviving court theatre in Spain. Isidro González Velázquez redecorated it in the nineteenth century, and it was converted into a cinema during the Franco period. The Central Courtyard was covered with a roof of iron and glass in 2001 and 2002.
Bourbon Courtyard
Sabatini added an eastern building that matched the older palace and connected the two sections through a central pavilion. The pavilion contained the vestibule on the ground floor and the King’s antechambers and dining room on the first floor. Its courtyard became known as the Bourbon Courtyard, distinguishing it from the Habsburg Courtyard.
The Bourbon alterations shortened the towers, replaced the earlier Flemish spires with mansard roofs, and covered the reddish brick with cream-coloured render. Sabatini’s enlarged facade follows a tripartite French Baroque arrangement, with a projecting central pavilion balanced by two lateral pavilions. The Bourbon Courtyard was covered with an iron-and-glass roof during the 1980s conversion for foreign heads of state.
The courtyard surrounds the Apartment of the Prince of Asturias, the Apartment of the Princess of Asturias, and the Apartment of the Infant Princesses. The first became Franco’s private residence and is now part of the museum. The second has served as a royal and foreign-state apartment and has been the private suite of visiting heads of state since 1982. The third became accommodation for the entourage of visiting officials in 1982 and is closed to the public.
Chapel and service buildings
Royal Chapel
The Royal Chapel is an octagonal building constructed between 1738 and 1739. Fernando VII later commissioned a small bridge linking it with the royal apartments around the Habsburg Courtyard. The chapel and bridge form a distinct connection between the ceremonial religious space and the older royal apartments.
House of Offices
The Casa de Oficios, or House of Offices, was built to accommodate servants and subordinate members of the court. It was enlarged in the eighteenth century and restored after fire damage. Its continued relationship with the palace reflects the large domestic organization required by a royal winter residence.
Painted decoration
Late Renaissance decoration
The principal surviving portion of the decoration that existed before the fire of 1604 is the History of Perseus ceiling paintings by Gaspar Becerra in the former apartment of the Queen’s chief lady-in-waiting, known as Becerra’s Tower.
Post-fire paintings
Decoration produced after the fire includes Bartolomé Carducho’s unfinished series on the Deeds of Charles V in the King’s Gallery. The royal apartments retain Patricio and Eugenio Cajés’s History of Joseph in the Queen’s Gallery and Jerónimo de Cabrera’s History of Esther in the Queen’s Apartment.
Other surviving works include a hunting scene with Aurora attributed to Luis de Carvajal in the Queen of Hungary’s Chamber and The Capture of Granada by Francisco López in the remains of the Portrait Hall, later the King’s Dressing Room.
Decorations of the Bourbon and Empire periods
Charles III’s decoration includes Francisco Bayeu’s Apollo Protecting the Arts, painted in 1769 and 1770 for the King’s Conversation Room, and The Spanish Monarchy Surrounded by the Arts and with the Vices at Its Feet, painted in 1774 for the King’s Dining Room. Roberto Michel’s stucco work surrounds the frescoes.
Fernando VII’s redecoration includes Spain Surrounded by Power, Wealth, Justice, Beauty, and the Spanish Regions by Juan Gálvez in the King’s Gallery, Spain Surrounded by Poets, Writers, and Conquerors by Juan Antonio de Ribera in the King’s Office, and Victory Surrounded by Virtues and Overcoming the Vices by Zacarías González Velázquez in the King’s Bedroom. All three works date to 1825.
Most of the furniture is in the Empire style and derives from Fernando VII’s interior renewal. Some pieces with a more Neo-Baroque character were added during the Franco period. French-imported bronze chandeliers are among the principal decorative furnishings, including the chandelier called El Abeto, now in the piano room of the foreign head of state’s suite.
Tapestries and paintings
Eighteenth-century tapestries were installed partly to provide warmth. The Royal Tapestry Factory produced them from designs by Francisco Bayeu, José del Castillo, and Francisco de Goya. Their subjects were generally humorous and rural, initially drawing inspiration from David Teniers. A tapestry cartoon is a preparatory design used to guide the weaving of the finished textile.
Goya’s five series made for El Pardo were Country and Suburban Diversions around Madrid for the Princes of Asturias’ Dining Room, Scenes of the Madrid Fair for their Bedroom, Village Diversions for their Antechamber, The Four Seasons for the King’s Conversation Room, and Various Diversions for the Infant Princesses’ Bedroom. The last series was never completed, and none of the series remains in its original room.
The Francisco Goya Room, formerly the King’s First Antechamber, retains several tapestries designed by Goya, including The Snowstorm, The Stilts, and The Picnic on the Banks of the Manzanares. Other rooms contain tapestries by Bayeu and del Castillo, including The Swing, The Guitar Player, The Grape Harvest, The Parasol, and Blind Man’s Bluff.
Other paintings displayed in the palace include Juan de Flandes’s Portrait of Isabella the Catholic and José de Ribera’s equestrian portrait of Don Juan José of Austria. Works attributed to Antonio Moro, Hieronymus Bosch, Alonso Sánchez Coello, Lucas de Heere, and Sofonisba Anguissola also form part of the displayed collection.
Garden and surrounding landscape
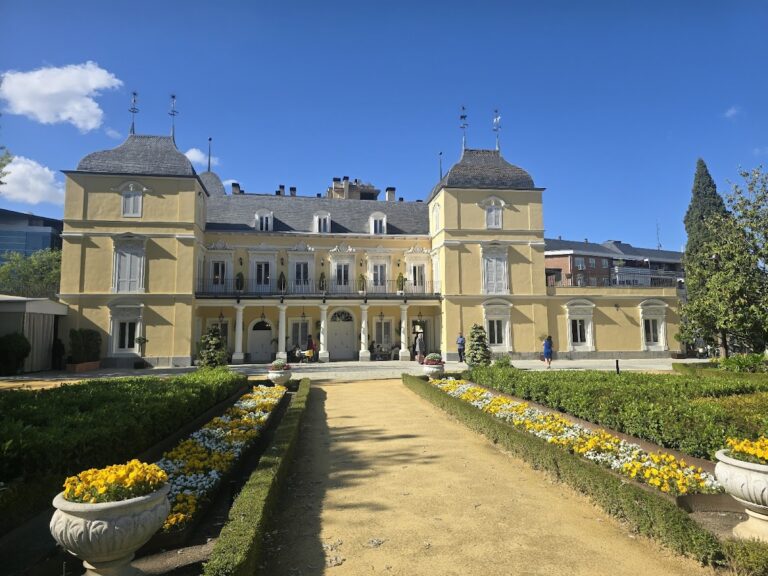
A small garden belongs to the palace complex, while the palace itself stands within the forest of El Pardo. The forest has been associated with the site since its period as a hunting residence and is protected as part of the Upper Manzanares Basin Regional Park. The palace’s garden was declared a cultural-interest property in 1934.