Archiepiscopal Palace, Rouen: A Historic Episcopal Residence


Site at a Glance
- Rating
- 5
- Popularity
- Very Low
- Country
- France
- Primary era
- Medieval
- External website
- Open
- Eras represented
- Medieval, Early Modern
- Civilizations
- French, Norman
- Site type
- Religious
- Remains
- Palace
On this page20 sections
History
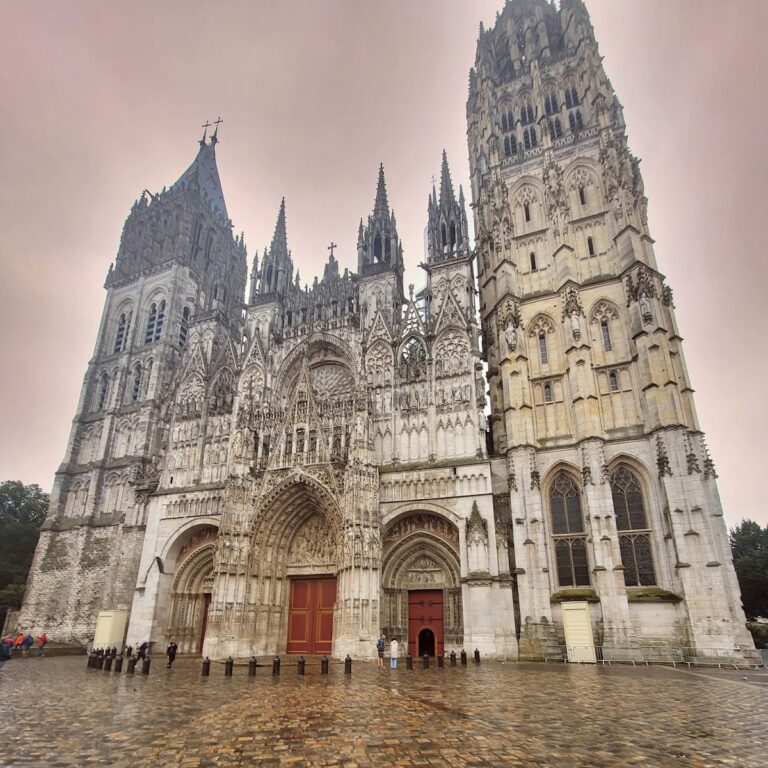
The Archiepiscopal Palace of Rouen in France is a medieval Gothic and Renaissance episcopal residence adjoining Rouen Cathedral. It serves as the institutional residence and administrative center of the Archdiocese of Rouen, a major Christian diocese headed by an archbishop, whose holder also bears the honorary title Primate of Normandy. It is the only archiepiscopal palace in France that remains beside its cathedral while retaining its original function.
Early episcopal residences
The first episcopal residence probably stood south of the cathedral nave. During the Norman invasions and the creation of the Duchy of Normandy, it appears to have moved to the cathedral’s northeast side. From there, the palace extended eastward between the choir and Rue Saint-Romain toward the former fourth-century ramparts.
William Bona Anima rebuilt the residence. Surviving elements of his phase include a basement room and the lower foundations of walls near the courtyard of the Maîtrise Saint-Évode, between the Gate of the Librarians and the corner tower on Rue Saint-Romain.
The Gothic palace and Joan of Arc
William of Flavacourt commissioned a Gothic palace contemporary with the cathedral. Its great hall hosted the final session of the tribunal that condemned Joan of Arc on 29 April 1431. Joan of Arc was a French military and religious figure, and the later review of her condemnation became central to her historical memory. The palace’s great hall also hosted the rehabilitation trial in 1456, a proceeding intended to reassess and reverse the earlier judgment.
Cardinal Archbishop Lewis of Luxembourg later repaired and enlarged the palace. After William of Estouteville became archbishop, he demolished the earlier private residence and ordered a replacement. Its ground-floor kitchens were completed in 1462, followed by the audience and ceremonial hall later known as the Hall of States in 1463. The works, including a spiral staircase that winds around a central axis, were finished in 1464. The overall expenditure reached 400,000 pounds.
Renaissance enlargement
Georges d’Amboise continued the rebuilding between 1495 and 1507, spending nearly 2,000,000 pounds. He demolished the older archbishops’ residence, doubled Estouteville’s building with a matching residential wing, added a second spiral staircase, and constructed the Saint-Romain and Notre-Dame pavilions. His campaign also created the Pleasant Garden, designed by Guillaume Cornehaut and decorated with statues by Pierre de Vallence.
A marble fountain with two basins was made for the garden between 1501 and 1507. Glazed galleries surrounded the garden, but they survived for only a few decades in the Norman climate. In 1650, the Assembly of Notables presided over by Louis XIV met in the Hall of States. The Assembly of Notables was a royal consultative body convened to discuss major political and financial matters; Louis XIV was the Bourbon king of France from 1643 to 1715.
Eighteenth-century remodelling
Archbishop Claude-Maur d’Aubigné demolished the thirteenth-century episcopal chapel and the Chapel of the Virgin Mary in 1716. Archbishop Nicolas de Saulx-Tavannes later demolished the fourteenth-century great hall and replaced the gallery connecting the palace with the Saint-Romain Pavilion with a library. That library received books purchased from Pierre-Jules-César de Rochechouart, Bishop of Évreux, in 1738.
During the eighteenth century, the palace was remodelled to create greater architectural unity. Le Carpentier built a new entrance portal in 1742, replacing the early-fourteenth-century Gothic gate. Cardinal Dominique de La Rochefoucauld continued the renovation of the Hall of States and commissioned four large mural paintings from Hubert Robert. Pierre-Louis Helin also altered the Synodal Hall.
Revolution, twentieth-century changes, and public interpretation
During the French Revolution, the palace became a grain store, a residence for military forces, and then the home of Rouen’s municipal administration. It was returned to the archbishop in 1802. The 1905 law separating Church and State ended the official relationship between the French state and religious institutions and transferred ownership of many church properties. As a result, Archbishop Frédéric Fuzet left the palace in 1906.
The buildings remained vacant until 1914, when the general staff used them during the First World War. In 1920, Archbishop André du Bois de La Villerabel rented the palace, and through the influence of his predecessor, Louis-Ernest Dubois, it was returned to the Archbishop of Rouen. Restoration took place in the late 1990s.
The palace and its archaeological remains received successive protection under France’s historic-monument legislation. The palace was classified in 1909, additional protection followed in 1992, and the classification of 10 May 1995 extended to all remains and buildings that had existed on the site. The ensemble also lies within Rouen’s protected historic area. Since 20 March 2015, it has housed the Historial Jeanne d’Arc, opening rooms previously inaccessible to the public and presenting the palace’s connection with Joan of Arc.
Remains
The palace occupies the area northeast of Rouen Cathedral, between the Courtyard of the Librarians and Rue Saint-Romain to the north, Rue de la République to the east, and Rue des Bonnetiers to the south. Its main courtyard opens westward at the foot of the cathedral toward a service courtyard, and eastward toward gardens. The complex combines Gothic and Renaissance architecture, while successive enlargements created a varied group of rooms that includes three kitchens and three dining rooms.
Early and Gothic fabric
William Bona Anima’s palace
The earliest rebuilt palace survives through a lower room and the bottom courses of walls near the courtyard of the Maîtrise Saint-Évode. These elements stand between the Gate of the Librarians and the corner tower on Rue Saint-Romain, preserving part of the residence associated with William Bona Anima’s rebuilding.
The Gothic palace
William of Flavacourt’s Gothic palace included a watchtower and a great hall. The hall survives in part through its gable and openwork window, retaining physical evidence of the building contemporary with the cathedral.
Fifteenth- and sixteenth-century buildings
Estouteville’s residence
The residence that William of Estouteville commissioned included kitchens on the ground floor and an upper Hall of States for audiences and ceremonies. Its spiral staircase, completed in 1464, formed part of the building’s internal circulation and survives as a characteristic feature of the reconstruction.
The Court of the Church
Georges d’Amboise’s building, known as the Court of the Church, arranged different functions by floor. The ground floor contained the concierge’s office and prison cells, the first floor held offices, and the second floor contained a courtroom. A second residential wing followed the proportions of Estouteville’s building and included a matching spiral staircase.
The Saint-Romain and Notre-Dame pavilions
The Saint-Romain Pavilion stands to the northeast and the Notre-Dame Pavilion to the southeast. Both were initially crenellated and topped with terraces before receiving conventional roofs, changing the appearance of the Renaissance extensions.
The Pleasant Garden
The Pleasant Garden contained statues and a marble fountain with two basins. Its surrounding glazed galleries survived for only a few decades, while the garden remains part of the complex’s Renaissance architectural history.
Interior rooms and collections
Basement and service rooms
Basement rooms include a guardroom that gives access to the kitchens. Religious objects kept there include reliquaries and paintings, among them a portrait of William of Estouteville dated 1453. The complex includes three kitchens, one of which is a nineteenth-century kitchen containing a wood-burning range made by the Anquetil firm.
Principal-floor rooms
The principal floor contains a Renaissance sideboard holding 240 pieces of Sèvres porcelain. A former smoking room, known as the billiard room, is now used as the guests’ room. The library contains more than 12,000 volumes, while the insignia room displays a painting of the infant Saint John the Baptist by Giulio Romano. The Diocese of Rouen owns the movable property, including approximately 280 paintings, while the State owns the immovable property.
The Hall of States
The Hall of States is the principal room on the main floor. Its present appearance largely reflects Cardinal Dominique de La Rochefoucauld’s eighteenth-century modifications. Large windows on the south side open toward the courtyard and contain stained-glass panels dated 1531. Archbishop Thomas transferred the panels from the galleries that once surrounded Georges d’Amboise’s garden.
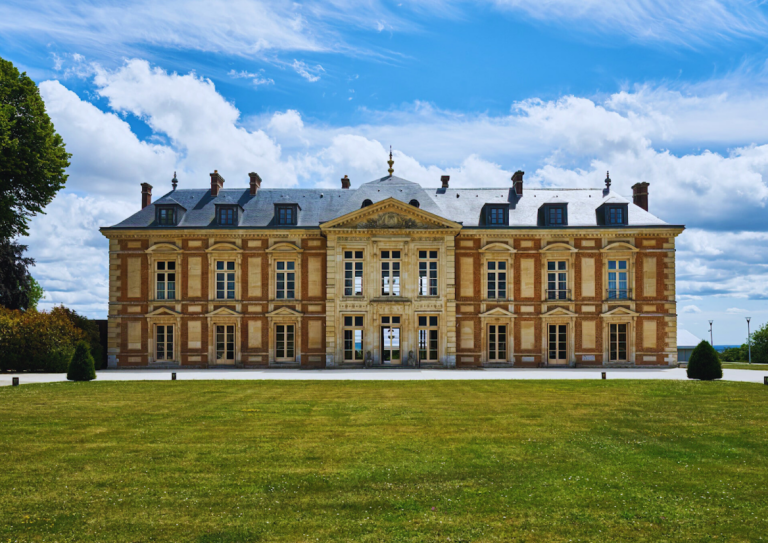
Four paintings by Hubert Robert face the stained glass. Cardinal de La Rochefoucauld commissioned them in 1773 to depict the ports of Le Havre, Dieppe, and Rouen, together with the Château de Gaillon, which had served as an archiepiscopal residence since the fifteenth century. The eighteenth-century remodelling also replaced the large Gothic openwork windows with regular classical windows alternating with trompe-l’œil windows, painted illusions designed to resemble real architectural elements.
The Synodal Hall and monumental staircase
Pierre-Louis Helin modified the Synodal Hall. Nicolas de Saulx-Tavannes added a monumental staircase that provides direct access to the Hall of States, linking the circulation of the later palace with its principal ceremonial room.