Château du Mirail (Toulouse): A Classical Château and University Estate


Site at a Glance
- Rating
- 4.6
- Popularity
- Very Low
- Country
- France
- Primary era
- Early Modern
- External website
- Open
- Eras represented
- Early Modern
- Civilizations
- French
- Site type
- Domestic
- Remains
- Castle
On this page10 sections
History
Château du Mirail (Toulouse) is a seventeenth-century château in Toulouse, France, built between 1645 and 1680 in the Classical tradition of ordered composition and formal architectural detail. It grew from a rural estate in the Ardenne area into a residence, a Jesuit retreat house, and part of the modern University of Mirail, now Toulouse-Jean-Jaurès University.
From farm to country estate
In 1478, Jean de Forges owned a farm and agricultural holding in the Ardenne area, within Toulouse’s jurisdiction. By the end of the fifteenth century, the property had passed to Guillaume de Cosmans, a Toulouse bourgeois whose nickname was linked to the “Mirror” inn that he operated in the city. In 1571, the estate comprised a farm, garden, vineyards, woods, meadows, and a canal, covering about 40 hectares.
The property later passed through the Cosmans and d’Espie families. Around 1645, Françoise d’Espie brought it as her dowry to Denis de Mondran, a lawyer and Languedoc official. The present château was constructed between 1645 and 1680. Its building has been attributed either to Jean-François de Mondran, a Toulouse legal and financial official, or to his brother Guillaume de Mondran.
The Mondran estate
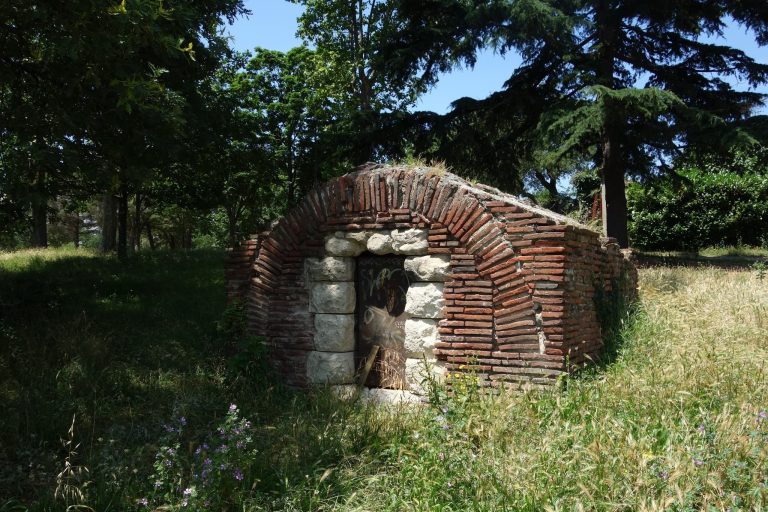
Guillaume de Mondran, a Toulouse landowner and patron of the arts, inherited the Mirail estate and his father’s offices. By then, the property covered 52 hectares and included the château, a chapel, farm buildings, barns, a granary, a dovecote, a room for wine vats, a wine cellar, and a fishpond. Between 1700 and 1720, Guillaume arranged the park and added an orangery.
In 1740, Guillaume, who had no direct heir, sold the estate to the Jesuit novitiate for 30,000 livres through a life-annuity arrangement, in which payments continued during the lifetime of a designated person. He died in 1742, after two years of the agreement. The Jesuits, members of the Society of Jesus, used the novitiate for the initial formation of prospective members of the order.
Jesuit ownership and Revolutionary military use
After the Jesuits were expelled from France in 1763, the Mirail estate was offered for sale in 1765. Veyres bought it for 41,750 livres and then sold it to Henri de Melier. In 1777, Monsieur de Saint-Quentin acquired the property and rehabilitated the park. The work included a small pond, the main staircase, and a long canal.
During the French Revolution, after the Republic declared war on Spain on 7 March 1793, the estate became a large military camp under General Jean-Girard Lacuée. Volunteers and recruits gathered and trained there before joining the armies operating in the eastern and western Pyrenees.
Nineteenth- and twentieth-century owners
The estate belonged to Gabrielle-Julienne Sabatier in 1829 and later passed to her daughter, Marguerite-Rose Ardène. Jules de Lapersonne, a Toulouse merchant and owner of the Galeries Lapersonne department stores, bought it in 1868. In 1912, Eugénie de Roucoule, wife of the cloth merchant Jacques Marie Germain Ningres, became its owner.
In 1942, Eugénie de Roucoule bequeathed the château to her sister-in-law so that it could be given to the Jesuits as a retreat house. From November of that year, the Wehrmacht, the unified armed forces of Nazi Germany from 1935 to 1945, requisitioned the building after German forces occupied the previously unoccupied zone of France.
The Jesuits took possession in 1946, although Pierre de Roucoule was still alive. In 1947, they established an agricultural school for about forty students preparing for the agricultural school at Purpan. They also expanded the estate’s agricultural activities by creating watercress beds in its lower section. In 1955, the château was adapted to receive people undertaking spiritual retreats at Notre-Dame du Mirail. The Jesuits became its owners after Pierre de Roucoule died in 1964.
The Mirail university district
From 1961, Toulouse municipality and Mayor Louis Bazerque pursued the development of the Mirail planned urban district on agricultural land. Georges Candilis, Alexis Josic, and Shadrach Woods were entrusted with the project. As part of the plan to accommodate Toulouse’s overcrowded faculty of letters, the municipality negotiated the acquisition of the estate, and the Jesuits were expropriated. They established a new retreat house at Vieille-Toulouse.
The municipality assembled a land reserve of about 40 hectares around the château for the rectorate. In 1967, it transferred the building to the newly created University of Mirail, formed through the separation of faculties from the University of Toulouse. University buildings were constructed on the lower terrace between 1970 and 1972. The château received administrative functions and included accommodation for the university’s secretary-general.
In 1980, the Toulouse artist Reine Benzaquen decorated two ground-floor rooms. In 2010, the university buildings designed by the Candilis, Josic, and Woods team were considered obsolete, prompting a major demolition and reconstruction programme. The university administration and presidency moved into the former history faculty building, while the château was later used by the Architecture Research Laboratory of the Toulouse National School of Architecture. Toulouse-Jean-Jaurès University now owns the château, and the Mirail district takes its name from the estate.
Remains
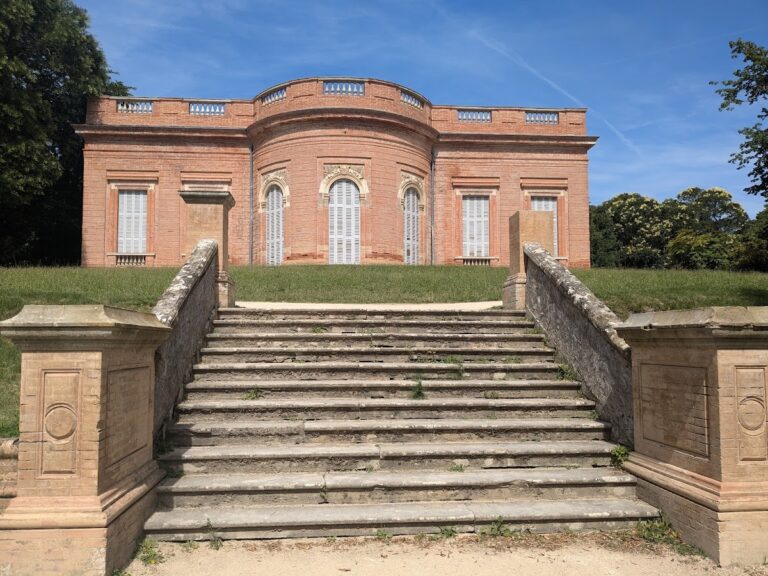
The surviving estate combines a brick château on an L-shaped plan, a formal park extending across the edge of the Garonne’s upper terrace, and a historic dovecote. The upper terrace stands 7 metres above the lower terrace, and a three-flight turning staircase links the two parts of the park. A spring-fed fountain occupies a niche, while the park also contains the pond and long canal created during its rehabilitation after 1777.
The château
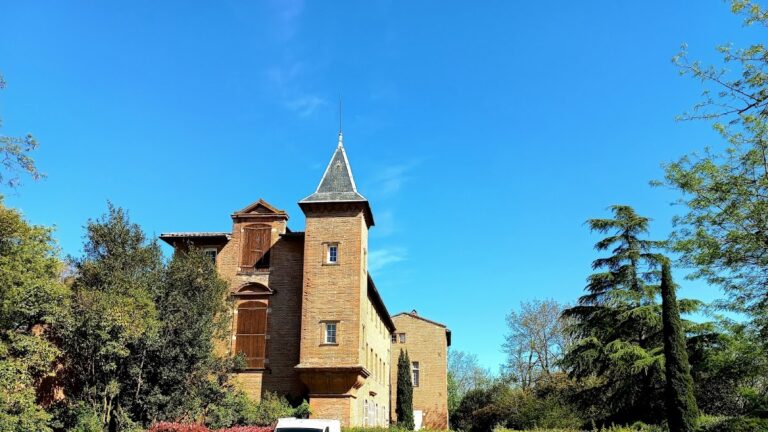
Built in the second half of the seventeenth century and extensively altered during the second half of the eighteenth, the château is a Toulouse example of Classical château architecture. It is constructed in brick on an L-shaped plan and is flanked by two square towers. The main range rises through two storeys that decrease in height. Its ground-floor windows have segmental heads, while the upper windows are rectangular; cornices crown those on the first floor. The centrally placed north entrance is rectangular and topped by a cornice. The south entrance has the same basic form, with a carved stone lion’s head serving as an ornamental clasp beneath its cornice.
The western lateral range also has two decreasing storeys. A moulded horizontal band separates its ground floor from the levels above, whose rectangular windows have shouldered surrounds extending slightly below the sills. A single-storey addition along the lateral facade has a flat roof emphasized by a balustrade. Broad moulded cornices crown the elevations. The northwestern tower occupies the inner angle of the building and rises through three storeys and an attic. It has small rectangular openings and a half-cross window divided by a stone transom carved with flowers. The southeastern tower has rectangular windows on three levels.
Park and garden features
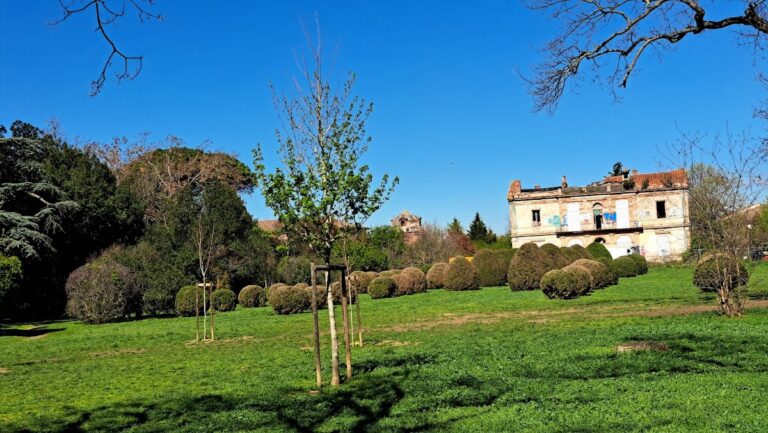
The park covers more than 72,000 square metres. Its arrangement reflects several phases of improvement, including Guillaume de Mondran’s work between 1700 and 1720 and the rehabilitation undertaken after 1777. The estate historically contained a chapel, farm buildings, barns, a granary, a room for wine vats, a wine cellar, and a fishpond. The orangery belonged to the improvements made under Guillaume de Mondran, while the pond, main staircase, and long canal belong to the later park works.
The dovecote
The dovecote stands in the middle of the park, about 90 metres north of the château. A dovecote houses and breeds pigeons. This example was built in the first half of the eighteenth century, probably during Guillaume de Mondran’s improvements, and renovated in 2000. It is a brick building on a square plan, supported by four square pillars joined by four round-headed vaulted arcades.
A broad moulded horizontal band separates the lower support from the upper chamber. Its purpose was to hinder rodents and other pests from reaching the pigeon nesting area. The upper level has one south-facing, round-headed doorway. Inside, the plastered nesting chamber retains nails that held the wicker baskets used as nest boxes. A four-sided roof of flat tiles covers the building, with two dormer openings for pigeons. The dovecote has been protected as a historic monument since 1994.