Palazzo Verità Montanari: A Renaissance Residence in Verona


Site at a Glance
- Rating
- 4.7
- Popularity
- Low
- Country
- Italy
- Primary era
- Early Modern
- External website
- Open
- Eras represented
- Early Modern, Modern
- Civilizations
- Italian, Venetian
- Site type
- Domestic
- Remains
- Elite Residence
On this page13 sections
History
Palazzo Verità Montanari is a sixteenth-century Renaissance residence in Verona, Italy, completed in 1583 during the redevelopment of the city’s former military edge. It stands in the Cittadella district, on the rise from present-day Piazza Cittadella toward the Church of the Santissima Trinità. Its construction transformed land that had previously belonged to a predominantly military zone into a prestigious private residence.
From military zone to private residence
In the early sixteenth century, the area around the palace remained peripheral to Verona and was closely associated with military defenses. The rebuilding of the city walls and the construction of Porta Nuova, designed by Michele Sanmicheli, a sixteenth-century Italian architect and military engineer known for fortifications and monumental gateways, began to change its character. The wall dividing the military citadel from the rest of the city was demolished between 1530 and 1531. The state-owned land was then sold to private owners, allowing the district to develop beyond its earlier defensive function.
Giacomo Verità commissioned the new residence, which was completed in 1583. The architect has not been established, although Domenico Curtoni and Bernardino Brugnoli have been proposed. Giacomo was the son of Girolamo Verità, an important participant in the political and cultural life of the period and a friend of Ludovico Ariosto, the Renaissance poet best known for Orlando furioso.
Verità and Montanari ownership
In 1762, after the Verità family had become related to the Montanari family, permission was sought for several extensions. The most substantial was the addition of the left wing. It echoed the architectural character of the sixteenth-century residence, but in a simpler form. The Verità family retained the palace until 1820, when inheritance transferred it to the Montanari family.
The complex entered a troubled period in 1853, when it was seized by General Joseph Radetzky, an Austrian field marshal and military commander. Ownership was disputed after Carlo Montanari was condemned and killed in March of that year for anti-Austrian activity. The palace eventually passed first to Carlo’s brother, Count Gian Battista Montanari, and then to Gian Battista’s son, Giacomo.
Municipal and educational use
Giacomo Montanari leased the premises to the municipal administration in 1893. When he died on 26 September 1897, he donated the entire palace and its associated appurtenances to the Municipality of Verona. The municipality designated the complex as a boarding institution for the women’s normal school, a teacher-training institution.
The complex continued to expand after the donation. A right wing was added at the end of the nineteenth century, while in the early twentieth century the left wing received a new building designed to match the style of the eighteenth-century extension. In 1949, the palace became the seat of the Accademia di belle arti di Verona while remaining municipal property.
Remains
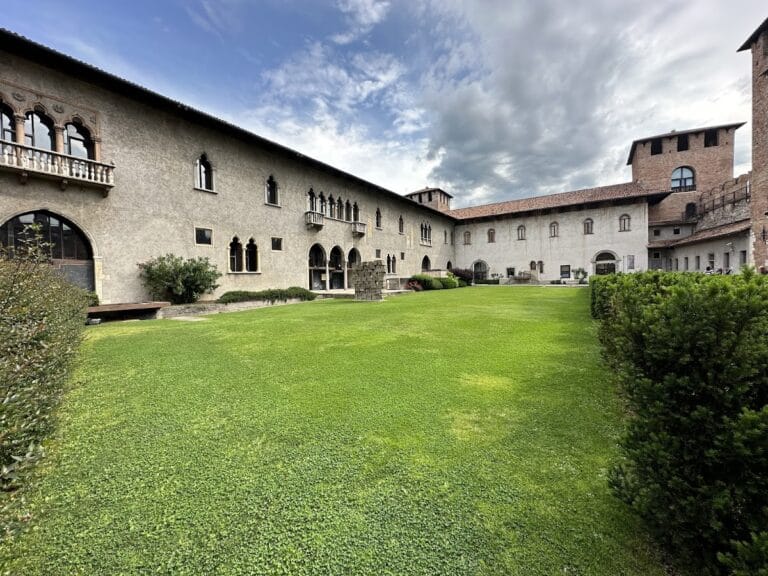
Palazzo Verità Montanari has the arrangement of a suburban villa, with the principal building set behind the street and approached through a courtyard. A perimeter wall encloses the entrance court, although later lateral wings have incorporated parts of it. The central sixteenth-century building, the later additions, and the smaller original service structures form a complex whose courtyard retains a relatively unified appearance despite centuries of alteration.
Entrance courtyard
Perimeter wall and portal
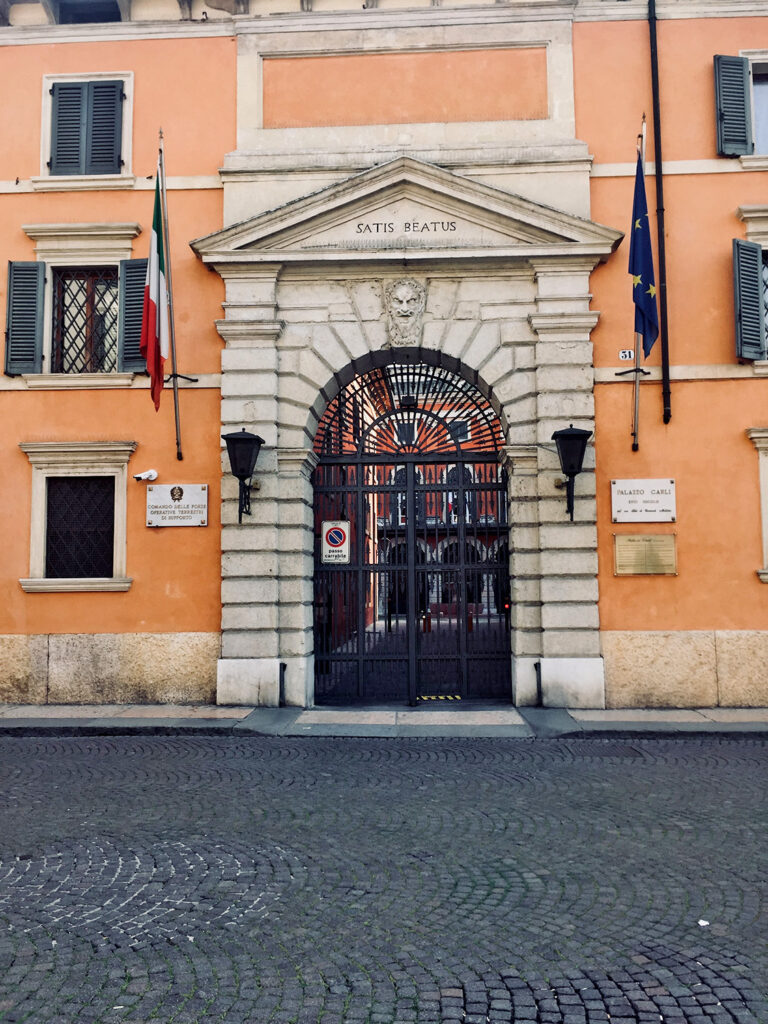
The enclosing wall is finished with rectangular pilasters topped by spheres, a motif repeated on the portal leading into the courtyard. The rusticated portal, whose masonry is deliberately emphasized as rough and block-like, is supported visually by two telamons, sculpted male figures used as architectural supports. They stand on inverted consoles decorated with carved leaves and festoons of flowers and fruit. The figures take the form of satyrs, beings from classical mythology represented with human and animal characteristics, while a female head forms the keystone. Ionic capitals, distinguished by paired spiral scrolls, crown the supports beneath the terminal entablature, the horizontal architectural assembly carried by the capitals.
Two volutes connect the portal to the surrounding wall, and two tiers of windows open beneath them. Together, the portal, pilasters, sculptural supports, and windows establish the formal entrance to the principal courtyard.
Central residence
Monumental main portal
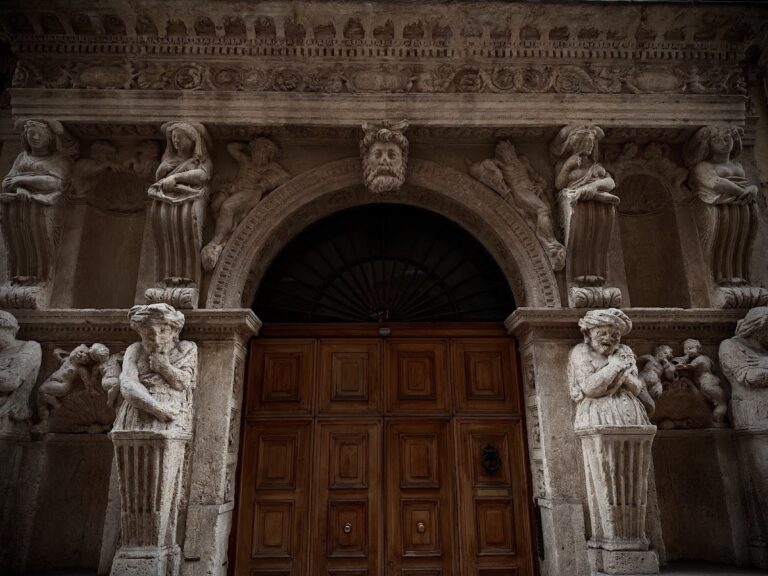
The central building stands at the rear of the principal courtyard and rises through three levels. Its monumental portal is slightly left of the building’s center because the shape of the plot prevented perfect symmetry. A bust of Girolamo Verità occupies the keystone of the arch, while carved putti decorate the sides of the archivolt, the molded band that follows the curve of an arch.
Principal-floor windows
The windows on the principal floor are arched and carry decorative motifs with central masks. They rest on inverted consoles, which are themselves supported by the stone stringcourse running above the ground floor. These elements give the main facade its strongly articulated Renaissance character.
Original and later volumes
Chapel, stables, and gardener’s house
The original complex included the central residence together with smaller structures serving different functions, including a chapel, stables, and the gardener’s house. Their presence reflects the range of domestic and service spaces incorporated into the suburban-villa layout.
Connected courtyards and wings
Smaller, more private courtyards connect with the principal courtyard through four arches. These arches also join the later-added volumes to the central building. The left wing, added in the eighteenth century and extended again in the early twentieth century, and the right wing, built at the end of the nineteenth century, therefore remain physically integrated with the older residence.