Santissima Trinità: A Vallombrosan Monastery Church in Verona
Site at a Glance
- Popularity
- Medium
- Country
- Italy
- Primary era
- Medieval
- Eras represented
- Medieval, Early Modern, Modern
- Civilizations
- Austrian Empire, Habsburg, Holy Roman Empire, Italian, Venetian
- Site type
- Religious
- Remains
- Church
On this page21 sections
History
Santissima Trinità is a Roman Catholic church in Verona, Italy, begun in 1073 by Vallombrosan monks as the church of a planned monastery. The Vallombrosans were a Benedictine congregation associated with reforming monastic life. Dedicated to the Holy Trinity, the Virgin Mary, and all the saints, the church is commonly known by a shortened form of Santissima Trinità in Monte Oliveto. It stood on a low hill beyond the city walls, probably on or near a Roman burial ground. Its secluded position, close to poor residents outside the walls, suited the community’s religious rule.
Foundation and monastic growth
The foundation took place during the Investiture Controversy, a long dispute between the papacy and secular rulers over the appointment of church officials. Matilda of Canossa, a powerful supporter of the papacy and the Gregorian Reform, which sought to reform church governance and practice, appears to have funded part of the project. Construction paused for several decades after Bishop Bruno again aligned himself with Emperor Henry IV, who opposed the papacy.
In 1115, Folco d’Este gave the monks land and a chapel at Montagnana for the spiritual benefit of himself, his wife, and his parents. The gift helped work resume. The church was consecrated on 12 January 1117, perhaps before construction was complete. An earthquake that devastated Verona later that year led to another building campaign, carried out around 1130-1140. A donation from Viviano Bevilacqua funded two cloisters and residences for the monks, and the monastic complex was completed by 1137. Bishop Bernardo consecrated the high altar in 1132, and a well was completed in 1146. The community later grew with monks arriving from the Vallombrosan house of San Gervasio al Mella.
The monks established a school and a manuscript-copying workshop whose work was regarded as comparable to that of Verona’s cathedral chapter and the monastery of San Zeno. A manuscript made there in 1181 tells the monastery’s history and recounts events involving emperors. It also relates a tradition that the hill became known as Monte Oliveto after Emperor Barbarossa, accompanied by a thousand knights, received an olive branch from Bishop Ognibene. Other explanations propose that olive trees grew on the hill, or that its name recalled the Mount of Olives. The latter suggestion has been linked to medieval use of place names evoking biblical sites.
In 1166, the dean Cristiano became abbot. From the following year, the monks ran a hospice for passing pilgrims. An inscription commemorating the hospice is now held at the Castelvecchio Museum.
Parish church and medieval decline
The church became a parish on 4 July 1335. During the fourteenth century, when the monastery was prosperous, it was enlarged to provide a bigger choir. The date of an initial extension to the nave remains uncertain: it may have followed soon after the 1117 consecration, or may have taken place much later, between the fourteenth and sixteenth centuries. From 1357 to 1359, Abbot Bartolomeo commissioned artists to decorate the church, with funding that included a bequest from Bartolomea Perixio. Turone di Maxio made a multi-panel painting for the high altar, replacing an earlier sculpted altarpiece.
From the middle of the fourteenth century, the monastery faced declining numbers and internal tensions. On 15 September 1379, a monk killed Abbot Lodovico on the day of his election. Unrest among residents of the settlement beside the monastery followed, and the abbey was sacked. About a decade later, the head of the Vallombrosan order appealed to Verona’s rulers, Bartolomeo and Antonio della Scala, to appoint a trustee to lead the community. The Vallombrosan monks left the complex from 1441. In 1443, Pope Eugene IV placed the abbey under a commendatory abbot, an administrator entrusted with its revenues and governance who did not necessarily lead its monks. Pietro Lippomano, bishop of Venice, became the first to hold the position.
Charitable use and suppression
During a pastoral visit in 1529, Bishop Gian Matteo Giberti found the church abandoned and requiring major repairs. In 1543, Pope Paul III authorized the complex to serve as a refuge for women described at the time as repentant or unhappily married. It later housed poor orphans, a girls’ educational institution, and a retreat for noblewomen. Six women appointed by the city governors oversaw the institution. These changed uses prompted alterations to meet Counter-Reformation requirements, part of the Catholic Church’s response to Protestantism and its campaign for internal reform.
On 8 July 1797, during the Napoleonic occupation of Verona, the abbey was suppressed and its buildings were converted into a military hospital. Between 1816 and 1836, a major remodeling gave the church a Neoclassical interior, drawing on ancient Greek and Roman forms. During the nineteenth century, the church also served nonreligious purposes. It was a military storehouse from 1859 to 1863, when the parish moved to the nearby Church of the Stigmata of Saint Francis. In June 1866 it became a hospital for wounded soldiers from the Battle of Custoza. It served again during the smallpox epidemic of 1871-1873 and sheltered people displaced by Verona’s 1882 flood.
Restoration and wartime damage
Architect Alessandro Da Lisca directed a major restoration from 1898 to 1902. Work on the roof and bell tower repaired the building and brought earlier features back to view, including the large Annunciation fresco on the arch before the choir. In 1945, bombing during the Second World War severely damaged the church, particularly in an Allied raid on 6 April. The ancient cloister was destroyed, and artworks were damaged or destroyed. Reconstruction followed, and liturgical activity resumed in 1946.
Extensive alterations, wartime damage, and the loss of the abbey archives complicate the reconstruction of the church’s building history. Important questions about the dates of its architectural features were still unresolved in 2019.
Remains
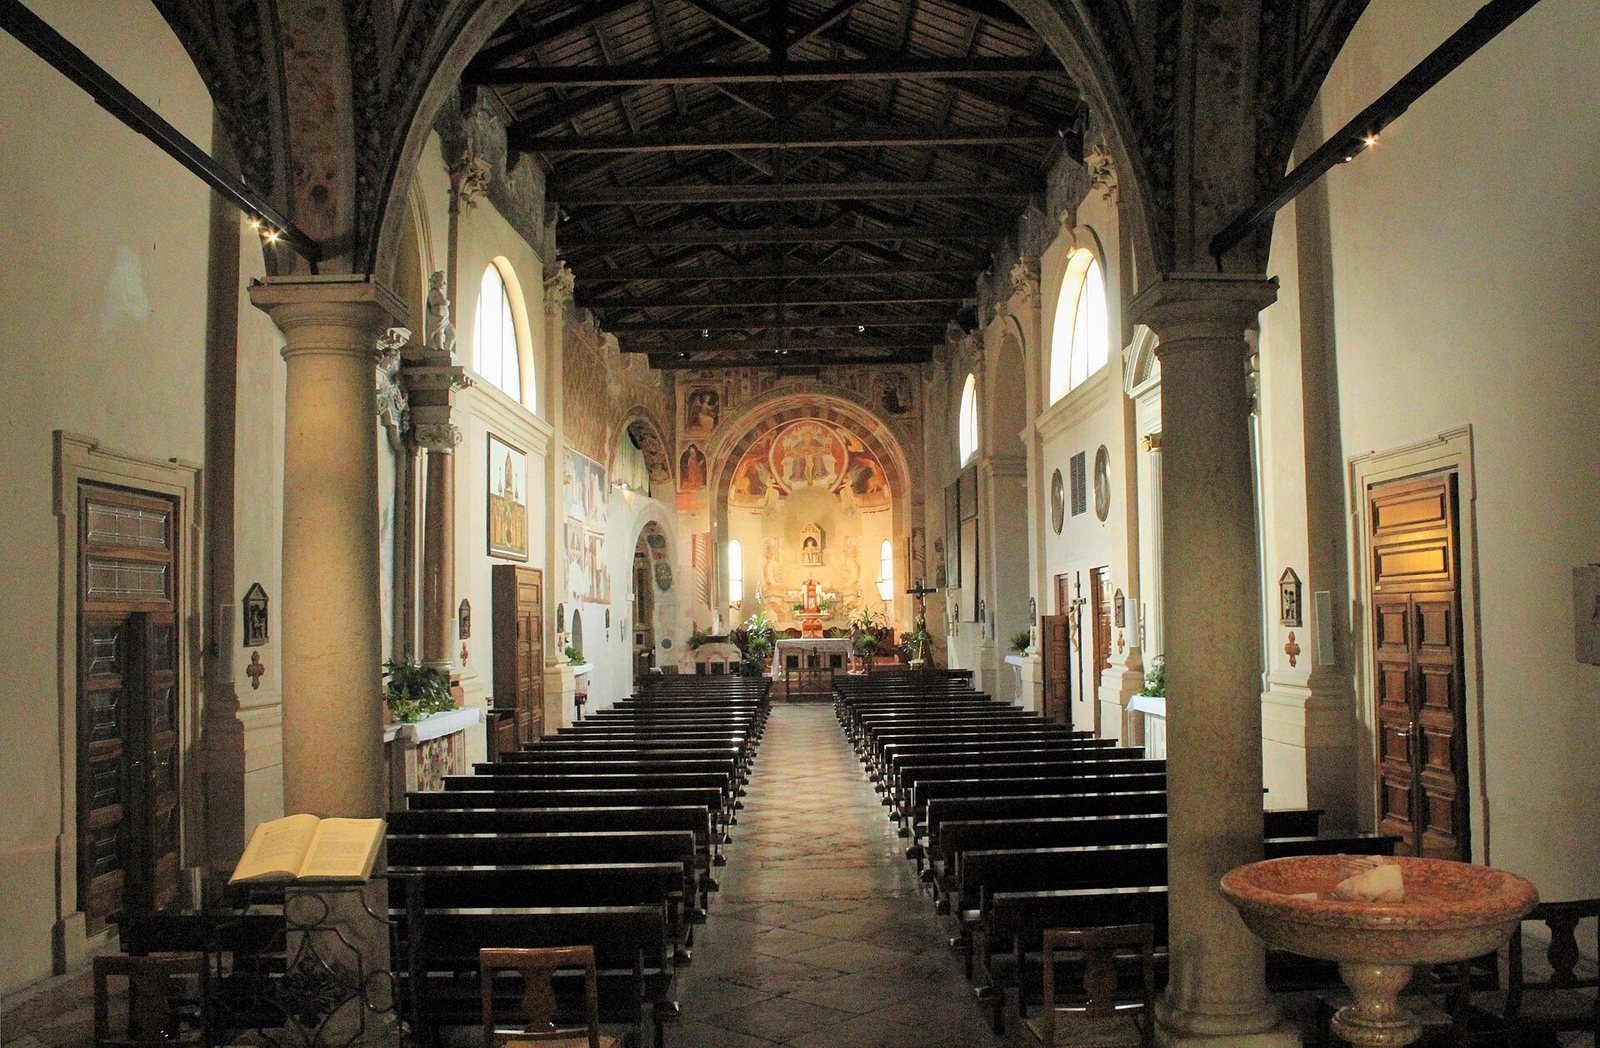
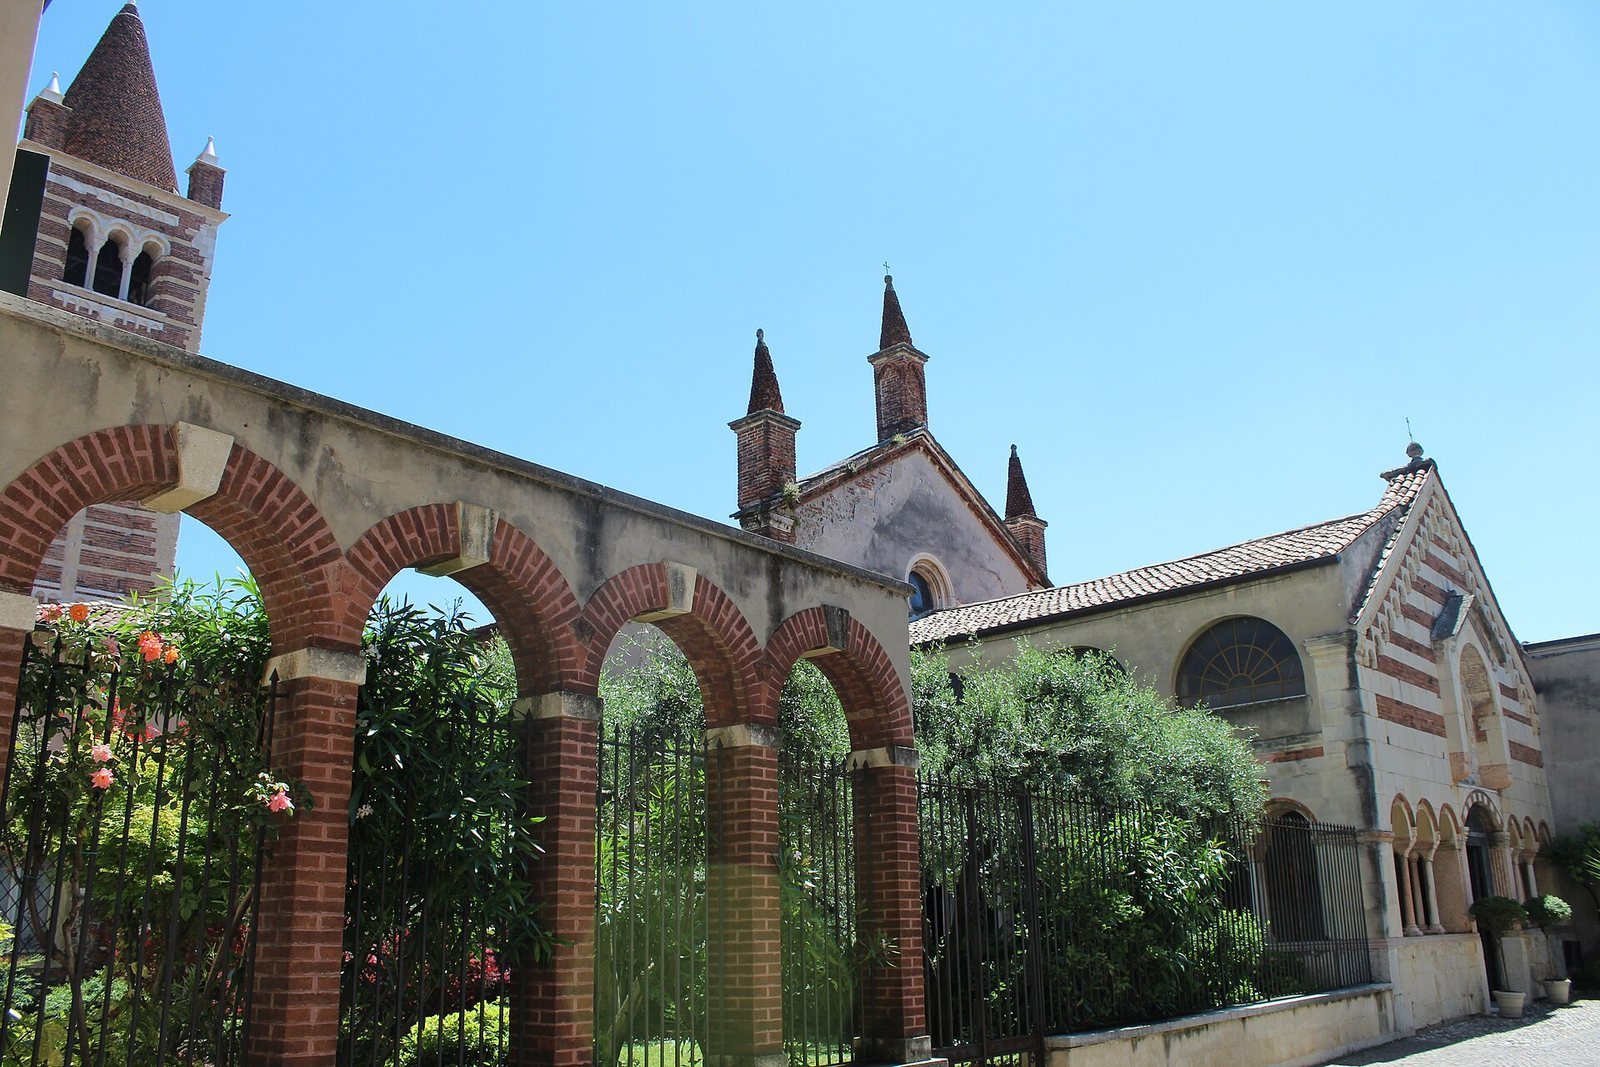
The church now has a longitudinal, cruciform plan: a single nave leads to a semicircular choir, while two side chapels occupy smaller apses that project like arms of a cross. The choir has a basin-shaped vault, the chapels have cross-shaped vaults, and the nave’s original timber roof trusses are visible. The building stands on a low hill once outside Verona’s Roman and medieval walls. Later urban development surrounds and partly obscures the complex, though the tall bell tower remains conspicuous. The surviving fabric reflects substantial changes over the centuries.
Plan and exterior
Early plan and apses
The earliest church’s plan is uncertain. One interpretation proposes a single nave and one apse on a south-north axis; another suggests an east-west axis and three apses. Foundations under the presbytery include a central curved foundation aligned with the side apses and set about 1.8 metres behind the present central apse. This arrangement supports the possibility of an earlier three-apsed plan. The first nave may have been about 16.5 metres long, with slightly angled walls following the uneven hill.
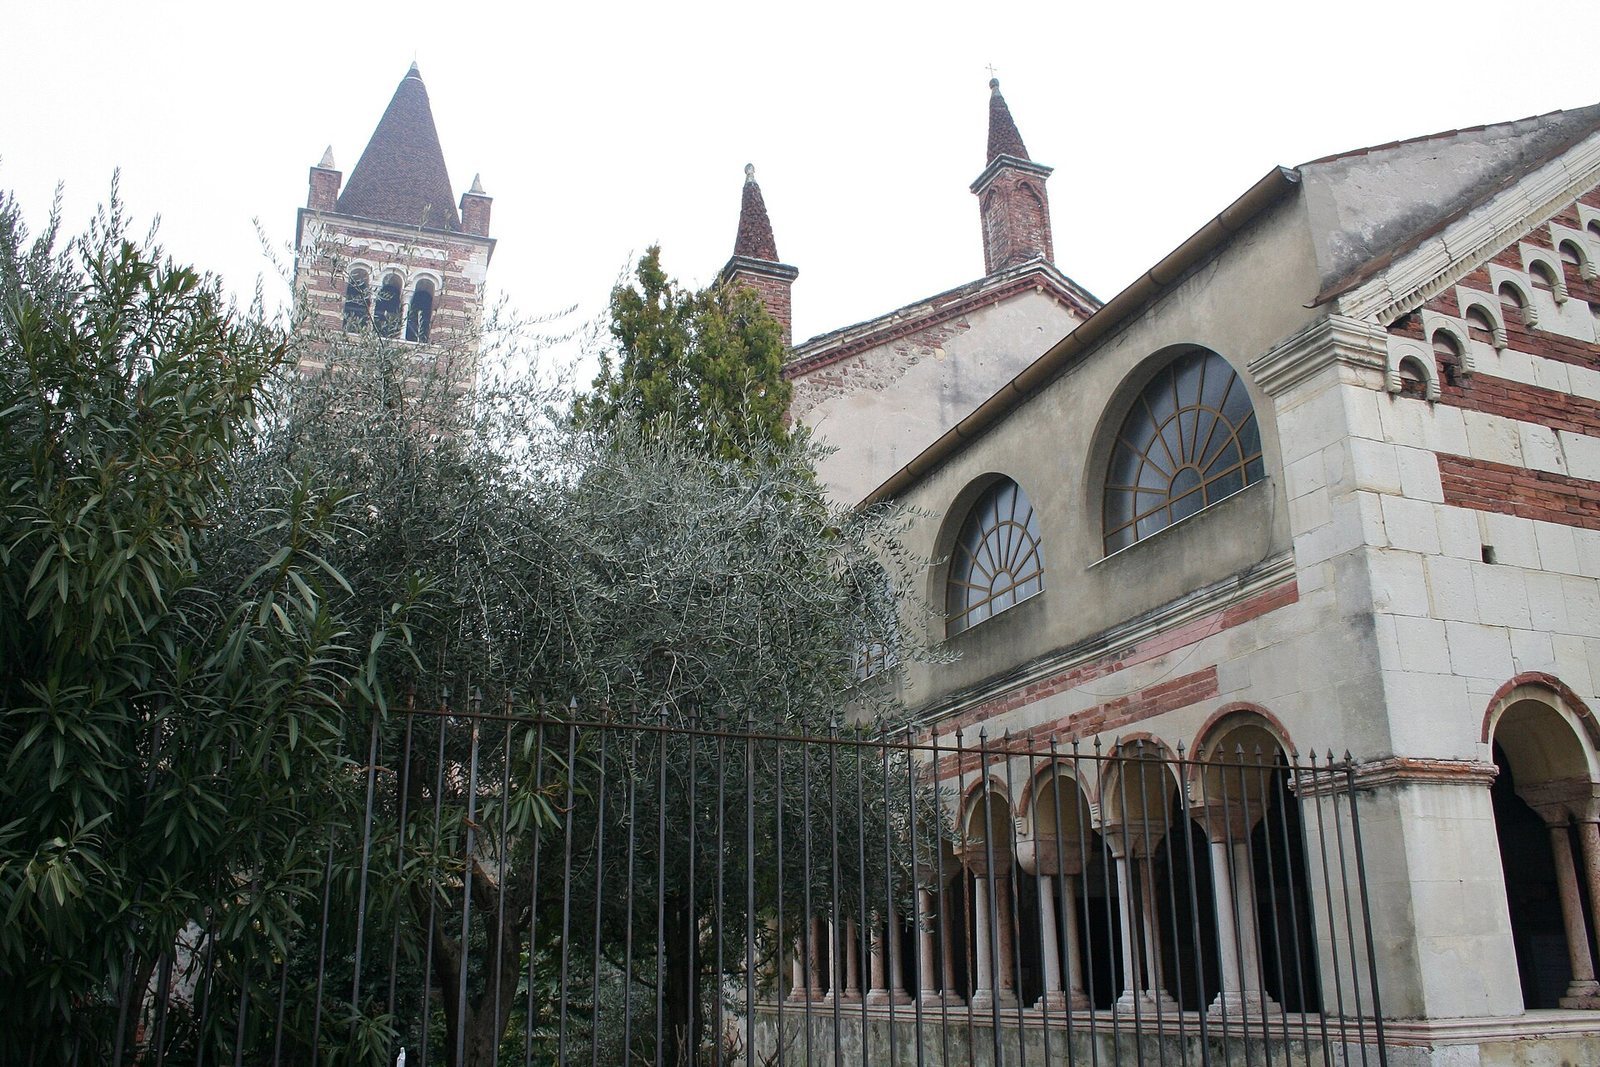
Three apses, or curved ends of the church, close its eastern side. The northern apse is the oldest, belonging to the church consecrated in 1117. Built mainly of brick, it has small light openings and Romanesque decoration beneath the eaves. Its brickwork alternates groups of three brick courses with a course of tufa, a porous building stone. The larger central apse is built of white stone. Shallow wall supports divide its curved wall, with a band of sealed arches above them; it stands on a pebble base associated with the earlier apse foundation. The third apse dates to the fourteenth-century enlargement, and remains of an earlier structure can be seen on one side.
Atrium and façade
The atrium extends the earlier church and has also served as a cemetery forecourt. Its gabled façade was built in the sixteenth century in a local Romanesque manner, perhaps to recreate an appearance associated with the fourteenth century. Tufa and brick alternate in its masonry, and arches decorate the area beneath the roof slopes. A low-arched entrance sits below a projecting porch thought to have come from an earlier façade. On either side are three-part windows supported by pairs of slender marble columns.
Thirteen nineteenth-century tomb slabs line the atrium’s right side. On the left are a Guarienti family tomb slab and a red Verona-marble sarcophagus for Antonia da Sesso. The sarcophagus bears the da Sesso coat of arms, and a Gothic inscription on its lid gives her death date as 25 July 1421. Behind the atrium, the church façade shows the sixteenth-century enlargement: the added masonry is plastered, while the earlier fourteenth-century facing is exposed. A marble inscription above the Neoclassical entrance commemorates a donation by Marino Zorzi, commendatory abbot and bishop of Brescia. Other plaques record an indulgence granted by Pope Clement XIII in 1763 to members of the Confraternity of Christian Doctrine and the church’s consecration in 1117.
Bell tower
The square bell tower stands against the church’s left side and shares part of its northern wall. Dating to about 1130, it is built of red brick with pale tufa courses, shallow wall supports, corner strips, and three horizontal bands of arches. Roman funerary stones and sculpted fragments were reused at its base. One large bracket has a Triton, a sea deity in Greek mythology, carved on its west face and Medusa, whose gaze was said to turn people to stone, on its north face. The stones came from a Roman burial ground beside the Via Claudia Augusta Padana, a road that continued toward Ostiglia through the Roman settlement of Vicus Veronensium.
A small doorway on the north side was formerly the tower entrance; access was later moved to the sacristy. Each side of the bell chamber has a three-part window with openings splayed through the wall and carved stone arches between them. A terracotta pinecone-shaped ornament crowns the tower, surrounded by four smaller pinnacles of terracotta and stone. Its six bells were cast in 1803 and tuned to F-sharp.
Interior and furnishings
Entrance vestibule and loggia
A broad vestibule at the entrance is covered by shallow sail vaults, curved ceilings formed from portions of a sphere, with sixteenth-century floral frescoes. Four Doric columns support an upper loggia. Women housed in the church could attend services there from behind a grille. Above the entrance is a fresco of God the Father by Domenico Brusasorzi, apparently a surviving portion of a larger wall painting. Nearby are a sixteenth-century holy-water stoup and Felice Brusasorzi’s painting of the Conversion of Saint Paul.
Altars and paintings on the right side of the nave
The Brazzi altar was erected in 1634 by Jacopo Brazzi in keeping with the wishes of his deceased brother Giovanni Antonio. Since 1816 it has held Domenico Brusasorzi’s fresco of Saint Ursula and Her Companions, set between two fluted columns. Opposite is a late Renaissance Mannerist altar, now dedicated to Saint Gaspar Bertoni after being associated with Saint Catherine. Made of multicolored marble, it has two smooth columns of red Verona marble with decorated capitals. Its fresco by Domenico Brusasorzi shows the mystical marriage of Saint Catherine with the Christ Child, the Virgin Mary, Saint Joseph, and Saint Onuphrius. The painting is in very poor condition.
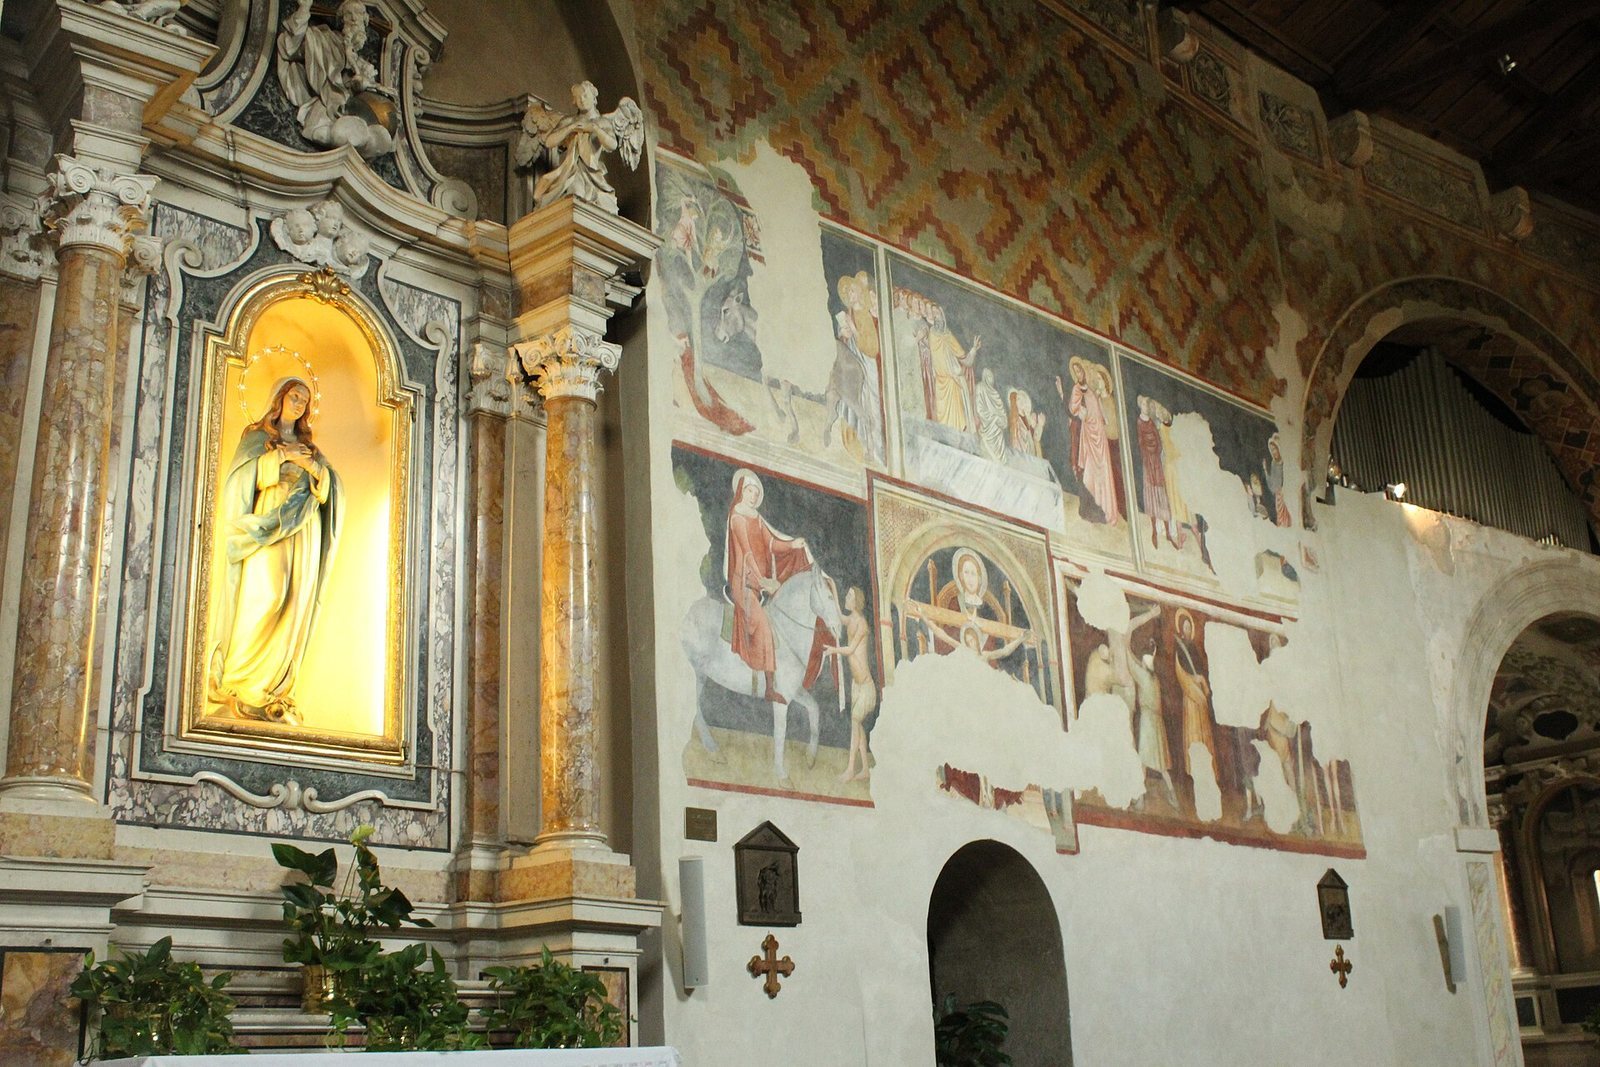
The seventeenth-century altar of the Immaculate Conception is richly carved from yellow, purple, green, and black marble. A twentieth-century statue from Val Gardena took the place of its original statue by Matteo Marinelli. Across the nave, the Neoclassical Sacred Heart altar was formerly dedicated to Saint Aloysius Gonzaga. Giovanni Caliari’s painting of the Sacred Heart of Jesus with Saints Aloysius Gonzaga, Joseph, and Peter stands between smooth yellow and red marble columns.
Two canvases by Felice Brusasorzi hang on the nave’s right wall. One, God the Father among Angels, is considered his earliest known work; the other depicts the Madonna and Child with Saint John the Baptist and eight female saints. Jacopo Ligozzi’s Adoration of the Magi is also displayed there.
Frescoes on the left nave wall
Frescoes uncovered on the left wall in 1973 are arranged in two registers. The upper series, attributed to the anonymous Master of the Santissima Trinità and dated to the first half of the fourteenth century, depicts Christ’s Entry into Jerusalem, the Multiplication of the Loaves and Fishes, and the Raising of Lazarus. The lower series probably dates to the second half of the century and shows Saint Martin sharing his cloak with a poor man, the Holy Trinity, the Martyrdom of Saint Bartholomew, and other saints. The two registers are attributed to different artists; both may be associated with the workshop of the Second Master of San Zeno, a conventional name for an anonymous medieval artist.
Chapel of the Blessed Sacrament
Built in 1743, this chapel is now associated with devotion to Our Lady of Loreto. It contains an oval painting of Saint John the Evangelist by Gian Domenico Cignaroli and an anonymous Crucifixion.
Chapel of Saint Lucy
The right-hand chapel is dedicated to Saint Lucy. Floral and fruit decoration covers the underside of its entrance arch. The altar, consecrated in 1816, carries a gilded statue of the saint holding a palm.
Chapel of Our Lady of Mount Carmel
The left-hand chapel is dedicated to Our Lady of Mount Carmel. Two arches separate it from the church: a smaller sixteenth-century arch and a larger, decorated fourteenth-century arch. Its seventeenth-century altar closed three small single-light windows in the older apse and partly covers a fourteenth-century Last Judgment fresco. An eight-sided baptismal font, brought from the former Church of Saint Agnes, was installed here in 1518.
Presbytery and choir
The central apse contains the presbytery, the altar area, and the choir. Its vault bears a fourteenth-century fresco of the Holy Trinity within an almond-shaped frame supported by angels. A late-thirteenth-century painted stone relief by Rigino di Enrico, also known as the Master of Santa Anastasia, was originally a decorated panel behind an altar. It presents three scenes arranged vertically: the Trinity, the Annunciation, and the Coronation of Mary. Restored and placed on the apse wall in 1992, it stands above an eighteenth-century painted imitation of an altar.
A fresco of the Annunciation, traditionally attributed to Martino da Verona and dated to the late fourteenth century, decorates the arch before the choir. Eight apostles appear in the vault. Niches on the supporting piers were made in 1863 for statues of Saints Ambrose, Jerome, Augustine, and Gregory, the Doctors of the Church, recognized for the importance of their teaching.
The high altar was replaced in 1941 by a marble altar designed by architect Flavio Paolo Vincita and consecrated by Bishop Girolamo Cardinale in 1942. In the second half of the twentieth century, architect Raffaele Bonente designed the tabernacle, choir, high altar, and ambo, a raised stand for reading scripture, in keeping with the liturgical principles of the Second Vatican Council.
Sacristy
The sacristy, a room for preparing services and storing vestments and vessels, was built on the church’s left side in 1840; its floor was renewed in 1842. Its contents include an eighteenth-century statue of Our Lady of Loreto, liturgical vestments from the same century, two oval paintings by Cignaroli, a finely made vessel for displaying the consecrated host, silver chalices, and a Roman breviary printed in 1647.
Painted and sculpted altar works
Medieval high-altar panels
A late-thirteenth-century stone and painted altar panel by Rigino di Enrico preceded Turone di Maxio’s fourteenth-century multi-panel painting for the high altar. Turone’s work is now in the Castelvecchio Museum, as is the inscription commemorating the monastery’s pilgrim hospice.