Palace in Stara Pryluka: A Neo-Baroque Manor Residence in Ukraine


Site at a Glance
- Rating
- 4.3
- Popularity
- Low
- Country
- Ukraine
- Primary era
- Modern
- External website
- Open
- Eras represented
- Early Modern, Modern
- Civilizations
- Polish–Lithuanian Commonwealth, Russian
- Site type
- Domestic
- Remains
- Elite Residence
On this page11 sections
History
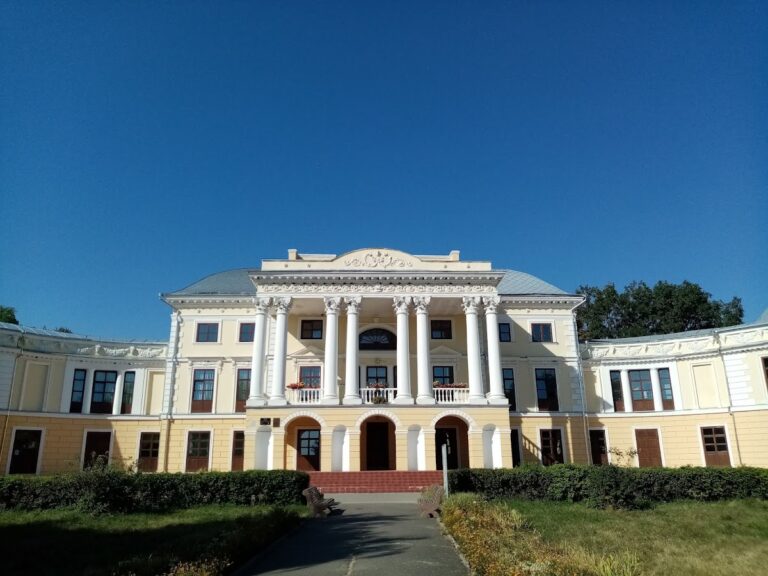
The Palace in Stara Pryluka is a historic manor residence in Ukraine that developed during the eighteenth century and acquired its present representative appearance in neo-Baroque forms around 1906. The settlement itself has a much older history, linking the palace estate to a fortified town, a Cossack military-administrative center, and successive noble landowners.
From fortified settlement to Cossack center
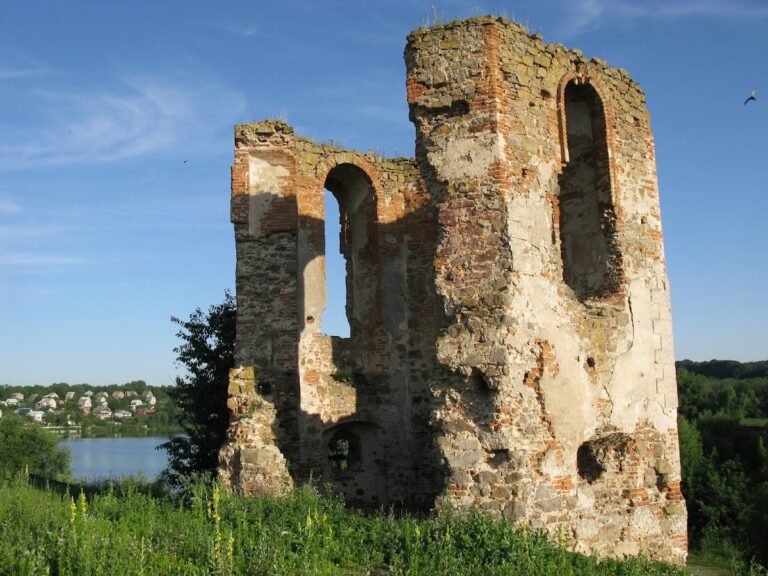
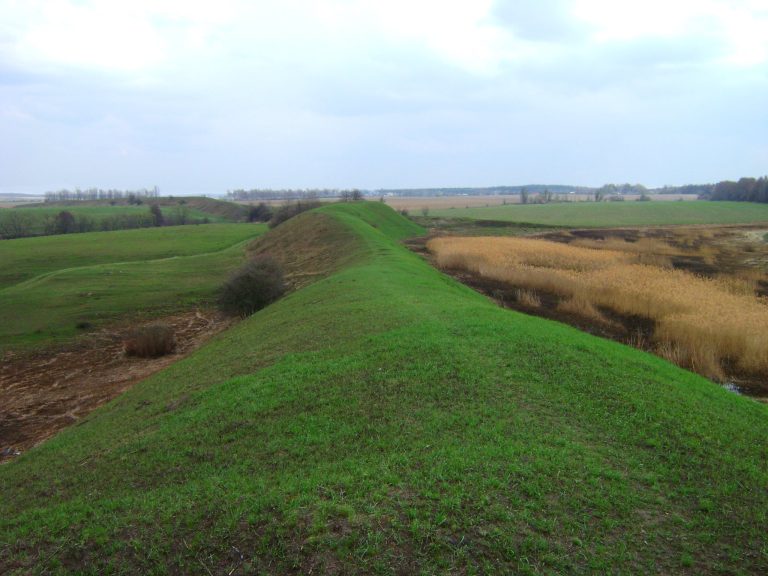
Pry Luka appears in chronicle tradition in connection with events dated to 1146–1150. By the sixteenth century, the settlement belonged to the Zbarazhsky princes and included a fortified town with a castle, earthworks, and other defenses. In 1594, the diplomat and traveler Erich Lasota described it as a large fortified town with about 4,000 houses. Earthworks known locally as Burty survive in Stara Pryluka as traces of this earlier defensive landscape.
During the mid-seventeenth-century national liberation war, Pry Luka became a sotnia center of the Kalnyk Regiment. A sotnia was a military-administrative unit traditionally commanded by a sotnyk, so the settlement served as a local base for Cossack administration and military activity. Its fortifications gradually lost their military function as this earlier defensive role came to an end.
The Borzecki and Kalinowska estates
In the eighteenth century, the settlement passed to the Polish noble Borzecki family. The first known palace residence is associated with Alexander Maciej Borzecki, also referred to as Alexander Boretsky. Another tradition attributes the construction of a castle to Count Alexander Boretsky around 1769. By about 1780, a large manor residence already stood on the estate, accompanied by a park, chapel, outbuildings, and stables for pedigree horses.
In 1780, the palace and village passed to Countess Honorata Kalinowska-Bedrzhytska. Repeated rebuilding over later generations makes the residence’s original eighteenth-century appearance difficult to reconstruct, but the estate’s park and supporting buildings formed part of a substantial manor complex by this period.
The Zdekhovsky reconstruction and collection
Inheritance transferred the estate to Cheslav Zdekhovsky in 1862. He rebuilt the palace according to a design by the architect Karol Majewski. Under the Zdekhovskys, Stara Pryluka became both a major landholding and an important center for collecting art. The collection included paintings, porcelain, antiquities, arms, furniture, and decorative-arts objects.
After Zdekhovsky died in 1883, much of the collection was sold or transferred to other collections. Part of it was stolen by the Russian government. The dispersal of the collection altered the cultural character of the estate, even as the palace continued to serve as the center of its landholding.
The Mering period
At the end of the nineteenth century, the estate became the property of Sergei Fyodorovich Mering. One tradition says that he won it at cards, while another says that he inherited it from his father. The exact date of the transfer remains uncertain, although the estate belonged to Mering by 1898. Before acquiring Stara Pryluka, he had sold an estate inherited from his father at Ovechache in Berdychiv County.
Sergei Mering was the son of Friedrich Friedrichovich Mering, a Kyiv professor of medicine, entrepreneur, and major landowner. The family mainly lived in Kyiv, while the Stara Pryluka estate and its lands were administered under lease by Kazimir Vikentyevich Blizhovsky. Immediately before the revolution, Blizhovsky also leased the palace.
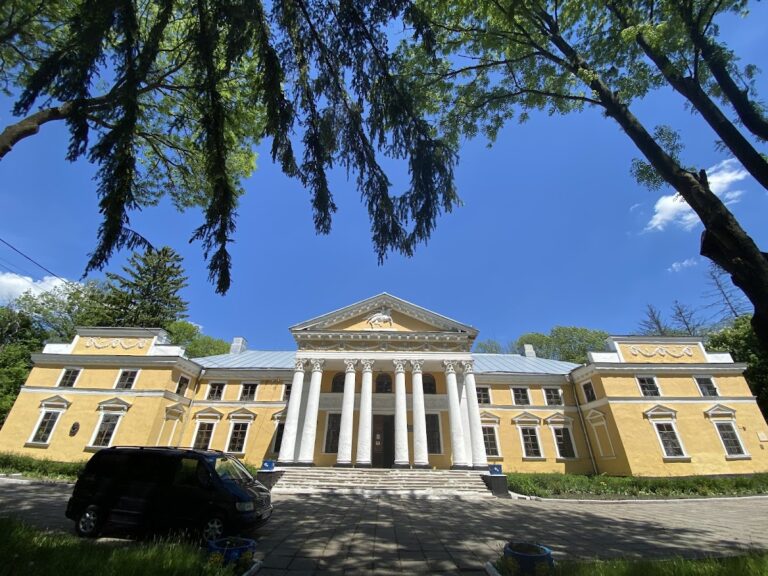
Around 1906, Sergei Mering carried out the palace’s final major reconstruction, giving it the neo-Baroque form that defines its present appearance. Neo-Baroque was a nineteenth- and early twentieth-century revival of Baroque forms, characterized by symmetry, projecting facade sections, elaborate moldings, balustrades, and theatrical decoration. The extent of Mering’s work is described in different ways, from the addition of side mezzanines and renewal of selected parts to a more extensive reconstruction. The composition strongly resembles the Mariinsky Palace in Kyiv, but direct copying and the involvement of a particular architect have not been established.
Mering’s estate was an active agricultural and industrial holding. It included a brickworks leased to Hershko Dudnik, where eight workers were employed, a water mill with two millstands, and the Zabarova farm near Stara Pryluka. A millstand was a set of millstones or related equipment within a water mill. The farm covered 570 desiatinas and had 60 men and 45 women living there. A desiatina was a historical Russian and Ukrainian land unit of approximately 1.09 hectares. In 1900, the land around Stara Pryluka totaled 3,352 desiatinas and was divided among landowners, the church, and peasants. Landowners used an eight-field agricultural system, while peasants used a three-field system.
Revolution, Soviet reconstruction, and continued use
In 1918, Sergei Mering served as Minister of Trade and Industry in the governments of Fedor Lyzohub and Sergei Gerbel in the Ukrainian State. After the fall of the Hetmanate, he left Ukraine for Austria and later lived in Vienna. The estate then ceased to be the private residence of the Mering family.
During the 1920s, parts of the former estate’s service buildings were lost. In 1925, many brick farm buildings were demolished and dismantled. The palace underwent its first Soviet-era reconstruction in the 1950s. Repair work revealed a concealed collection associated with the former owners, including paintings, antique frames, coins, tableware, and other objects. Some pieces were lost before they could be recorded, while surviving paintings were temporarily stored in a service building. Part of the Mering family art collection later entered museum holdings in Vinnytsia.
From 1958, the palace housed a boarding school, and it continues to be used by the Stara Pryluka Special School of the Vinnytsia Regional Council. The building is a monument of architecture of national significance in Ukraine. It was previously protected under number 966 through a 1979 resolution of the Council of Ministers of the Ukrainian SSR and entered the State Register of Immovable Monuments of Ukraine in 2025 under protection number 020046, with the building dated to the beginning of the twentieth century.
Remains
Palace structure and facades
The palace is a two-storey brick building in neo-Baroque forms and occupies the spatial center of the former manor ensemble. Its symmetrical composition combines a rusticated ground floor with an upper storey articulated by architectural orders. A broad central risalit, meaning a section projecting outward from the main wall, dominates the principal facade, while two side risalits repeat and balance its arrangement.
The central axis is marked by an arched entrance portico with paired pilasters and a terrace with a balustrade above it. Corinthian elements decorate the upper level of the central risalit. The Corinthian order is recognized by capitals decorated with stylized acanthus leaves. Window and door openings have ornamental trim and elaborate neo-Baroque sandriks, or decorative horizontal features placed above openings. The side sections include mezzanines, partial upper storeys set above the main floors, with rounded windows. Attic structures and balustrades crown these projecting parts.
A pronounced cornice with parapet pedestals runs around the building. Decorative vase-shaped acroteria originally stood on the pedestals; an acroterion is an ornament placed on a roofline, parapet, or pediment. These elements were removed in the 1980s. The park facade follows a design similar to that of the main facade, reinforcing the palace’s carefully balanced representative composition.
Interior decoration and collected works
Parts of the historic interior survive, including parquet flooring, tiles decorated with geometric and vegetal patterns, and a decorative wooden ceiling in a first-floor hall attributed to the early twentieth-century reconstruction. Some rooms use Moorish motifs, including arched forms, geometric and vegetal ornament, and decorative compositions associated with the Islamic-influenced architectural tradition of medieval Muslim Spain. These interiors are attributed to a request by Mering’s Spanish wife, Teresa Sanmartí Guiu, also known in contemporary and later records as Teresa Iosifovna Sammarti.
A male mascaron, or sculpted ornamental face, decorates the central part of the facade. Its resemblance to known images of Sergei Mering has led to its interpretation as a portrait of him, although no documentary evidence confirms that purpose. The concealed collection found during the 1950s repairs included works associated with Nikolai Sverchkov, Platonov, Svetlovsky, and Rode, as well as a painting attributed to Bartolome Esteban Murillo and copies of works by Raphael. These attributions do not establish definitive authorship. One important surviving work is a portrait of Friedrich Mering by Nikolai Ge.
Park and manor grounds
The former manor ensemble included the palace, a landscape park, an orchard, a formal courtyard, an entrance avenue and gate, a greenhouse, an outbuilding, a service yard, and production and agricultural buildings. The park surrounded the palace on three sides. On its northern and western sides, the ground descended toward the Desna River, beyond which lies Nova Pryluka.
The older part of the park was formed in the eighteenth century and enlarged under Sergei Mering. Its plantings included white acacia, maples, chestnuts, and spruces, while the orchard contained apple, pear, and plum trees. Measurements from 1924–1925 recorded approximately six desiatinas for the orchard, five for the park, and two for the manor courtyard. A lookout gazebo stood on the slopes near the Desna and was dismantled in the 1960s. The orchard was enclosed by a brick wall, fragments of which later remained.
A broad avenue lined on both sides with silver spruces led from the road through Stara Pryluka toward Vinnytsia. It ran to the left of the palace, parallel to its facade, with a brick greenhouse beside it. Before the palace complex became a school, a monument to Lenin stood in front of the building. After the dissolution of the Soviet Union, it was removed, and a bowl taken from the palace facade was placed in its position.
Service yard and estate boundary
The service yard occupied the northern part of the estate. Its central structure was an old wing on a stone foundation, oriented toward the palace. A small two-storey service building stood nearby, with a cellar on the lower floor and a poultry house above. Under Sergei Mering, the service complex was enlarged in the early twentieth century with a stable for approximately 10–12 horses, a cowshed, pigsty, gatekeeper’s lodge, smithy, and tower-shaped dovecote.
In 1924–1925, brick walls enclosed the estate on its southwestern and northern sides. An iron fence on brick posts marked the eastern side. Entry was through a gate accompanied by a separate brick guardhouse, completing the surviving picture of a formally organized manor compound with distinct residential, landscaped, service, and agricultural areas.