Palazzo Barbieri: Verona’s Neoclassical City Hall
Site at a Glance
- Popularity
- Medium
- Country
- Italy
- Primary era
- Modern
- Eras represented
- Modern
- Civilizations
- Austrian Empire, Habsburg, Italian
- Site type
- Civic
- Remains
- Town Hall
On this page11 sections
History
Construction and early use
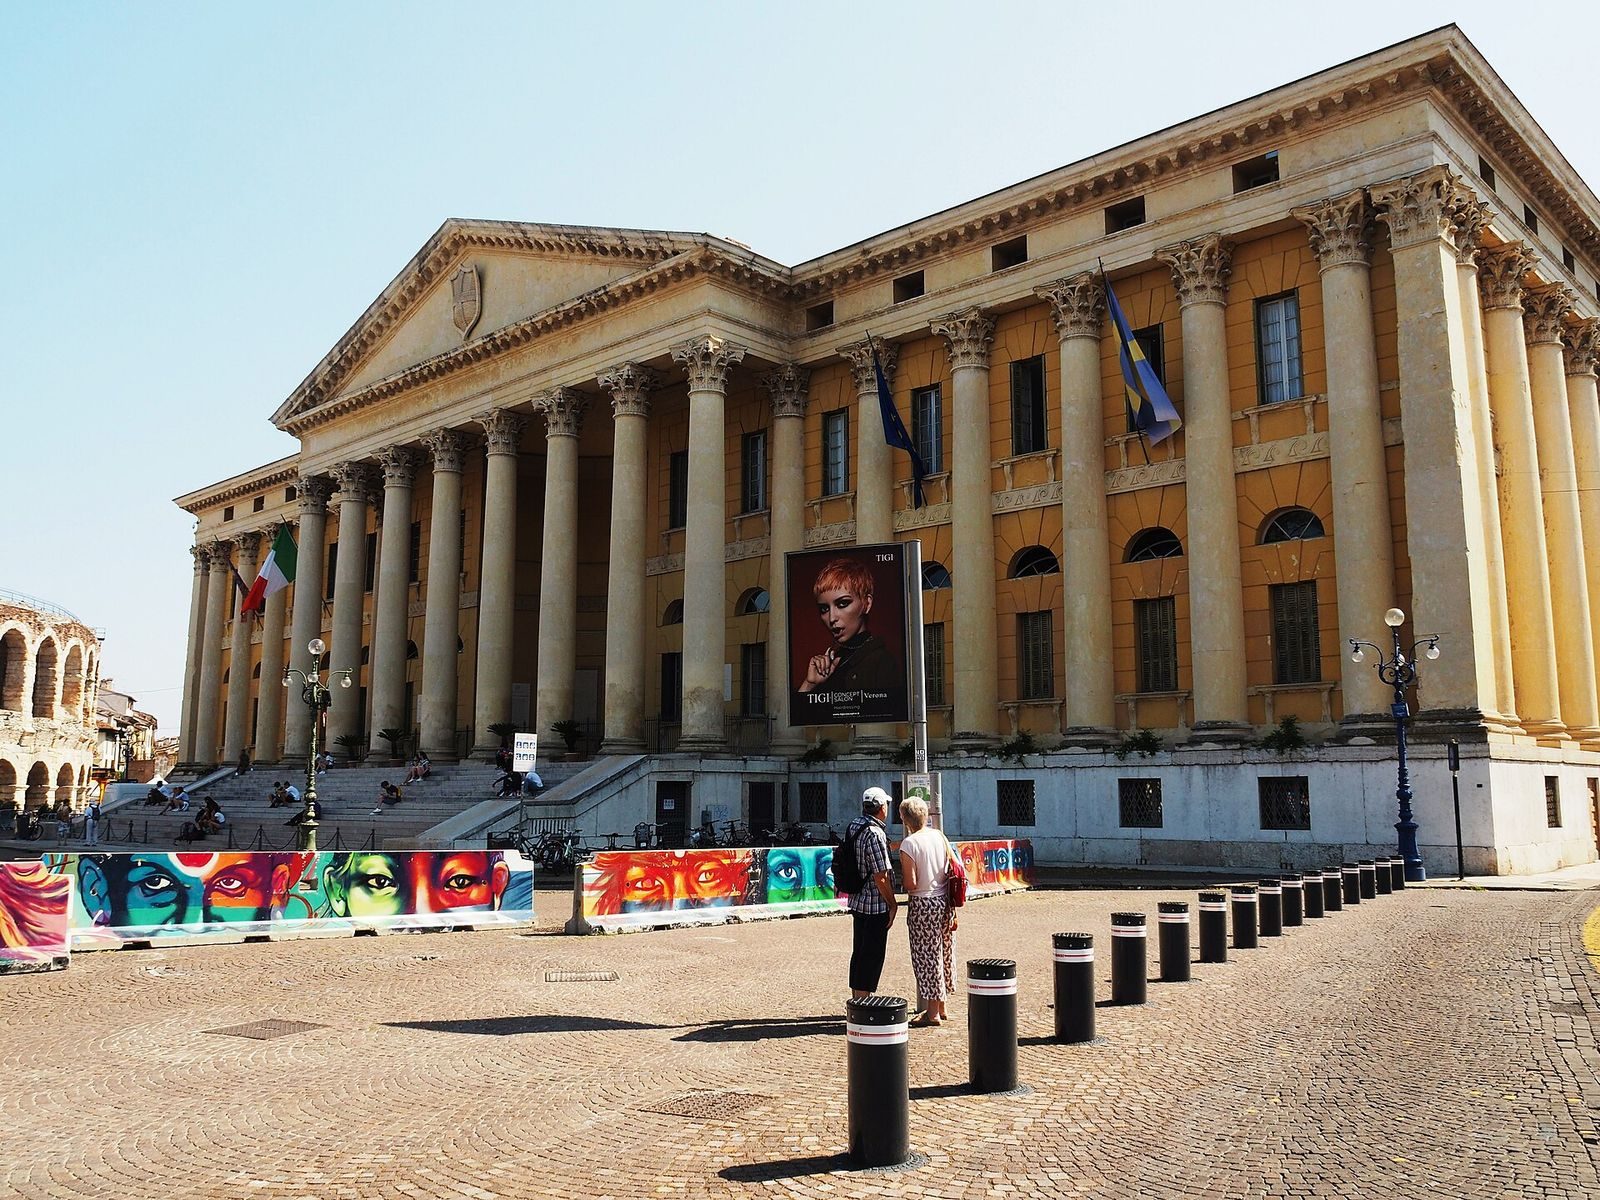
Palazzo Barbieri is a neoclassical palace on Piazza Bra in Verona, Italy, and serves as the city’s town hall. Its architecture draws on ancient Greek and Roman forms. The Hospital of Mercy and the adjoining Sant’Agnese district were demolished in 1819 to clear the site. Designed by architect and engineer Giuseppe Barbieri, construction began in the mid-1830s. The building was intended to house the Civic Guard, a local civic militia, but Barbieri died before the work was finished. Architect Francesco Ronzani then took charge, completing the palace by 1851.
Military headquarters under Austrian rule
Initially called Gran Guardia Nuova, the palace served mainly military purposes during the Austrian occupation. Rather than becoming the Civic Guard’s headquarters, it housed the Imperial and Royal Command, the Habsburg military authority for the city and its fortress. The command had previously used several locations, including the old Gran Guardia.
City hall and postwar reconstruction
After Verona came under Italian administration, municipal offices began moving into the palace in 1869. It became the city hall in 1874, in part because of its central position and importance, and later took the name Palazzo Barbieri in honor of its designer. It remains the seat of the city government.
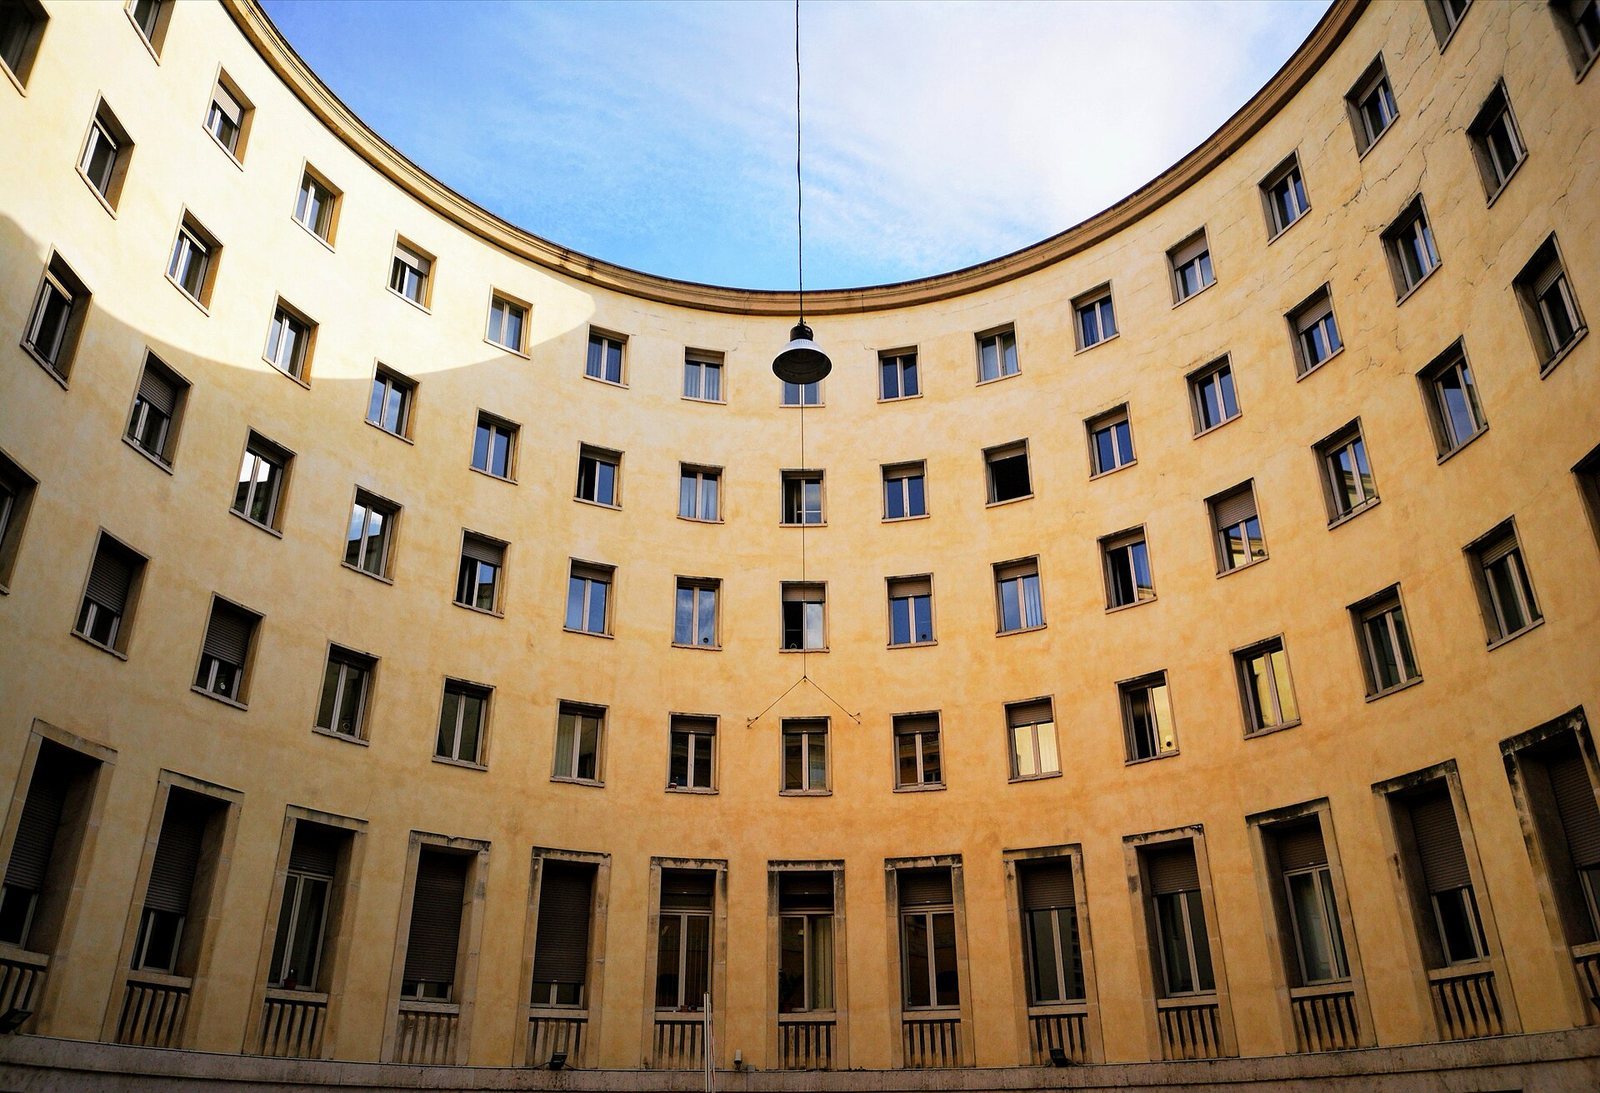
An air raid on 23 February 1945 badly damaged the building during the Second World War. Between 1947 and 1950, architects Raffaele Benatti and Guido Troiani oversaw its restoration, reconstruction, and expansion. The work added a semicircular extension at the rear.
Remains
Plan and exterior
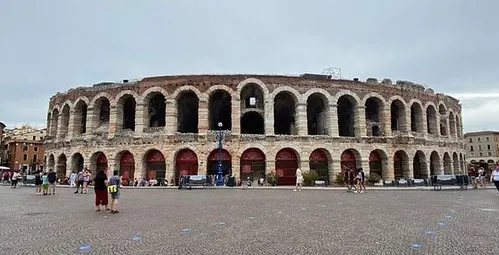
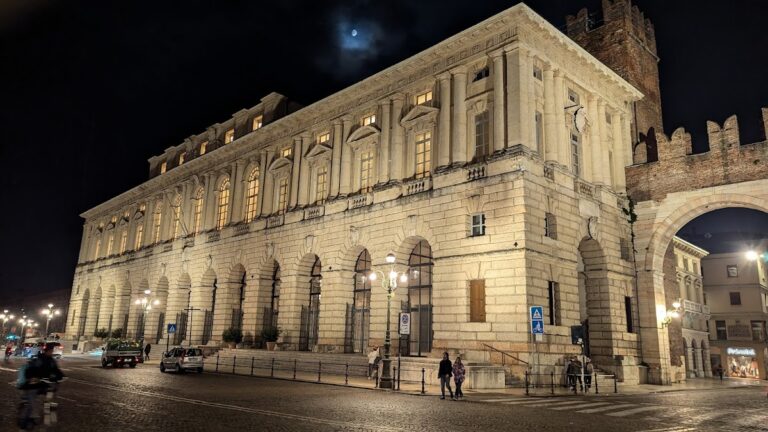
The rectangular palace occupies the eastern side of Piazza Bra, between the Verona Arena and the Gran Guardia. Its scale and placement were intended to fill the space between these neighboring buildings, close one side of the square, and balance their mass. The building has four floors and an attic. On the square-facing façade, a broad staircase rises to the first-floor entrance. At the center, a roofed portico with eight columns across its front stands before a semicircular entrance hall. The central columns and attached half-columns are Corinthian, with ornate capitals, and extend across more than one storey. They rest on a raised base and support a tall horizontal entablature, crowned by a triangular pediment. In the side wings, the columned façade frames three levels of windows. The semicircular extension added after the wartime damage connects to the rear of the palace.
Interior rooms and artworks
The rooms open from a central corridor. Several contain paintings and other works associated with Verona’s civic history and artistic heritage.
Council Chamber
A large canvas by the Veronese Renaissance painter Felice Brusasorci depicts a legendary victory by the Veronese over the Benacensi in 829. The Benacensi were people associated with Benacus, the ancient name for Lake Garda, where the battle was said to have taken place. The painting draws on Girolamo Dalla Corte’s history of Verona, published a few years earlier. It also shows two emblems of Verona as troop insignia: a banner on the left bears the Palace of Theodoric, referring to Theodoric the Great, and a central banner displays a yellow cross on blue.
Fresco near the entrance
A small fresco depicts Christ on the cross between the Virgin Mary and Saint John. An unknown artist made it in the second half of the fourteenth century. It came from a private house, and its owner donated it to a museum in 1901.
Tapestry Hall
Textiles placed in the room during the Second World War gave it the name Tapestry Hall. They were removed for restoration in 1996, with contemporary textile coverings used temporarily. The room also contains two sixteenth-century paintings. One shows the Feast in the House of Levi and came from Paolo Veronese’s workshop, probably painted by one of his pupils. The other is Paolo Farinati’s depiction of Verona’s victory over Frederick Barbarossa in 1164. Farinati received the commission in 1595 and completed the painting in 1598. Barbarossa was a twelfth-century Holy Roman Emperor.
Reception Hall
Four paintings from different periods decorate the room. Two depict Piazza delle Erbe. Carlo Ferrari’s 1839 painting includes a scene of everyday life, while Angelo Dall’Oca Bianca’s view dates to 1903. The other two works are by Eugenio Gignous.