Mirbach Palace: A Baroque and Rococo Museum Palace in Bratislava


Site at a Glance
- Rating
- 4.5
- Popularity
- Low
- Country
- Slovakia
- Primary era
- Early Modern
- External website
- Open
- Eras represented
- Early Modern
- Civilizations
- Habsburg, Hungarian
- Site type
- Domestic
- Remains
- Elite Residence
On this page8 sections
History
From medieval house to public venue
The history of Mirbach Palace in Bratislava, Slovakia, begins with a cadastral record from 1379, which names Mikuláš Damankusch as the owner of a house on the plot. The property was called Weittenhof, meaning “wide courtyard,” in records from 1443 and 1459, and it was still described as a half-timbered building in 1567. The earlier property was also known as a city house, or domus civitatis, and served several urban purposes over time. Military officers were accommodated there, while wine was stored in its basement. Historian Tivadar Ortvay stated that the building was decorated with the city coat of arms.
From the beginning of the seventeenth century, the house acquired important religious and theatrical functions. With special permission from Emperor Rudolf II, a Habsburg ruler whose reign lasted from 1576 to 1612, Protestant services were held there from 1606. German-speaking secular companies also performed plays on the site. A city record from 1609 mentions the construction of a theater stage, and theatrical performances continued until at least 1733.
Fire and palace construction
The earlier house burned on 23 October 1733. The fire was attributed to negligence by the theater company that rented its premises. The burned property and its remains were later purchased by the Bratislava brewer Johann Michael Spech in 1762. On 4 March 1768, Spech received permission to build a new palace on the site.
The architect has not been identified. The design has sometimes been attributed to Franz Anton Hillebrandt, an Austrian architect associated with major Baroque and Rococo projects in Central Europe, but his authorship remains unproven. Construction was directed by the local master mason Matej Höllrigl and continued from spring 1768 to spring 1770. The completed residence was a representative urban Baroque palace with Rococo decoration. Baroque architecture is associated with dramatic compositions and elaborate ornament, while Rococo developed a lighter decorative language with flowing motifs and delicate asymmetry.
Private ownership and public museum
Spech sold the completed palace soon afterward to Count Imrich Csáky, who is recorded as its owner by 1813. Later owners included the city councillor Adam Jurenák, listed in 1828, and the Nyáry family, which acquired the building in 1908. The palace took its present name from Baron Dr. Emil Mirbach, who bought it with his wife on 30 March 1917. As its last private owner, Mirbach left the palace to the city in his will and requested that it be opened to the public as a fine-arts museum. The city took ownership in 1949.
The first art exhibitions were held in 1950. After extensive reconstruction, the palace reopened in 1975 as the headquarters of the Bratislava City Gallery, established during the intervening period. It was placed on the state list of cultural monuments in 1963 and is also recorded as a national cultural monument of Slovakia. The building houses a permanent exhibition of Central European Baroque painting and sculpture, together with rooms for temporary exhibitions.
Remains
Plan and exterior
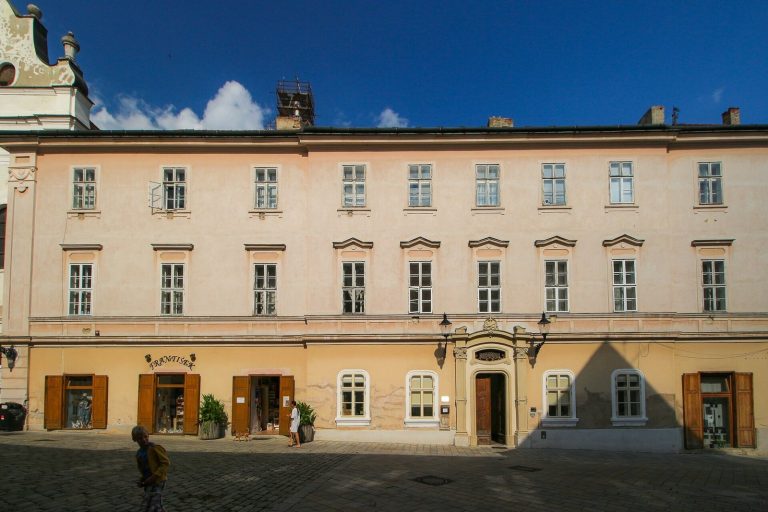
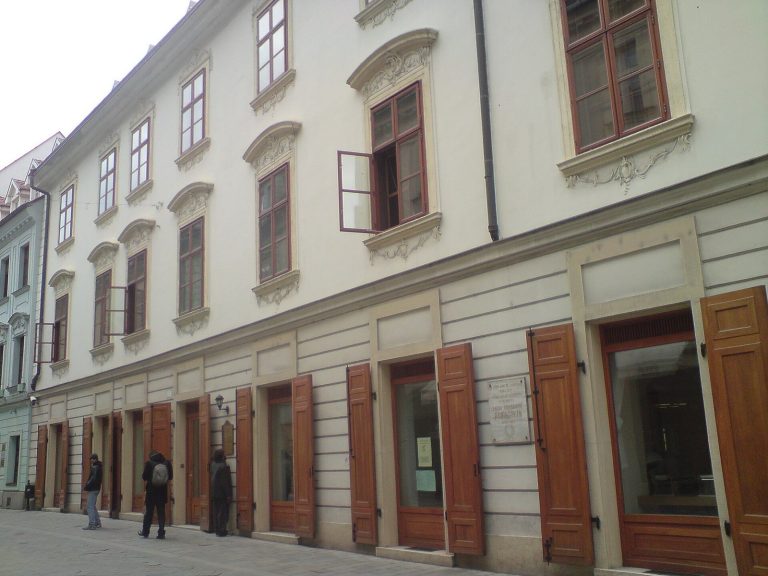
Mirbach Palace is a four-wing, two-story building arranged on an irregular trapezoidal plan. Its wings enclose an inner courtyard, and the complex architecturally completes the northern end of Františkánske Square within Bratislava’s historic zone. The building has gable roofs and an open inner circulation gallery. Its overall form combines the representative character of an eighteenth-century urban palace with the rich ornament associated with Bratislava Rococo.
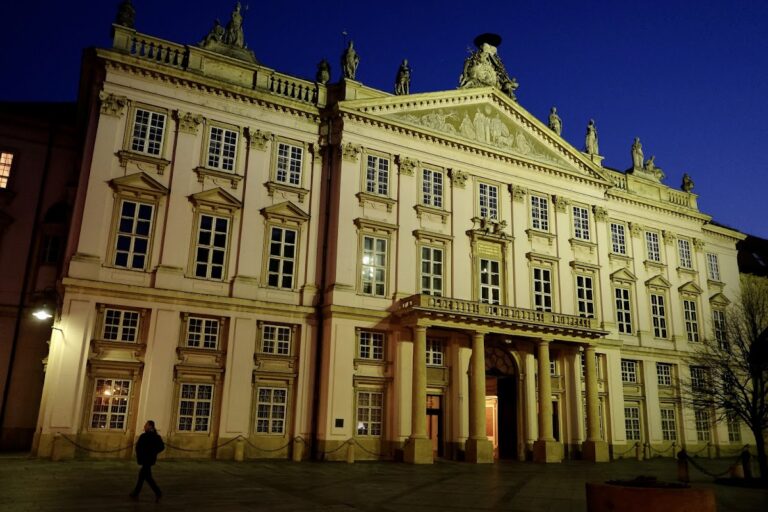
The principal facade faces Františkánske Square and is organized with strict symmetry. Delicate rocaille ornament, based on shell- and rock-inspired motifs, enriches the wall surface. A prominent central risalite projects from the main facade. A risalite is a section of a facade that extends forward from the main wall. The projection ends in a massive tympanum, the central field within or above a pediment. Its cartouche contains two oval shields beneath a count’s crown, and the shields display the coat of arms of the Nyáry family, the penultimate private owners of the palace.
Interior decoration and circulation
The palace’s staircase and first-floor representative rooms retain richly decorated Rococo interiors. Elaborate stucco ornament appears on both the facade and the interior. The staircase was made from hard Kaiserstein, a durable limestone quarried at the imperial stone quarry near Vienna and used for high-quality architectural elements.
The interior has been adapted mainly for museum use, while two first-floor rooms with wooden wall paneling survive in their original condition. These rooms contain rare eighteenth-century graphic prints. The surviving decoration and paneling preserve elements of the palace’s original representative interiors within its present gallery function.
Inner courtyard feature
A fountain stands in the inner courtyard and incorporates a copy of Triton and a Nymph, a sculpture by the Bratislava sculptor Viktor Tilgner. Tilgner was known for nineteenth-century public monuments and fountains. The fountain forms part of the palace’s enclosed courtyard setting and adds a sculptural feature to the circulation space created by the four wings.