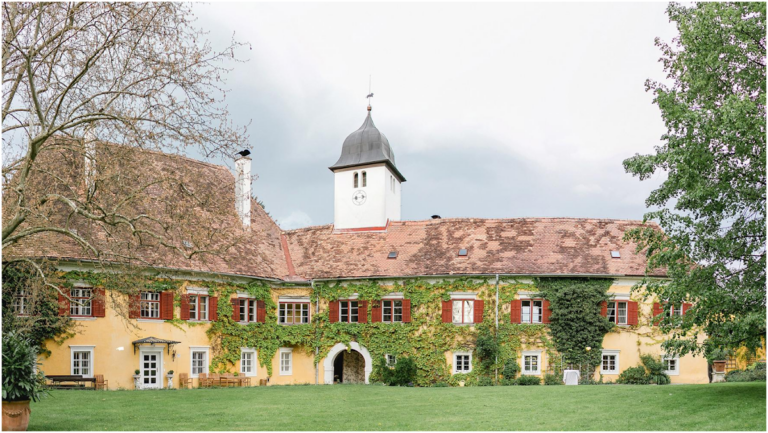
Schloss Hollenegg: A Renaissance Castle Complex in Austria


Site at a Glance
- Rating
- 4.5
- Popularity
- Low
- Country
- Austria
- Primary era
- Early Modern
- External website
- Open
- Eras represented
- Medieval, Early Modern, Modern
- Civilizations
- Duchy of Styria, Habsburg, Holy Roman Empire
- Site type
- Domestic
- Remains
- Castle
On this page17 sections
History
Schloss Hollenegg is a historic castle complex in Austria, located in the municipality of Bad Schwanberg in western Styria. Its medieval predecessor was built around 1200 to protect the route across the Koralm mountain range between Styria and Carinthia, and the complex was later remodelled in the Renaissance style.
Medieval origins and the Hollenegg family
The name Hollenegg first appears in a document of Admont Abbey in 1163, although the castle complex was probably older. The dedication of its chapel to St Giles and St Bartholomew points to an early foundation, since these dedications were no longer considered modern in the twelfth century. A church at Hollenegg is documented around 1165, and the settlement was first recorded as a parish in 1445.
The predecessor castle stood on the site of a former manor farm. Its purpose was connected with the road crossing the Koralm, a mountain route linking Styria with Carinthia. The Hollenegg family held the castle as its ancestral seat. They were ministerials of the Archbishop of Salzburg, a class of nobles who served powerful lords in administration, military affairs, and territorial government.
Renaissance rebuilding and religious conflict
Abel of Hollenegg commanded the Styrian levy during the First Siege of Vienna in 1529, the Ottoman campaign against Habsburg Vienna led by Sultan Suleiman the Magnificent. In 1550, he commissioned Francesco Marmoro to remodel the castle in the Renaissance style, drawing on the Graz Landhaus, the historic Renaissance government and assembly building associated with the Styrian estates. His son Friedrich, who served as a councillor to Archduke Charles II, continued the rebuilding.
Friedrich was also involved in the religious politics of the period. In 1591 he travelled to Prague as spokesman for the Protestant estates, the representative bodies of Protestant territorial authorities, to petition Emperor Rudolf II against anti-Protestant decrees. The petition failed. The male line of the Hollenegg family died out in 1593 while the family was heavily indebted.
Later owners and changes to the estate
Count Saurau acquired Schloss Hollenegg in 1653 but sold it three years later to the Barons of Puechbaumb. Maximilian Count Khuenburg of Deutschlandsberg bought the estate in 1686. He renewed the interior furnishings and enlarged the church, adding to the complex’s later Baroque character.
Since 1821, Schloss Hollenegg has belonged to the Liechtenstein family, a princely dynasty whose hereditary lands and title form the basis of the modern Principality of Liechtenstein. Prince Johann I purchased the Deutschlandsberg-Hollenegg lordship, a territorial domain governed by a lord, for his son Franz de Paula. Franz de Paula was the great-great-grandfather of Hans-Adam II, the head of state of Liechtenstein.
The castle’s external fortifications remained until 1825, when they were demolished. Their removal was followed by the development of parts of the terraced garden. The church was rebuilt in 1778, and a new organ was installed in 1891. The previous organ was transferred to St Wolfgang.
Protection and contemporary cultural use
The castle, park, and former stable are protected monuments. The park is also listed under Austria’s Monument Protection Act as one of the country’s significant garden-architectural monuments, while the former stable has its own protected status.
Since 2015, Schloss Hollenegg has been the seat of Schloss Hollenegg for Design, a nonprofit cultural association founded by Alice Stori Liechtenstein. The association promotes research, critical discussion, and public understanding of contemporary design, using the castle’s historic rooms for design-related cultural work.
Remains
Castle layout and defensive structures
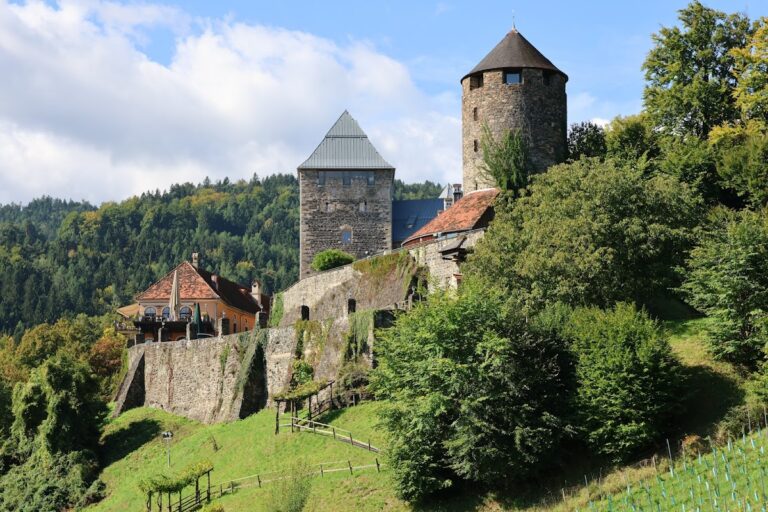
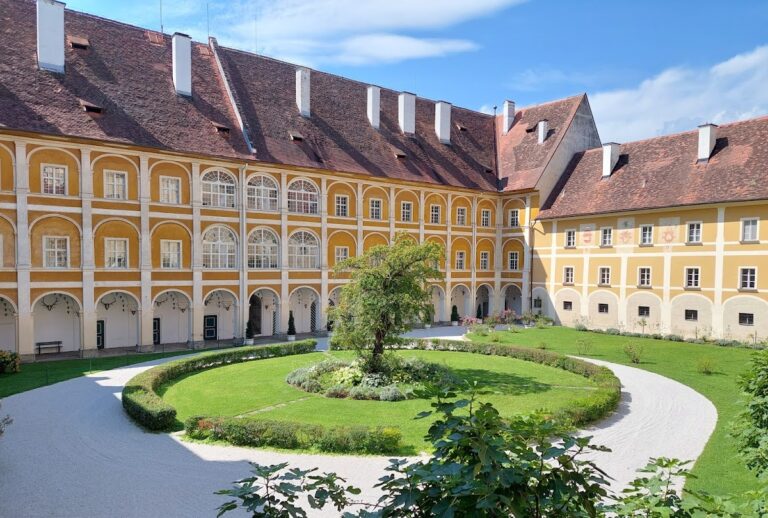
The castle complex developed around a quadrangular arrangement with two courtyards. A residential wing added in the nineteenth century created the division between the first courtyard, which contains the church, and the inner courtyard, which is enclosed by residential buildings. A defensive passage with two-storey arcades surrounds the quadrangular complex, linking the fortified character of the medieval site with its later residential use.
Square tower and cannon towers
The oldest surviving part of Schloss Hollenegg is a square tower at the northeastern corner. Two round towers at the northwestern and southeastern corners date from the period of Friedrich of Hollenegg and served as cannon towers. Beside the northwestern tower, a Renaissance portal carries a 1573 inscription and a coat of arms commemorating Friedrich.
Former outer fortifications
Little of the former external fortifications survives. Their earlier course can be traced mainly through the garden terraces, which preserve the shape of parts of the defensive perimeter after the fortifications were demolished in 1825.
Courtyards, church, and principal rooms
Inner courtyard and fountain loggia
The inner courtyard is surrounded by residential buildings and contains the seventeenth-century Brunnenlaube, or fountain loggia. This covered architectural feature forms part of the courtyard’s later design and reflects the transition from a primarily defensive complex to an aristocratic residence.
Staircase and banqueting hall
The staircase leading to the banqueting hall dates from 1577. Its design is attributed either to Francesco Marmoro or to Benedikt de la Porta. In 1750, Philipp Carl Laubmann decorated the banqueting hall in the north wing with architectural paintings that imitate a colonnade open on all sides.
Interior furnishings
Most of the interior furnishings date from the eighteenth century. The Blue Room contains a coffered ceiling, formed from recessed panels, and two inlaid portals transferred from Limberg. Further furnishings came from Riegersburg. The state rooms retain Rococo stucco ceilings, French wall hangings, and stoves dating from the sixteenth and seventeenth centuries. Guest rooms on the second floor are designed in the Neo-Gothic style, a nineteenth-century revival of medieval Gothic architecture.
Parish church
The parish church within the castle is dedicated to St Giles. The present building dates from the construction of a new church in 1778, following the earlier church associated with the medieval settlement. Its position in the first courtyard makes it an integrated part of the castle complex.
Park and associated buildings
Terraced garden and planted grounds
The park may partly preserve an arrangement originating in the 1580s. The terraced garden beside the castle contains ornaments dating partly from the nineteenth century, while the orchards and kitchen garden were laid out between 1820 and 1850. The grounds retain a notable population of old trees. Two copper beeches in front of the castle were planted for the marriage of Prince Alfred of Liechtenstein and his cousin, Princess Henriette of Liechtenstein, on 26 April 1865.
Former stable
The former stable lies slightly north of the castle. It is a protected historic building and is used as an event and information centre for Schloss Hollenegg and the parish of Hollenegg.
Nearby sites