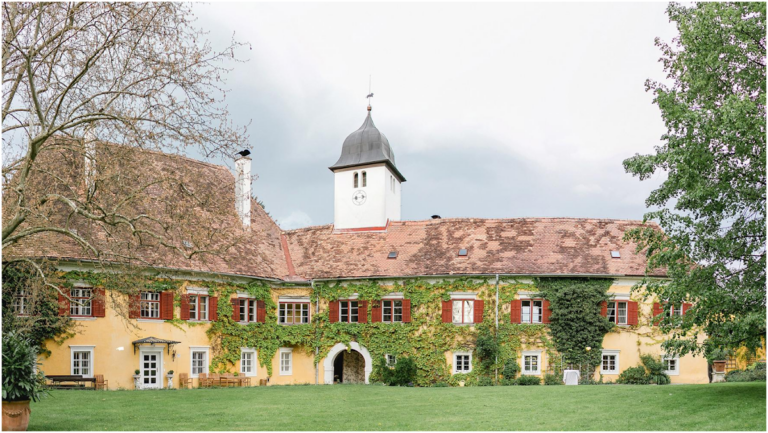
Schloss Eibiswald: A Medieval Castle and Renaissance Residence in Austria


Site at a Glance
- Rating
- 4.2
- Popularity
- Very Low
- Country
- Austria
- Primary era
- Early Modern
- Eras represented
- Medieval, Early Modern, Modern
- Civilizations
- Duchy of Styria, Habsburg, Holy Roman Empire
- Site type
- Domestic
- Remains
- Castle
On this page12 sections
History
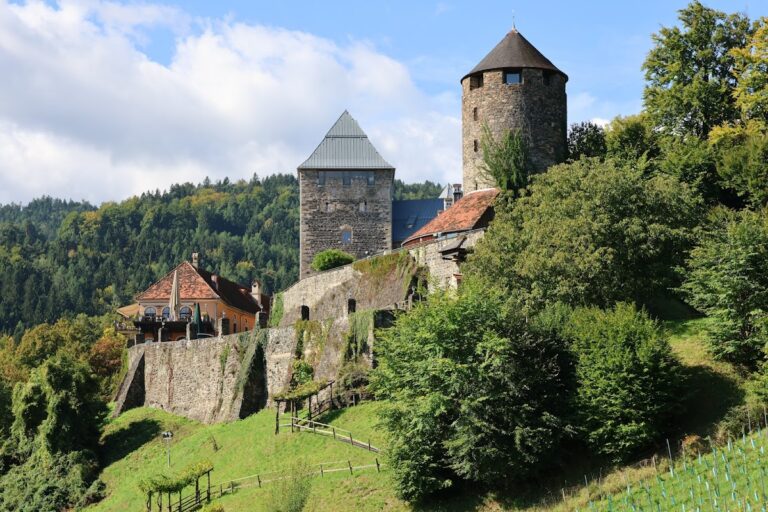
Schloss Eibiswald is a historic castle complex in Austria, standing on a hill within the town of Eibiswald in Styria. A castle was probably built here around 1170, during the medieval period, and may originally have belonged to the Lords of Mureck. Its position helped secure the road leading to the Radl Pass.
Origins and territorial administration
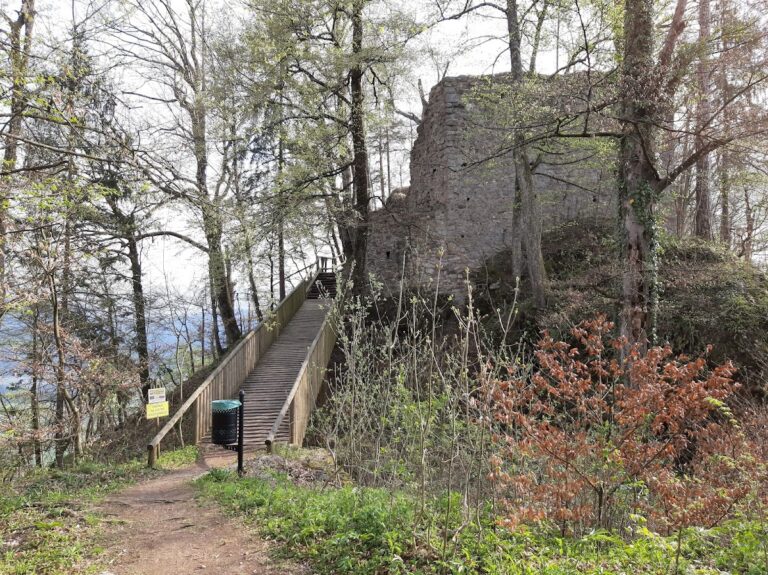
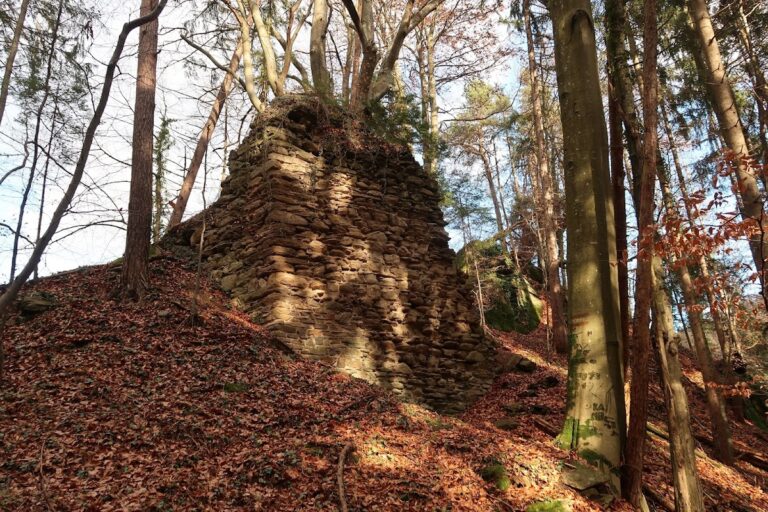
Schloss Eibiswald is regarded as the successor to the fortified complex at Turmbauerkogel, south of Eibiswald, whose beginnings also date to the eleventh or twelfth century. Masonry from Turmbauerkogel was reused when Eibiswald was expanded at the end of the fifteenth century. The exact date when administrative responsibility moved from Turmbauerkogel to Eibiswald is uncertain, but the change is associated with the reorganization of Eibiswald under Ottokar II Premysl, who ruled the Duchy of Styria from 1261.
After the Mureck line died out, the castle passed to the territorial ruler. It is first recorded in 1255, when the castle and its regional court, a territorial judicial institution for a defined district, were granted as a fief to Herbort von Füllenstein. In the thirteenth century the castle was called Ybanswalde, a name derived from a lord named Iwein.
Medieval lords and conflicts
In 1294 the estate was granted as a fief to Hartnid von Wildon. The Wildon family appointed administrators, and although these officials were not related to one another, they adopted the name Eibiswald. The Lords of Wilthausen took possession in 1332. In 1345 they pledged the castle to Haug von Tybein of Duino while settling competing inheritance claims.
Eibiswald passed to Rudolf I von Walsee in 1401. During the Walsee feud, soldiers of Duke Ernst stormed the castle. It returned to the Walsee family after peace was made with the duke, although the family temporarily pledged it to Leutold von Stubenberg in 1456.
Imperial ownership and Renaissance rebuilding
Wolfgang V von Walsee sold the lordship to Emperor Friedrich III in 1464. Friedrich III was a Habsburg ruler who later became Holy Roman Emperor. He leased the estate first to Wilhelm Grassl, who was killed while fighting the Turks. Andree Spangsteiner then took over the lease in 1475. Hungarian forces occupied Eibiswald in 1479.
Emperor Maximilian I, Friedrich III’s successor as Holy Roman Emperor, sold the estate to Siegmund von Eibiswald in 1500. In 1532, Turkish forces entering over the Radl Pass devastated farms belonging to the lordship but spared the castle. A fire destroyed the castle in 1572. Wilhelm von Eibiswald transformed the damaged ruins into a Renaissance castle, a fortified or formerly fortified residence using Renaissance architectural and decorative forms.
After Wilhelm’s death in 1576, the Eibiswald lordship reverted to the territorial rulers. His brothers Christof and Georg could not purchase it again and were limited to leasing it. Archduke Karl of Inner Austria sold the castle to Hans Leyb in 1579, and Leyb continued its expansion. In 1622 the estate passed to Julius Neidhart von Mörsperg, later Count von Mörsperg and Beffort, who acquired it as freehold property, held outright rather than as a dependent fief, in 1624.
Later ownership and institutional use
The Barons of Eibiswald held the estate again between 1639 and 1674. After 1674 it passed to Otto Wilhelm Count Schrottenbach, also known as Schrattenbach, and remained with his family. Ignaz Ernst Purgay became administrator in 1775, lessee in 1784, and owner of the Eibiswald lordship in 1800. Failed speculation left him in debt, and the estate was seized in 1820. It was sold to Friedrich Georg Hansa in 1829, while the Hansa family retained ownership until 1883.
The Vinzenzverein, an organization for voluntary poor relief, purchased the castle in 1890 and established a boys’ boarding school there. The school continued until 1938. Since 1953, Schloss Eibiswald has belonged to the Styrian Chamber of Commerce, which operates a state vocational school for electrical installation technology and radio mechanics in the building. The last restoration took place in 1985.
Remains
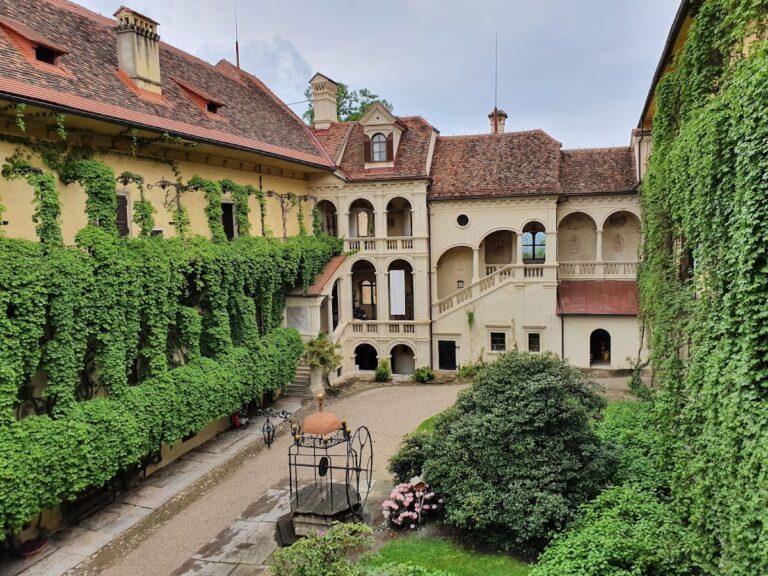
Schloss Eibiswald is a two-storey complex of four wings arranged around a narrow rectangular courtyard. Three sides of the courtyard have three-storey column arcades, repeated rows of columns supporting arches. These arcades are glazed on their upper floors, giving the courtyard elevations a later enclosed character.
Entrance facade and interiors
Eastern entrance facade
The eastern entrance facade has a central projecting section, or avant-corps, dating from the beginning of the nineteenth century. Its rusticated twin portal dates from the late seventeenth century and forms the main entrance. A triangular pediment was added at the beginning of the nineteenth century in place of a seventeenth-century clock tower. Beside the portal, a fresco portrays the castle as it appeared in the late seventeenth century.
Vaults and ceilings
The ground-floor rooms contain massive groin vaults, formed where two barrel vaults intersect. Several heavy wooden-beam ceilings survive on the second upper floor. The building also retains several stucco ceilings from the second half of the seventeenth century.
Former fortifications
Walls and southern towers
Only limited parts of the former defenses survive. The castle was enclosed by a wall equipped with wall walks, and two projecting square towers strengthened its southern side. Access once passed through a round gate tower. Another round tower stood in front of the moat and protected the approach.
Moat and later buildings
The moat was filled in toward the end of the seventeenth century. During the twentieth century, school buildings were erected over the area occupied by the former fortifications, adding a later institutional layer to the castle’s physical development.
Nearby sites