Palacio de Rajoy: A Neoclassical Palace and Civic Seat in Santiago de Compostela


Site at a Glance
- Rating
- 4.5
- Popularity
- Low
- Country
- Spain
- Primary era
- Early Modern
- External website
- Open
- Eras represented
- Early Modern
- Civilizations
- Spanish
- Site type
- Civic
- Remains
- Palace
On this page10 sections
History
Origins and contested plans
Palacio de Rajoy is a Neoclassical palace in Santiago de Compostela, Spain, commissioned in 1766 by the archbishop of Santiago, Bartolomé Raxoi Losada. Its initial purpose was to provide a seminary for confessors, while its position on the western side of Praza do Obradoiro also gave the square a substantial civic building opposite the cathedral.
The site had previously contained the city’s civil and ecclesiastical prisons, together with part of the western defensive wall. Shared ownership created a dispute between the Bishopric and the City Council, and the Royal Hospital of the Catholic Monarchs also raised objections concerning property. In 1764, the City Council proposed a design by Lucas Ferro Caaveiro for a municipal building between the two prisons. Raxoi instead advanced a project by Andrés García de Quiñones for a Seminary of Confessors and a residence for the cathedral choirboys.
The dispute went to the Captaincy General of Galicia and the Royal Chamber. Their settlement of 13 May 1767 allocated the future building to the Compostela city council, the Seminary of Confessors, and the prisons, using a design by Carlos Lemaur.
Construction and institutional use
The palace was built according to Lemaur’s plans between 1766 and 1772, the period stated by an inscription on its frieze. Friar Manuel de los Mártires directed the works, while the master builders Juan López Freire and Alberto Ricoy carried them out. From its foundation, the building served as the city hall and housed confessors who administered penance to pilgrims. The lower part of the rear section contained the municipal prison, and the palace continued to provide residences for canons into the twentieth century.
The palace also completed the western side of Praza do Obradoiro, which had lacked a suitably prominent building after the new western façade of Santiago de Compostela Cathedral was finished. In 1936, during the military uprising in Spain, the prison held people subjected to political reprisals. This historical setting was later evoked by the writer Manuel Rivas in The Carpenter’s Pencil.
Modern political role and heritage context
Since Spain’s democratic transition began in 1978, Palacio de Rajoy has housed the Presidency of the Xunta de Galicia, the regional government of Galicia, while continuing to serve as Santiago de Compostela’s city hall. The palace forms part of the UNESCO World Heritage context of the Routes of Santiago de Compostela. In the 2015 extension covering the French Way and the Routes of Northern Spain, Spain’s retrospective inventory of associated components listed the Rajoy family palace as component no. 912.
Remains
Principal façade and building form
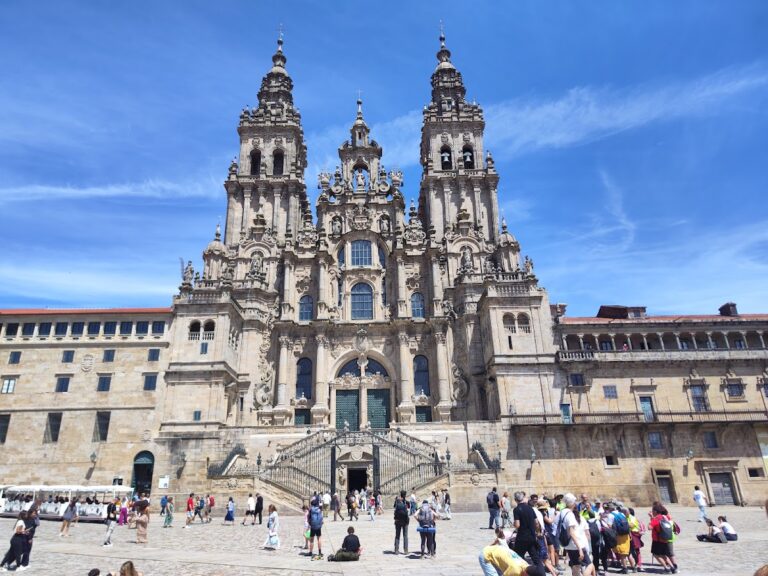
Palacio de Rajoy closes the western side of Praza do Obradoiro and faces the principal façade of Santiago de Compostela Cathedral. The College of San Jerónimo stands to its right and the Royal Hospital of the Catholic Monarchs to its left. The rectangular building has a strongly horizontal composition, with a principal façade almost 90 metres long. Its low, extended emphasis contrasts with the cathedral façade’s vertical character.
The design follows a French palatial type associated with François Mansart and ultimately derived from Italian models. A long porticoed loggia, an open-sided gallery, runs along the base in rusticated stonework. Above it rise the main building bodies, framed by a colossal order whose Ionic columns extend across more than one storey and stand on pedestals above the portico.
Portico and upper levels
The lower level contains twenty semicircular arches along the sides and five lintelled openings at the centre. Two upper levels are organized by the giant Ionic columns. Fifty door-like openings lie between them, giving onto a continuous balcony on the first upper level and a balustrade on the second, while also admitting light to the interior rooms. An attic with balustrades crowns the palace. Curved pediments terminate the sides, and the slightly projecting centre has a triangular pediment supported by paired columns and containing the principal entrance.
Sculptural decoration
The lateral pediments carry the coats of arms of the Rajoy family. The central tympanum, the enclosed field within a pediment, contains a marble relief of the Battle of Clavijo. Gregorio Ferro designed the relief, which was executed by the Galician sculptors José Gambino and José Ferreiro. The Battle of Clavijo is a traditional account of a Christian victory in medieval Iberia in which the apostle Santiago was said to have aided the Christian forces. José Ferreiro also created the equestrian sculpture of Santiago above the central pediment, giving the façade’s imagery a shared reference to that tradition.
Rear section and prison area
The rear differs from the principal façade because the ground rises steeply and the Church of San Frutuoso stands close by. Its lower section, extending down to the level of Praza do Obradoiro, was used for the prisons. The rear includes a large central courtyard and two lateral prismatic bodies. These repeat the general pattern of the principal façade but largely leave out features that interrupt the geometric stonework, apart from openings and the upper balustrade.
Architectural character
The palace’s simple architectural elements and controlled lines make it a notable Spanish example of Neoclassical architecture and one of the principal examples of the style in Galicia. Its form has also been compared with French buildings of the same period. In 1950, J. Sermet proposed an influence from the Capitole of Toulouse, built between 1750 and 1760 to designs by Cammás. The art historian Alfredo Vigo Trasancos later identified similarities with other contemporary French buildings, including the municipal building of Nancy by M. Heré.
Nearby sites