Dohna Palace in Morąg: An Urban Noble Residence and Museum



Site at a Glance
- Rating
- 4.4
- Popularity
- Low
- Country
- Poland
- Primary era
- Early Modern
- Eras represented
- Medieval, Early Modern
- Civilizations
- Duchy of Prussia, Kingdom of Poland, Kingdom of Prussia, Polish–Lithuanian Commonwealth, Teutonic Order
- Site type
- Domestic
- Remains
- Elite Residence
On this page14 sections
History
Dohna Palace in Morąg, Poland, began as an urban residence of the Prussian noble family zu Dohna. Achacy zu Dohna acquired a plot around 1561 or 1562, incorporating parts of the medieval town walls and defensive towers into the family residence. Construction is generally dated to 1562–1571, although 1595 is also associated with the original complex or its first reconstruction. The residence formed only one element of the much larger zu Dohna estates in the territories historically known as East Prussia.
The zu Dohna family in Prussia
The zu Dohna family originated in Saxony and reached Prussia in the mid-fifteenth century as knights of the Teutonic Order, a medieval religious and military order that controlled substantial territories in the Baltic region. Stanislaus zu Dohna is regarded as the founder of the Prussian line. In 1469, he received the estates of Wilczęta and Karwiny in perpetual tenure for his service to the Order.
His son Peter expanded the family’s possessions, acquired Słobity in 1525, and made it the principal family seat. Further acquisitions later included Morąg, where the palace served as the family’s urban residence. Its position within the town connected the noble household to an established medieval settlement while retaining elements of the earlier defensive fabric.
Fire and Baroque rebuilding
A great fire in 1697 destroyed much of Morąg’s historic fabric and severely damaged the palace. The blaze also consumed richly furnished interiors and the family archive. The building remained in ruins until 1717–1719, when it was rebuilt and remodelled as a more representative Baroque residence. The work followed designs by Johann Caspar Hindersin, an early eighteenth-century Prussian architect associated with the palace’s reconstruction. Baroque architecture was an early-modern style known for formal planning, dramatic massing, and elaborate spatial composition.
The complex continued to develop during the eighteenth century. Two gate structures were added in 1731, and a group of sundials was installed in the courtyard in 1741. The original purpose of the sundials is no longer precisely understood. These additions helped give the residence the form that largely defines its present appearance.
War damage, reconstruction, and museum use
The Soviet army seriously damaged the palace during the East Prussian offensive in early 1945. The building then remained unused until 1975. A thorough reconstruction and renovation took place between 1975 and 1985, drawing on documentary material and guidance supplied by Alexander Fürst zu Dohna-Schlobitten. The restored palace was adapted for cultural use.
Since 1986, the palace has belonged to the Museum of Warmia and Mazury in Olsztyn. Its Morąg branch was known as the Johann Gottfried Herder Museum until 2024 and is now the Museum of Upper Prussia in Morąg. Johann Gottfried Herder was an eighteenth-century German philosopher, theologian, and writer, and Morąg’s most prominent historical native. The museum presents his heritage alongside the art and applied arts of the former Prussian region and present-day Warmia and Mazury, as well as the history of the palace and the zu Dohna family.
The palace was entered in the register of immovable monuments under number 66 on 27 June 1953. It stands in the centre of Morąg, within a small park, with Lake Skiertąg nearby.
Remains
Plan and medieval fortifications
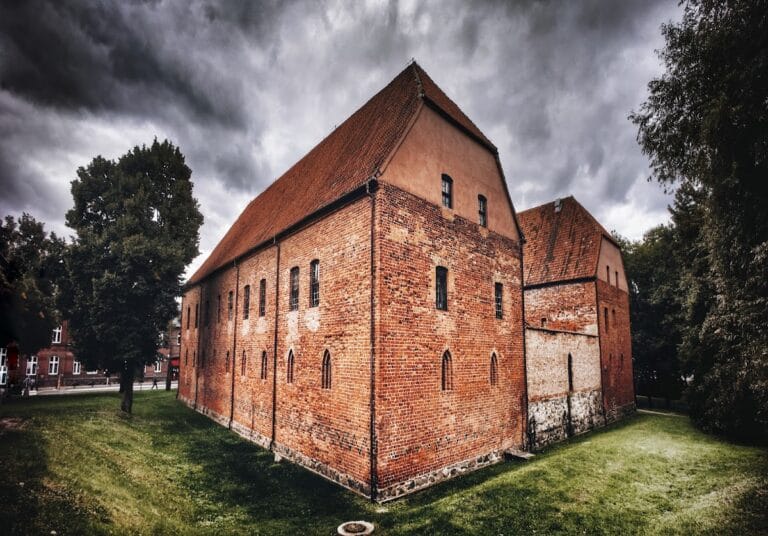
Dohna Palace is a Baroque building arranged on a somewhat open horseshoe plan around an irregular courtyard. Later buildings and the two gates made the courtyard partly enclosed. The wings meet at an obtuse angle, with a tower positioned between them. One wing rises two storeys and the other three, although the building is also described more generally as two storeys with local variations in height.
Town walls and defensive towers
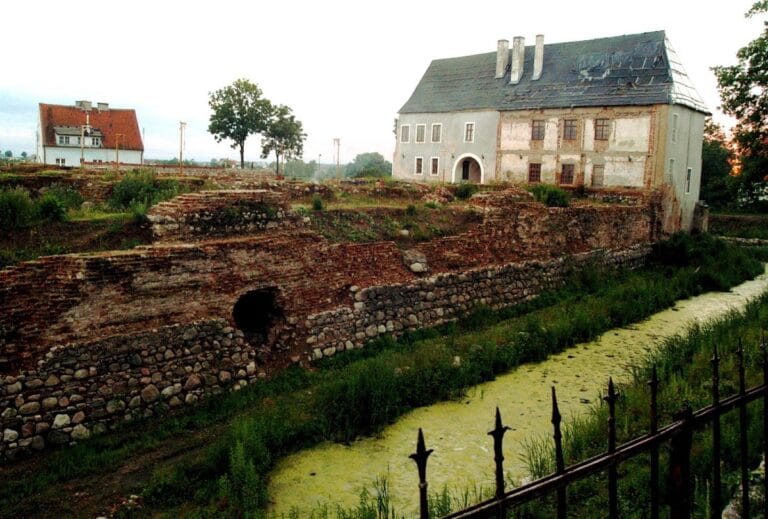
The original residence incorporated the north-western corner of Morąg’s Gothic town fortifications as one of its walls. Gothic architecture refers here to the medieval building tradition represented by the town walls and defensive structures. Sections of the wall and defensive towers remain visible at first-floor level in the exterior wall, preserving the connection between the noble residence and the earlier town defences.
Baroque facades and tower
The facades are largely unornamented. On the garden side, part of the exterior wall remains unplastered, exposing the Gothic town wall and a decorative pattern formed with clinker bricks. A conical tower covered by a metal dome projects from the main body between the two wings. The building, its surroundings, and its interiors are maintained in very good condition.
Courtyard and grounds
Courtyard sundials
A Baroque sundial from 1741 stands on the square in front of the palace. The structure originally consisted of several sundials and probably once traced the movement of shadows across the ground. Its shaft is assembled from several sandstone cubes and topped by a stone sphere. The small park around the palace forms the immediate setting of the building.
Historic interiors and collections
Rooms and portraits
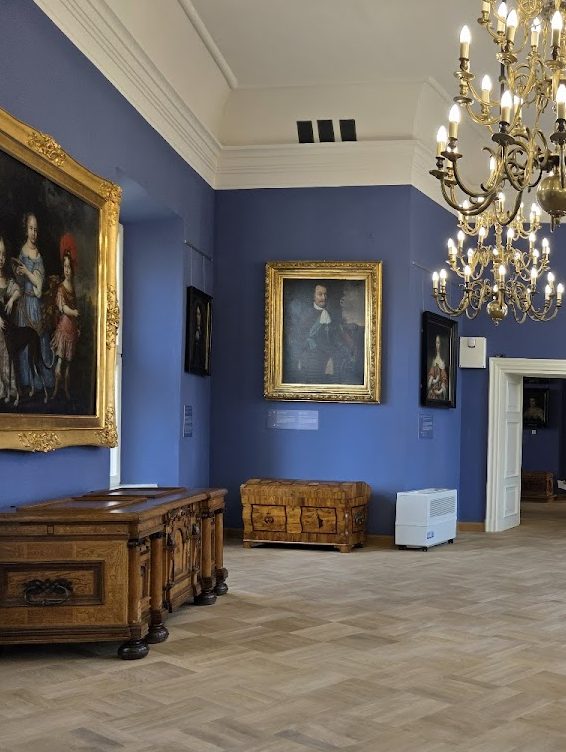
The ballroom is the only room stated to retain original details from the palace’s initial design. It contains portraits of notable figures dating from the sixteenth to the nineteenth century. Other historic interiors include a Baroque room from the early eighteenth century, a nineteenth-century Biedermeier salon, a room styled after the Second German Empire, and an Art Nouveau boudoir.
Regional and family collections
The exhibitions include archaeological finds associated with burial mounds in Upper Prussia, together with photographs, postcards, maps, family papers, and historical documents concerning Morąg and the surrounding region. Digitized photographs, plans, and graphics present the history of the palace. The second floor includes displays on the cultural landscape of Upper Prussia and Lutheran epitaphs and commemorative portraits of Prussian nobles and local Protestant clergy. Lutheran epitaphs are memorials that commonly combine text, portraits, and religious imagery. An epitaph of Piotr and Katarzyna zu Dohna originally came from a church in Morąg.
Dutch portraits and modern sculpture
The first floor contains an exhibition on Prussian estates and noble families, including the zu Dohna and Denhoff families, as well as seventeenth-century Dutch portraits from the zu Dohna collection. This collection is described as the most valuable group of seventeenth-century Dutch portraiture in Poland. On the ground floor are sculptures by Adolfo Wildt from the collection of Franz Rose of Dylewo. Wildt was an Italian sculptor associated with Modernism, and Rose was his early patron and commissioner before Wildt became a leading representative of that movement.