Schloss Wurzach: A Baroque Castle and Wartime Internment Site in Germany


Site at a Glance
- Rating
- 4.5
- Popularity
- Low
- Country
- Germany
- Primary era
- Early Modern
- External website
- Open
- Eras represented
- Medieval, Early Modern, Modern
- Civilizations
- Holy Roman Empire
- Site type
- Domestic
- Remains
- Castle
On this page12 sections
History
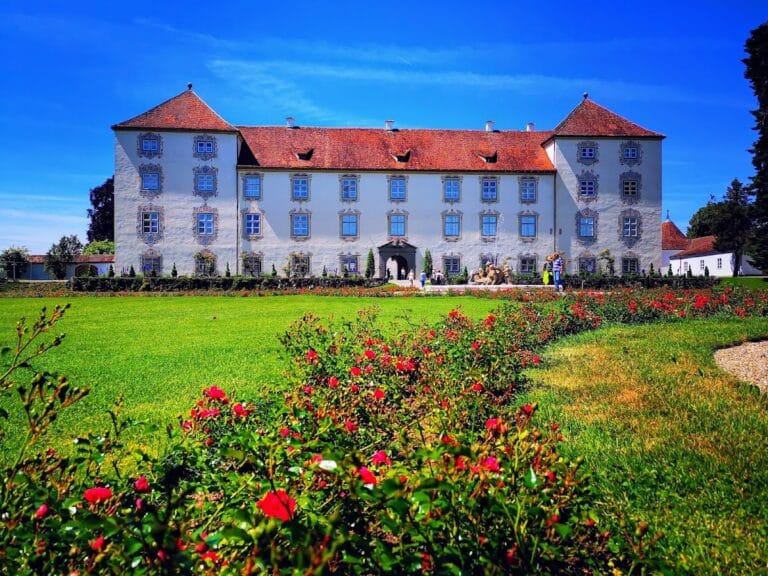
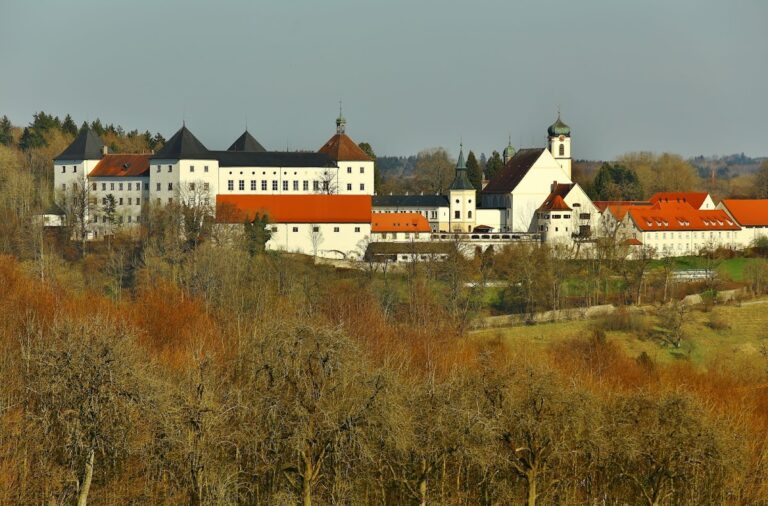
Schloss Wurzach is a Baroque castle, cultural monument, and landmark in Bad Wurzach, Germany. Built between 1723 and 1728 by Count Ernst Jakob Truchsess von Waldburg-Zeil-Wurzach, it became the residence of the Wurzach branch of the Waldburg family and a centre of court music and painting.
From fortress to Baroque residence
The castle chapel belonged to an earlier fortress known today as the Old Castle of Wurzach. It was first recorded in 1422. The Rentamt, an administrative and revenue office for an estate or territorial lordship, was built in 1692 and later incorporated into the present castle. The chapel was renovated in 1708 and 1709, when it received two Baroque altars.
The present castle rose on the foundations of the Old Castle. Its east wing incorporated both the earlier chapel and the Rentamt, linking the new residence to the site’s medieval and early modern past. For approximately two centuries, Schloss Wurzach served as the seat of the Waldburg-Zeil-Wurzach line and developed a courtly cultural life centred on music and painting.
School and wartime camps
In 1922, the Salvatorians, a Roman Catholic congregation devoted especially to education, pastoral work, and Christian teaching, purchased the castle. They established a Latin school with a boys’ boarding school, which opened in 1924 and expanded rapidly. Nazi education policy prohibited the Salvatorkolleg from accepting further pupils on 28 November 1937. The school soon closed, leaving much of the large building unused.
In September 1940, the Biberach Army Garrison Administration rented Schloss Wurzach for use as a prisoner-of-war camp. Between 1940 and 1945, the castle became the site of three camps and part of the National Socialist camp system. A military training camp was also established in the castle park.
From September 1940 to May 1942, the castle operated as Oflag V-C, an officers’ prisoner-of-war camp. From May 1942 it was designated Oflag 55, while Oflag V-D was also established there from December 1942. Oflag V-C and Oflag V-D were connected with the Wehrmacht command for prisoners of war in Military District V. After the school’s forced closure, Oflag V-C held French officers. Between early 1941 and mid-1942, 500 to 600 prisoners lived in the castle and five barracks in the park. In March 1941, the camp held 804 French prisoners and 210 guards. After the camp was dissolved in autumn 1942, the prisoners were transferred elsewhere, and the rental agreement ended in November.
The castle then became a branch of Internment Camp Ilag V-C. An Ilag was a German civilian internment camp, generally holding enemy nationals or people detained for wartime or political reasons. The change followed the German occupation of the British Channel Islands on 30 June 1940 and the deportation of Channel Islanders born in England in September 1942. This deportation was ordered by Adolf Hitler as a reprisal and hostage measure. Because the Lindele camp in Biberach was overcrowded, 186 men and 411 women and children were transferred to Wurzach on 31 October 1942. The first transport from Jersey had arrived on 16 September.
The Jersey civilians encountered a building in poor repair, with damp beds and plaster falling from walls and ceilings. Administration initially lay with the Wehrmacht, but responsibility passed to the Württemberg Interior Ministry on 1 December 1942. Police units from the Ravensburg Protective Police Guard Battalion replaced the Wehrmacht guards. Martin Riedesser, a master and later lieutenant of the Protective Police, commanded the camp. No SS guards served there, although ultimate authority rested with the Reich Leader of the SS and Chief of the German Police in the Reich Ministry of the Interior. Central instructions came from the Reich Security Main Office in Berlin, the Nazi authority that coordinated the Gestapo, the Security Service, and other security functions.
More than 600 civilian internees were held at Wurzach. The Geneva Convention, the international rules governing the treatment of prisoners of war, was observed as far as possible. The International Committee of the Red Cross, the YMCA, and Swiss representatives acting as the protecting power monitored the camp until the end of the war. Red Cross parcels arrived regularly, and some contacts developed between internees and local residents.
The internees were allowed to organize their own administration. Food was inadequate, but they received a monthly allowance of 10 Reichsmarks, medical care, and permission to receive parcels. Some worked in camp supply and administration, while cultural activities and care for children and adolescents developed within the camp. By 1945, twelve internees had died and five children had been born. In individual hardship cases, internees were permitted to return to Jersey.
During the winter of 1944 and 1945, Schloss Wurzach also served as an intermediate station for 72 Jewish prisoners from Bergen-Belsen, a Nazi concentration camp in northern Germany. They were Dutch Jews who held British or American citizenship or documents from South or Central American states. German authorities classified them as potential exchange prisoners, intending them for possible negotiations involving Germans held by Allied states. After two transports reached southern Germany during autumn and winter, some prisoners were taken off the train at Ravensburg and distributed among the camps at Liebenau, Biberach, and Wurzach. They arrived severely undernourished and frightened, but improved with better food and additional Red Cross parcels. All but one experienced liberation at Wurzach. French prisoners were liberated by French forces on 28 April 1945.
Re-established school and preservation
After 1945, the Salvatorians re-established their school in the castle. The chapel was enlarged toward the east in 1956, and the castle itself was extended eastward in 1959 and 1960. The three-storey west wing was demolished in 1993. The Hohe Haus, formerly part of that wing and left unfinished, was completed in 1994 according to historic plans. A chapel renovation in 1996 and 1997 returned it to its original size.
Since 2004, the Stiftung Kulturdenkmal Schloss Bad Wurzach has owned the castle, with the purpose of preserving the listed building permanently and making it accessible to the public. The Baden-Württemberg Monument Foundation named Schloss Wurzach Monument of the Month for May 2009. The Salvatorians continue to occupy the complex, which also accommodates parts of the Salvatorkolleg secondary school, a special class for particularly gifted pupils, and the Institute for Social Professions. The institute trains students in curative education and geriatric care. Since 2006, the castle has included a banquet and conference area, and its Baroque staircase serves as Bad Wurzach’s official registry office.
Remains
Schloss Wurzach is arranged as a balanced three-wing complex in a horseshoe plan opening toward the town. The east wing contains the chapel and the former Rentamt, while the middle wing is organized around the Baroque staircase built in 1728. The west wing includes housing adapted for elderly residents and is connected with the neighbouring Stift zum heiligen Geist care home. The park retains the historical setting in which five wartime barracks stood alongside the main building, as well as the separate military training camp created during the wartime camp period.
Baroque interiors and wings
Baroque staircase
The centre of the middle wing contains the castle’s principal Baroque staircase, built in 1728 by an unknown builder. It curves elegantly around a trefoil-shaped core. The stage-like architectural treatment uses steps that become lower toward the top and painted wooden elements made to resemble stone, including marble and alabaster. From the entrance, these devices create the appearance of a broad and imposing perspective. A ceiling fresco depicts the Olympian gods, the principal deities of ancient Greek mythology associated with Mount Olympus. During the Second World War, British internees used the staircase for meetings and called it “Marble Arch.”
Castle chapel
The castle chapel occupies the right-hand wing. Its choir window was created by Clemens Hillebrand, a modern German artist associated with stained-glass design. The chapel was enlarged eastward in 1956 and returned to its original size during the renovation of 1996 and 1997, preserving its place within the east wing and the wider castle complex.
West and east wings
The west wing contains accommodation adapted for elderly residents and is linked to the neighbouring Stift zum heiligen Geist care home. The east wing houses the Institute for Social Professions and its training facilities. The Hohe Haus, once part of the west wing, remained unfinished for a period before its completion in 1994 according to historic plans.
Castle park and wartime remains
Prisoner accommodation
During the period from early 1941 to mid-1942, five barracks in the castle park supplemented the main building as accommodation for prisoners of war. The park therefore formed part of the camp arrangement associated with the French officers held at Schloss Wurzach.
Military training camp
A separate military training camp was established in the castle park during the wartime camp period. It formed part of the physical wartime use of the grounds alongside the prisoner accommodation.
Nearby sites