Saint John the Evangelist Church in Zalewo: A Gothic Parish Church in Poland
Site at a Glance
- Rating
- 4.5
- Popularity
- Very Low
- Country
- Poland
- Primary era
- Medieval
- External website
- Open
- Eras represented
- Medieval, Early Modern, Modern
- Civilizations
- Teutonic Order
- Site type
- Religious
- Remains
- Church
On this page8 sections
History
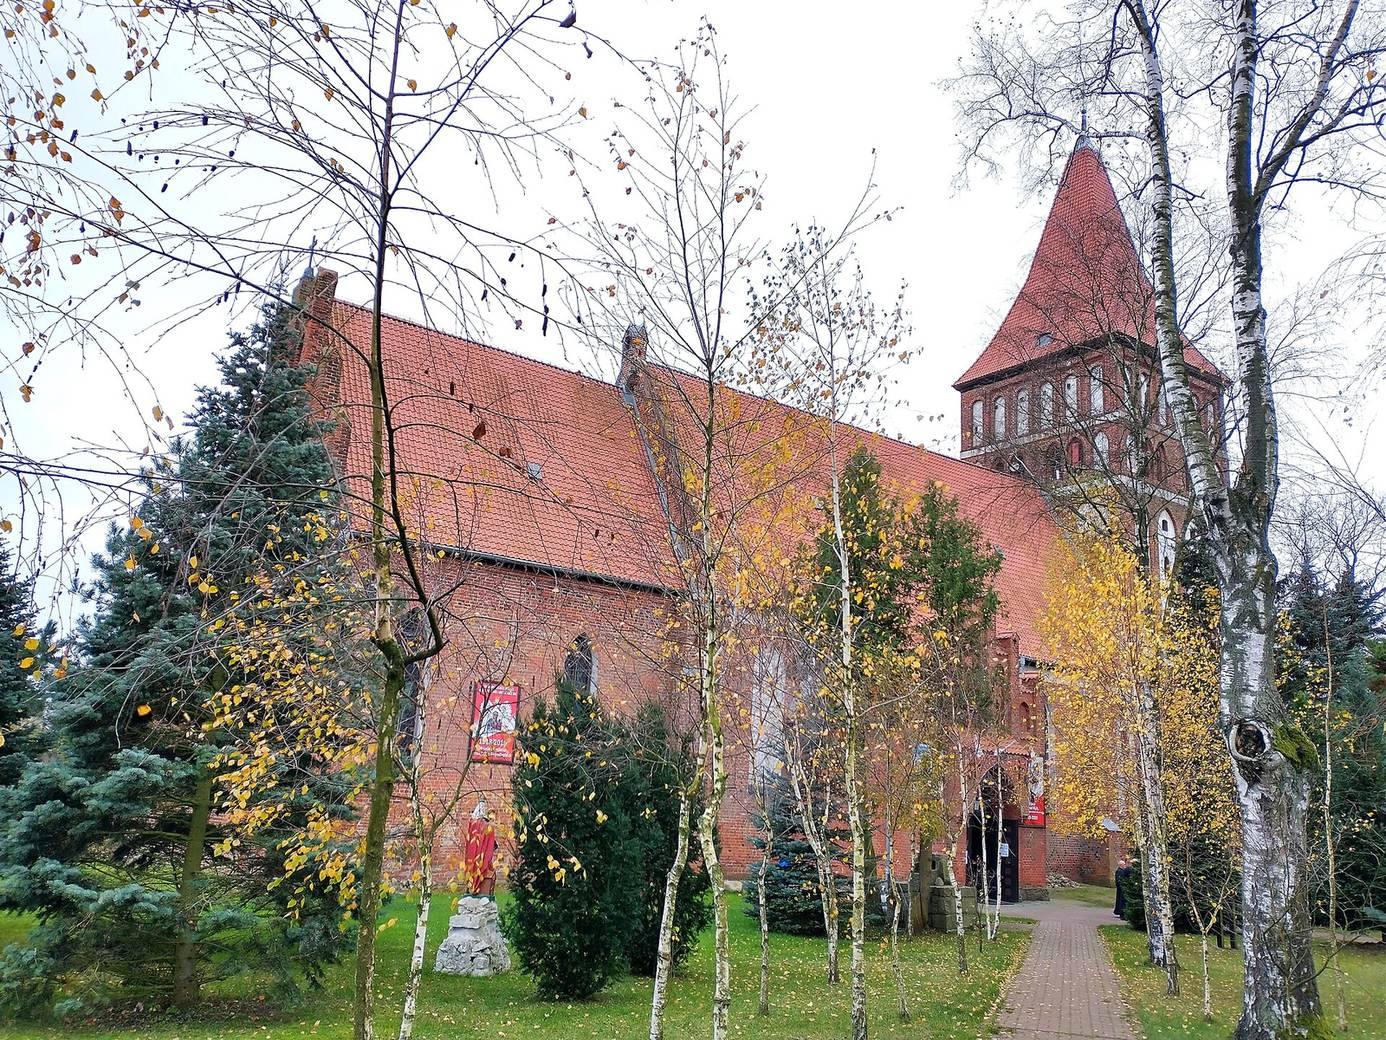
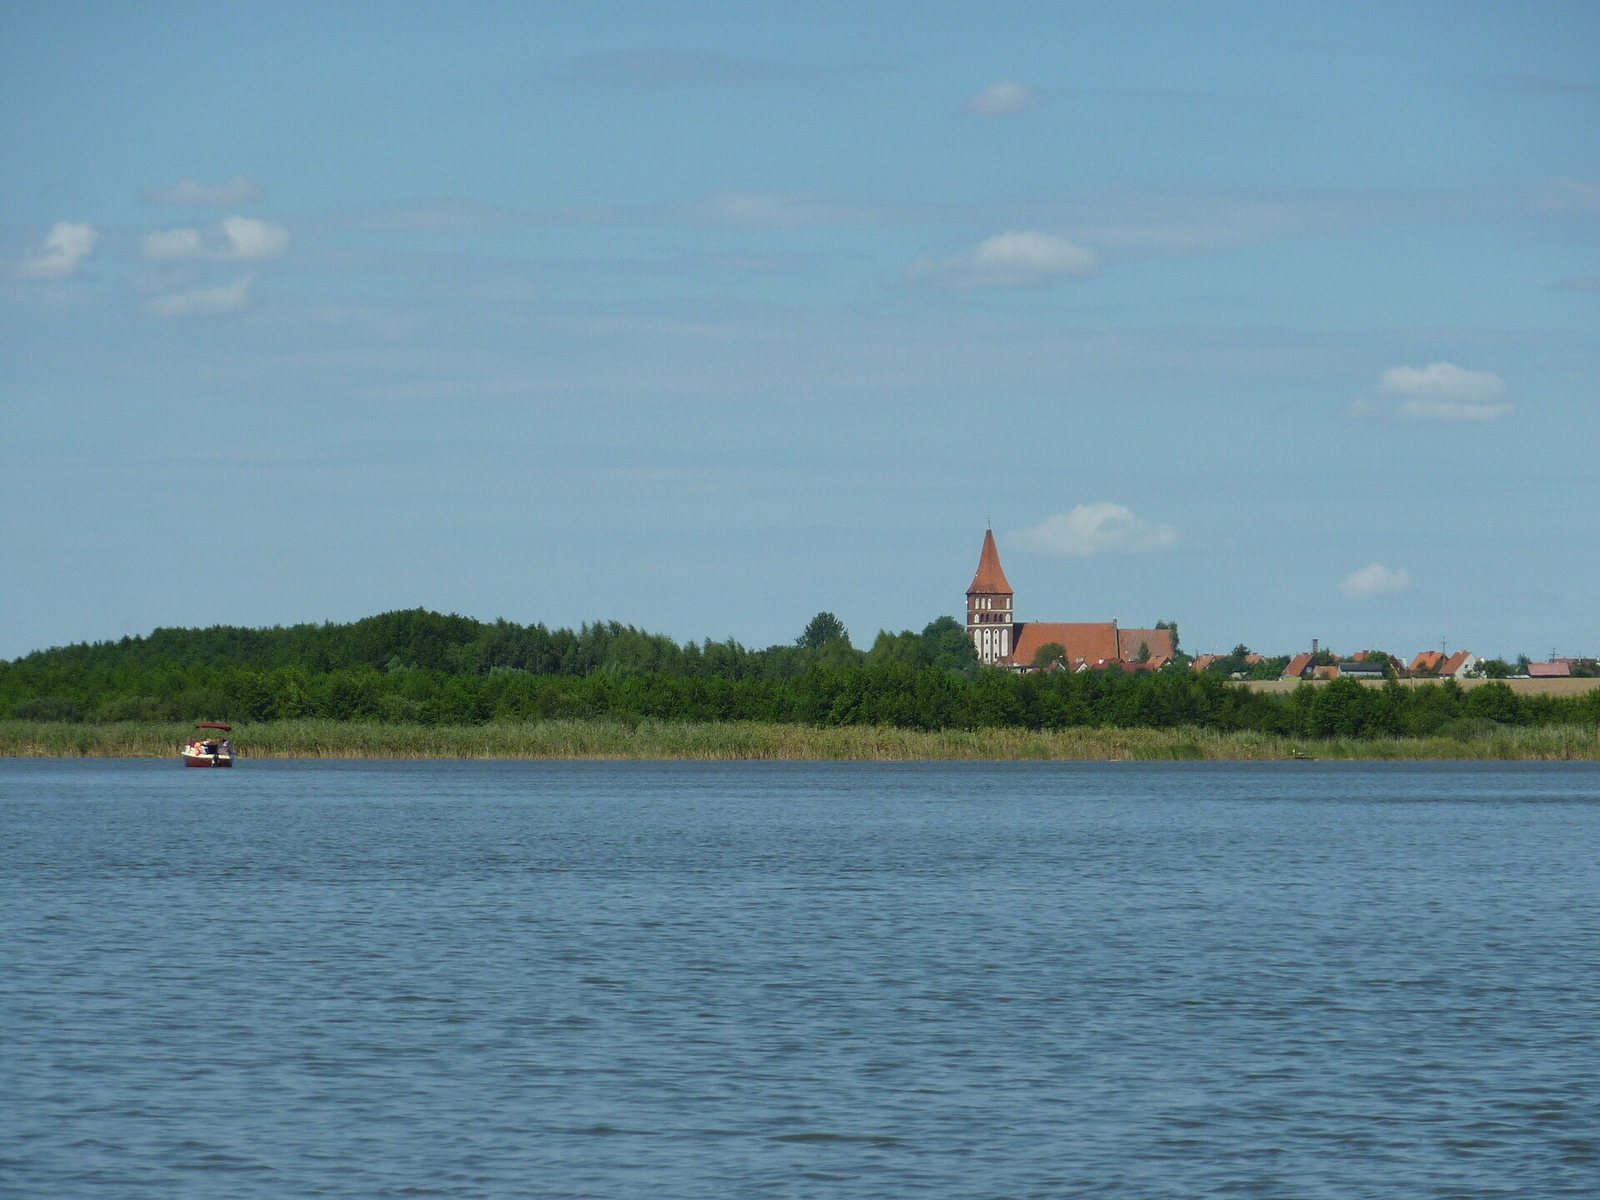
Saint John the Evangelist Church in Zalewo is a Gothic Roman Catholic parish church in Poland, dedicated to Saint John the Apostle and belonging to the parish of Saint John in the Dzierzgoń deanery of the Elbląg Diocese. Construction of the masonry building began in 1320, placing its origins in the medieval period.
Medieval construction
The presbytery, the part of a church reserved for the altar and clergy, was completed by 1325. Work on the nave followed between 1335 and 1350, and the completed church was consecrated on 4 December 1351. A bell tower was added in 1407, extending the church complex during its medieval development.
Reformation and later changes
From the Reformation until 1945, the church belonged to an evangelical congregation and served Lutheran worship. In 1560, a separate church was erected along the north wall for services in Polish. These services continued there until 1802. The deteriorated building was demolished in 1820, and a vestibule with the main entrance was constructed on its site in 1848. Before that change, the principal entrance had been located in the lower level of the tower.
The tower was altered in 1723, when its walls were lowered by two metres and it received the form associated with the building today. The church underwent further modernization and repairs in 1735, 1840, 1853, 1879, 1946, during the 1970s and early 1980s, and in 2013. After the Second World War, the building was taken over by Catholics.
Burial cellar and heritage protection
A burial cellar beneath the church contains the burials of pastors David Pomian and Johann Nebe, both interred in 1693, as well as Gottfried Albrecht Pauli, buried in 1745, and Ernst Christian Cretius, buried in 1770. During the installation of heating at the end of the nineteenth century, some coffins were transferred from the central area to side crypts, which were then walled up as heating furnaces were installed in the vacated space. Renovation after 1945 filled in the access route to part of the cellar. The church has been listed in the heritage register under number 280 (Z/5) since 14 March 1957.
Remains
The church is an oriented, single-nave Gothic hall on a rectangular plan. Its brick walls stand on a stone plinth, and the nave measures 26.7 metres in length and 11.7 metres in width. At the east end, a narrower and lower rectangular presbytery ends in a straight wall. The nave and presbytery have flat ceilings, while buttresses reinforce the nave walls. Pointed-arch windows with Neo-Gothic tracery, the ornamental stone framework dividing Gothic windows, pierce the elevations.
West tower
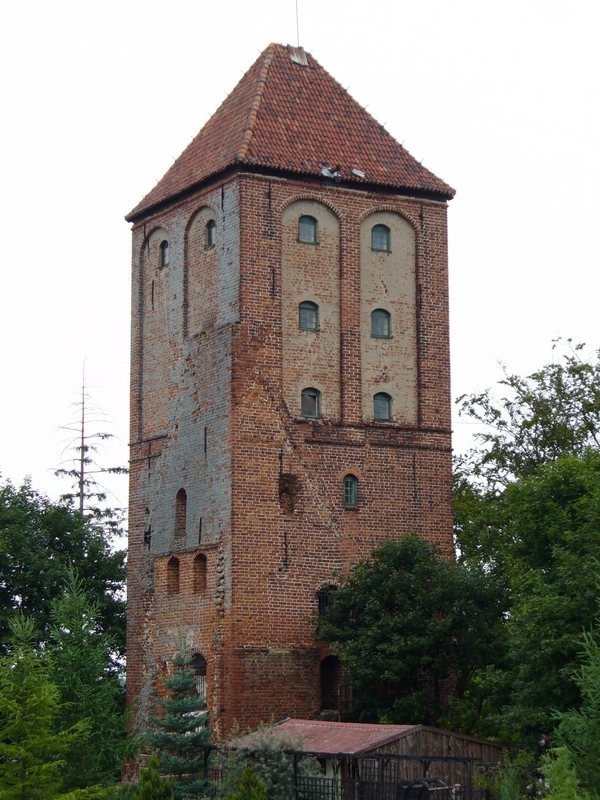
A quadrangular tower rises at the west end of the church. Each side of its plan measures 11 metres, and its masonry section reaches 30 metres in height. Pointed-arch blind panels, decorative recessed features that do not open into interior space, divide the tower into three levels. On the upper level, the panels have semicircular tops and are enclosed by framed divisions. The tower is capped by a tent roof carrying an iron cross installed in the early 1980s. Earlier, the roof bore an iron eagle dated 1723. The entrance portal has elaborately profiled arches, and the first tower level connects directly with the church.
Presbytery and decorated elevations
The east wall of the presbytery contains two rectangular recessed panels and a pointed-arch blind panel between them. Above it, a pinnacled gable, a gable decorated with slender vertical pinnacles, is embellished with pointed-arch blind panels. On the south elevation, a broad pointed-arch arcade with elaborate profiles stands above the porch entrance. Painted decoration surrounds it, incorporating vegetal and figural motifs. A sacristy, the room used to prepare and store liturgical objects, was added against the south wall of the nave in 1815, while a porch occupies the north side.
Churchyard and associated structures
A Neo-Gothic rectory built in 1898 stands southwest of the church. To the west is a tower containing a local memorial room, together with a fragment of the town wall dating from the fourteenth to the sixteenth century and a Lourdes grotto. The former churchyard cemetery, where burials continued until 1734, lies to the north; a monument to Saint Maximilian Kolbe stands there. Kolbe was a Polish Conventual Franciscan friar killed at Auschwitz in 1941 after volunteering to die in place of another prisoner.