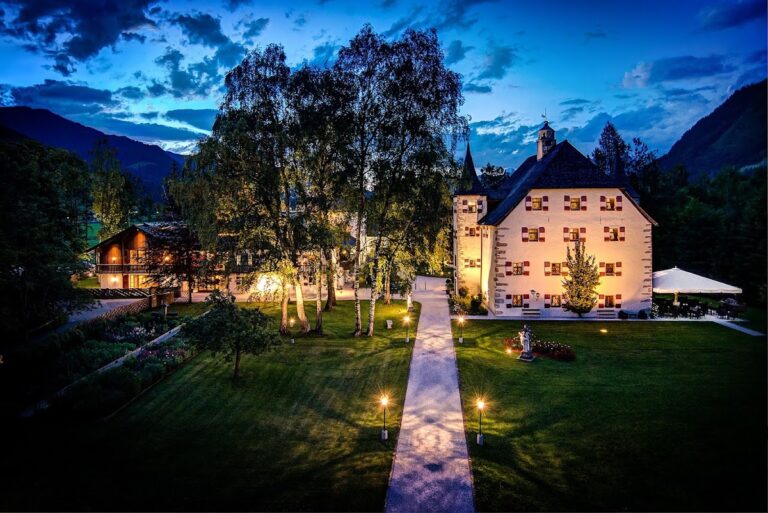
Schloss Dorfheim: A Historic Salzburg Residence in Austria


Site at a Glance
- Rating
- 4.7
- Popularity
- Low
- Country
- Austria
- Primary era
- Early Modern
- External website
- Open
- Eras represented
- Medieval, Early Modern
- Civilizations
- Holy Roman Empire
- Site type
- Domestic
- Remains
- Castle
On this page9 sections
History
Schloss Dorfheim is a historic residence in Saalfelden am Steinernen Meer, Austria, remodeled in 1601 as a characteristic Salzburg residence. Its origins are uncertain, but a lordly dwelling associated with the Hunt family appears in records from 1331, and Dorfheim had become the family seat by at least 1369. The site was explicitly identified as a castle during the fifteenth century.
The Hunt family and Salzburg service
The Hunts began as Bavarian vassals and later served as ministerials of the prince-archbishops of Salzburg. A ministerial was a medieval noble official who administered estates or carried out military and governmental duties for a higher lord. The family held custodial responsibilities over several Salzburg properties. Hans Hunt zu Dorf served as custodian of Lichtenberg and had previously been judge at Lofer. His son, also named Hans Hunt zu Dorf, succeeded him in 1399. Wolfgang Hunt inherited the castle in 1449 and later became custodian of Mittersill.
The most prominent member of the dynasty was Wiguleus Hunt, also known as Wiguleus Hund von Sulzemoos and Lauterbach. He served Duke Albert V of Bavaria as a diplomat and president of the Privy Council. In 1582 he published Metropolis Salzburgensis, a Latin history of Salzburg and the first printed history of the territory.
Remodeling and changes of ownership
Josef Hunt extensively remodeled Dorfheim in 1601. Because he had no male heir, the estate passed to his daughter Maria Jakobe Hunt, along with Schloss Rettenwörth, now called Lackenschlössl. Her husband, Johann Albert von Savioli of Rovereto, purchased Dorfheim in 1628.
The Savioli family later fell into financial difficulty. In 1660, a Stadlmayr family from Feldkirchen in Carinthia acquired both Dorfheim and Rettenwörth. In 1719, Dorfheim passed to a niece of the last Stadlmayr, who was married to Friedrich Ignaz Lürzer von Zechenthal. The Lürzer family retained the estate until 1860.
Fire, reconstruction, and later use
After a devastating fire badly damaged the market town of Saalfelden, Dorfheim housed the district court from 1811 to 1815. The district building office was also located in the castle from 1843.
The Imperial-Royal Agricultural Society of the Duchy of Salzburg acquired the castle around 1902 with the intention of establishing an agricultural school there. That plan was abandoned after a fire in 1901 almost completely destroyed the building. Two ceilings and wooden portals were salvaged for the Salzburg City Museum, while parts of a seventeenth-century tiled stove were later moved to the local history museum in Waidhofen an der Ybbs.
In 1912, the farmer and builder Martin Hartl acquired the ruin and began reconstructing it. Dorfheim was subsequently used for agricultural purposes by tenants and leaseholders. It continues to serve as a farm and residential property, with a restaurant on the ground floor. The Republic of Austria has protected Schloss Dorfheim as a monument since 1993, under protection number 35530.
Remains
Overall form and surviving enclosure
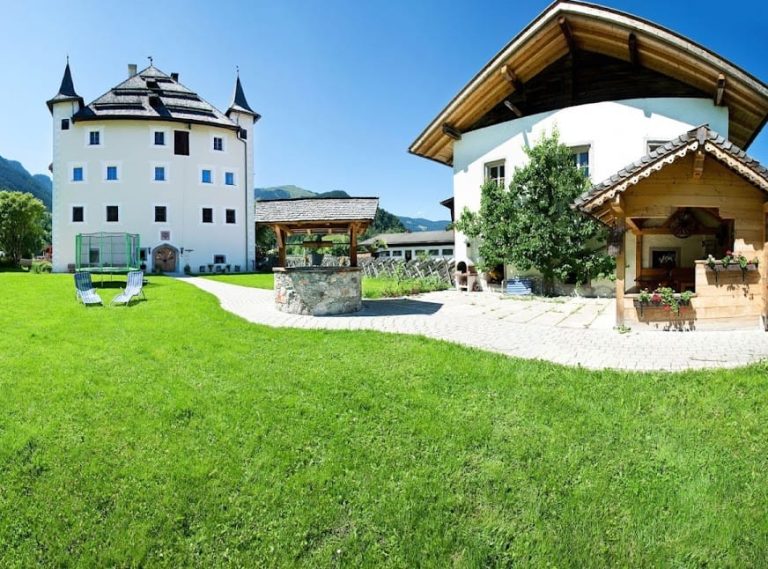
Schloss Dorfheim stands at the western or northwestern edge of Saalfelden, on the road to Leogang. The building has a rectangular plan and a high hipped roof, which slopes down on all sides. Two surviving corner towers are oriented toward the south. Part of the high enclosing wall that once surrounded the castle also remains, preserving a fragment of the former boundary of the estate.
Corner bays and facades
The residence was designed with four corner bay windows, each a windowed projection extending beyond the facade. Only the two southern bays survive; the northern pair was removed during the second half of the nineteenth century. Built in 1601 on stone brackets, the southern bays are divided into three levels by horizontal cornices. The southern facade is narrower and has fewer windows than the other elevations.
The east facade is undecorated and rises through three stories. Its four window bays are irregularly arranged, and an arched portal provides an entrance. These surviving elevations show the differing proportions and openings of the rectangular residence while retaining the major form established during its early modern remodeling.
West wing and interior decoration
A west wing of the same height but lesser depth was added to the building. It contains three window bays and a salon on the second floor. The salon has a large oval ceiling fresco depicting The Arrival of the Prodigal Son, together with numerous noble coats of arms. The series of coats of arms is incomplete because the room was reduced in size after the fire of 1901.
Historic grounds
The estate historically included a kitchen garden, an orchard, and two fishponds. These features formed part of the wider agricultural setting associated with Schloss Dorfheim, whose later use continued to combine residential and farming functions.