Schloss Ludwigsburg (Vorpommern): A Renaissance Ducal Residence in Germany


Site at a Glance
- Rating
- 3.9
- Popularity
- Low
- Country
- Germany
- Primary era
- Early Modern
- External website
- Open
- Eras represented
- Early Modern
- Civilizations
- Duchy of Pomerania, Holy Roman Empire
- Site type
- Domestic
- Remains
- Castle
On this page11 sections
History
Schloss Ludwigsburg is a late-sixteenth-century Renaissance residence in Loissin, Germany, built for the Pomeranian ducal family. It is one of the last surviving Renaissance buildings associated with the Pomeranian dukes and is largely preserved in its original form.
Foundation under Sophia Hedwig
In 1586, Duke Ernst Ludwig of Pomerania-Wolgast, the western branch of the Duchy of Pomerania centred on Wolgast, gave his wife, Sophia Hedwig of Brunswick-Wolfenbüttel, the village of Dersim, also known as Darsim. The settlement came from the secularized holdings of Eldena Abbey, and Ernst Ludwig provided 1,000 gulden for a castle and estate. Construction began in the late sixteenth century.
After Ernst Ludwig died in 1592, Sophia Hedwig renamed the village first Ludwigs-Hoff and later Ludwigsburg. She established a princely court and an agricultural estate there. In 1615, she had to relinquish the castle when it passed to her son, Duke Philipp Julius of Pomerania-Wolgast. After his death in 1625, she received a lifelong right of usufruct, allowing her to use the property and benefit from it without holding full ownership.
War and changing ownership
The Thirty Years’ War, the major European conflict fought mainly between 1618 and 1648, brought military damage and political upheaval to estates across the German lands. During the conflict, the male line of the Pomeranian ducal house became extinct. In 1627, Duke Bogislaw XIV assigned Ludwigsburg to his sister Anna of Croÿ, who took possession in 1631.
Anna of Croÿ sold the estate in 1650 to Burchard Müller von der Lühne, a major general in Swedish service and commandant of Greifswald. Between 1650 and 1651, he rebuilt and modernized parts of the residence that had been partly destroyed during the war. His family retained the castle and estate for approximately a century. Ownership passed to Philipp Ernst von Horn, chancellor and government councillor, in 1747. After the estate was auctioned in 1776, it was purchased by the Swedish lieutenant colonel Friedrich Ernst Sebastian von Klinkowström.
Alterations from the eighteenth century
Klinkowström commissioned a comprehensive renovation in the Louis-Seize style, a late-eighteenth-century neoclassical style associated with the reign of Louis XVI of France. He also created a late-Baroque landscape park with ornamental structures. His sons Friedrich August, who later became a painter, and Karl were born at the castle.
In 1810, the castle was sold to Johann Philipp Hermann Weißenborn, a merchant from Greifswald. The Weißenborn family made several alterations during the nineteenth century and enlarged the park. The building remained a summer residence until central heating and electric lighting were installed between 1906 and 1908, enabling year-round use.
Twentieth-century use and preservation
During the Second World War, the castle served as a depot for relocated newspaper archives. After the war, the Weißenborn family was expropriated. In 1946, the municipality acquired the castle and housed refugees and displaced persons there. Inadequate renovations and insufficient maintenance later damaged the building.
The living quarters were vacated during the 1970s. Until the political transition at the end of the East German period, the cellar vault contained the work kitchen of the local agricultural production cooperative, a collectivized agricultural enterprise characteristic of East Germany. The ballroom was used as a cinema.
The Weißenborn family reacquired the castle in 1991. Since 1998, an association has used the farm buildings while pursuing the renovation of the castle and the reconstruction of the 3.5-hectare landscape park. A permanent exhibition on the history of the castle and estate complex opened on 18 May 2002.
A regional planning concept in 2015 proposed converting the vacant and deteriorating ensemble into a residence for artists and guests. In December 2017, the government of Mecklenburg-Vorpommern decided to renovate the castle and convert it into a museum under the umbrella of the Pomeranian State Museum foundation. The three owners agreed to sell their shares to the state and foundation for a symbolic price. In November 2018, the Bundestag’s budget committee approved 20 million euros in federal support for the renovation, conditional on the state becoming owner of the entire estate. The State Palaces, Gardens and Art Collections of Mecklenburg-Vorpommern was assigned responsibility for the gradual museum conversion and public accessibility. The estate is currently owned by the state of Mecklenburg-Vorpommern.
Remains
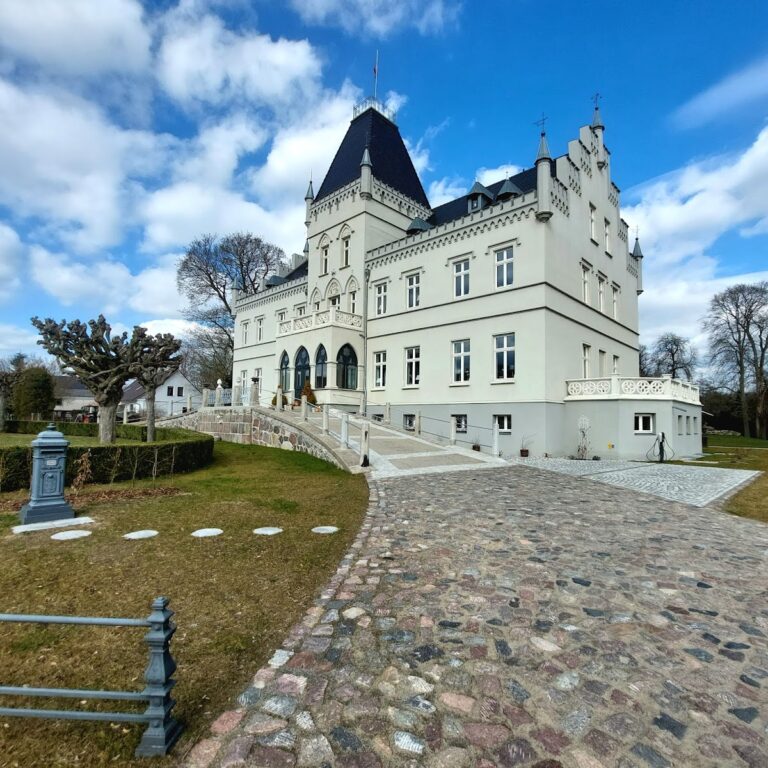
Schloss Ludwigsburg is a three-storey, twelve-axis building with a plastered facade and a Latin-cross plan. A Latin-cross plan has a long central axis crossed by a shorter transverse axis. The main wing and other sections carry gabled roofs. On both the north and south sides, a three-axis projection, or risalit, stands east of the centre of the facade. A risalit is a section that projects slightly from the main wall and rises through part of its height.
Castle building
The castle was originally only two storeys high. An inventory from 1620 places service rooms, a large dining hall, a chapel room, and the ducal living quarters in the vaulted lower level. The upper storey contained rooms for scribes, squires, and the steward, together with further sleeping rooms and a dance floor. The date of the additional upper storey is unknown.
Several interior features reflect later phases of the building’s history. The painted beam ceiling and wall paintings on the second storey of the south wing may belong to Burchard Müller von der Lühne’s period of ownership. A stucco ceiling in a room on the first upper storey is also attributed to that period, although the attribution remains uncertain. Hand-painted landscape wallpaper from the second half of the eighteenth century is associated with Friedrich August von Klinkowström.
In 1860, the Weißenborn family added a two-storey neo-Gothic veranda with an open staircase in front of the southern projections. Structural problems led to its removal in 1964. A ballroom was installed on the first upper storey.
Estate complex and park
Farm buildings
An approximately three-hectare former estate complex extends east and south of the castle, with several buildings still preserved. It includes a gate barn, a farm building combining agricultural functions with a passage into the estate courtyard. Above the courtyard-side passage, a decorative portal bearing the baronial coat of arms of the Müller von der Lühne family was installed in 1742.
Landscape park
The former late-Baroque landscape park retains an approximately 100-metre-long lime-tree avenue that formed its central axis. The park was enlarged during the nineteenth century and is now the subject of reconstruction efforts alongside the renovation of the castle.
Apollo Temple
The Apollo Temple was a Neoclassical round pavilion on a hill known as Temple Hill. In the eighteenth and nineteenth centuries, the hill provided an unobstructed view of the Danish Wiek. Structural decay led to the pavilion’s demolition in 1974.
Nearby sites