Krásné Březno Castle: A Renaissance Castle Complex in Czechia


Site at a Glance
- Rating
- 4.5
- Popularity
- Low
- Country
- Czechia
- Primary era
- Early Modern
- External website
- Open
- Eras represented
- Early Modern, Modern
- Civilizations
- Habsburg, Holy Roman Empire
- Site type
- Domestic
- Remains
- Castle
On this page13 sections
History
Krásné Březno Castle is a castle complex in Czechia, within Ústí nad Labem, whose principal rebuilding in 1597–1603 gave it a Renaissance character. The estate developed from a medieval fortress and later became a major aristocratic residence, church complex, and administrative centre.
Medieval origins
The settlement was first recorded in 1057 in a charter issued by Spytihněv II, an eleventh-century duke of Bohemia. It was then known as Březník and later as Březnice, a name that remained in use until 1867. By the late twelfth century, the area belonged to the Hospitallers of Saint John of Jerusalem, a religious and military order that maintained charitable, religious, and territorial institutions across Europe and the eastern Mediterranean.
A predecessor fortress was mentioned in 1335, when John I of Bohemia granted its rights to Henry of Kycz, also known as Henry of Reyss. In 1405, Judge Beneš of Dubá acquired the fortress from Petr Kyce of Březnice and transferred it to Dobeš of Bron. The fortress later declined in importance, and Jan Březenský sold it to the Bünau family in 1527.
The Bünau rebuilding
The Bünau family established a fortified palace before 1566, although construction may have begun earlier. Between 1597 and 1603, the estate was transformed. The older castle was altered, a new Renaissance castle was erected, and a family chapel was built. This work is associated with Bünau patronage and Hans Boge, a stonemason from Pirna.
The chapel later became the parish church of Saint Florian. Its architecture combines Saxon Renaissance forms, a Renaissance style associated with Saxony and neighbouring regions, with late Gothic elements. After the Battle of White Mountain in 1620, a conflict whose aftermath strengthened Habsburg control over Bohemia and reshaped noble property ownership, the Counts of Bünau returned to Saxony. The estate then passed to the Counts Thun-Hohenstein, Count Althann, and the Cavriani family.
Later aristocratic ownership and adaptation
The New Castle was probably remodelled in the Baroque style under Count Ludwig Richard Cavriani by 1724. Baroque architecture favoured enriched decoration and formal garden design, while later Classicism used more restrained compositions and classical forms. From 1798 to 1805, extensive Classicist alterations converted the castle into offices and apartments for officials.
The estate changed hands again in the nineteenth century, when Heinrich von Kolowrat-Krakovský-Novohradský acquired it. After the Kolowrat family, Jan Skrbenský of Hříště held the property. He was married to Malvína von Kolowrat, and the Skrbenský family remained there until the estate was expropriated in 1945. The chapel became a parish church in 1897, and the church was associated with a small cemetery containing the graves of former patrons of the estate.
The grounds were also reshaped over time. Railway construction in 1849 consumed a substantial part of the garden. The remaining land was later laid out as an English landscape park after the farmyard, including its brewery, was demolished. A twentieth-century road further altered the surrounding park. The complex received additional renovations in 1897 and 1926.
State use and restoration
After the 1945 expropriation, both castles became the information-technology centre of the Czechoslovak State Railways. They retained this function until 2003. Major restoration of the entire complex was completed in 2011, after which it became the regional office of the National Heritage Institute for the Ústí nad Labem Region.
Krásné Březno Castle is a national cultural monument of the Czech Republic. The protected complex includes historic buildings and substantial surviving period fabric, preserving evidence of its medieval origins, Renaissance rebuilding, later aristocratic occupation, and administrative reuse.
Remains
The complex forms an elongated ensemble centred on two principal wings, the Old Castle and the New Castle. The buildings stand within the historic area of Krásné Březno, where the surviving layout retains traces of the former village. The Castle Church of Saint Florian complements the ensemble, while the surrounding grounds preserve parts of the estate gardens, park, roads, and enclosing walls.
Castle buildings
Old Castle
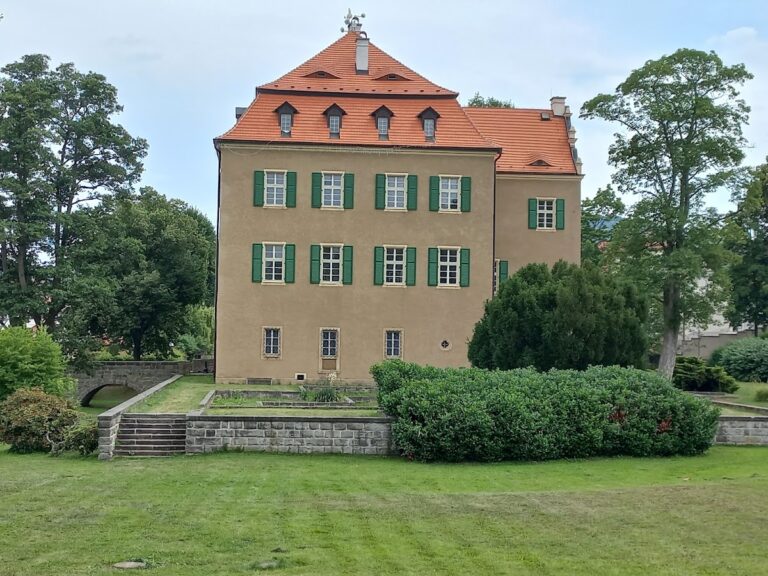
The Old Castle is a compact, one-storey rural feudal residence with a rectangular plan, plain facades, and a roof sloping on all four sides. Later work diminished its original Renaissance appearance, most notably when the earlier gabled roof was replaced by the present hipped roof in the mid-nineteenth century. A connecting wing and covered terrace link it to the New Castle.
On the southern side, a decorated balustrade overlooks the garden. The garden facade retains a sundial dated 1603 and bearing the Latin inscription Soli Deo Gloria. Cross-vaulted rooms survive on the ground floor. The ochre-to-yellow facade has shallow chamfers around its rectangular windows.
New Castle
The New Castle is a large, two-storey building with four wings arranged around a square courtyard. It stands on a terrace, and a staircase approaches its principal entrance from the southwest. Gabled roofs rise above the building, while cylindrical corner towers carry onion-shaped domes, bulbous forms that narrow towards their tops.
The original monumental entrance portal is crowned by a first-floor balcony with a balustrade. A decorated hall occupies the ground floor. The facade uses two colours: the plinth, corded window surrounds, and oval panels between the window axes are light pink, while the remaining surfaces are light cream. Interior alterations included the installation of two new stoves in 1794, the blocking of older fireplaces, and repairs to the reed ceiling in the first-floor corridor in 1801. The two towers were retiled and painted in 1795 to match the sheet-metal roofs of the other pair. Ground-floor window bars and new gutters were added in 1801, while the panelled treatment of a door leading to the ground-floor hall was later removed.
Church and cemetery
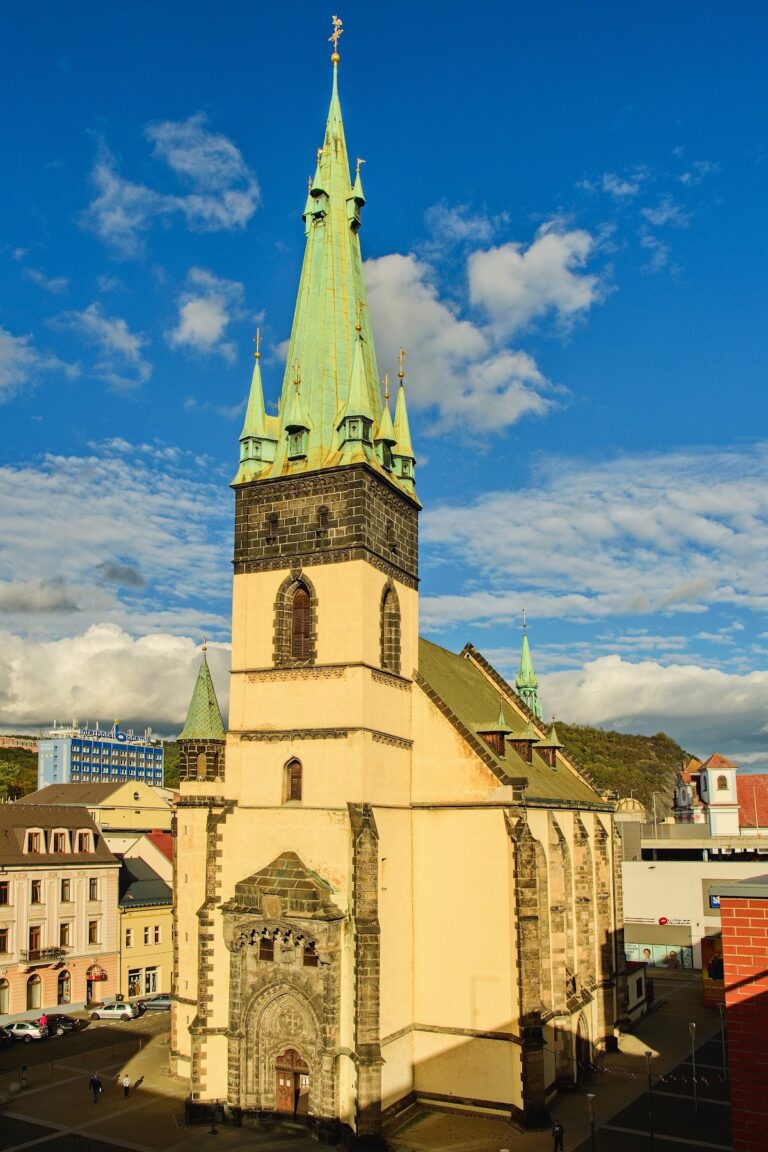
The Castle Church of Saint Florian is joined to the oldest side wing by a passage. Built between 1597 and 1603, it combines Saxon Renaissance architecture with late Gothic tracery, net-rib vaulting, and portals decorated with diamond-shaped rustication. Net-rib vaulting uses intersecting ribs to create a net-like pattern, while diamond rustication imitates projecting diamond blocks in masonry or portal decoration. The main altar dates from 1605.
A small old cemetery beside the church contains the graves of former patrons of the estate. The church and cemetery form part of the historic relationship between the residential complex, its chapel, and the families who held the property.
Gardens and landscape park
Formal garden and park
The former ornamental garden contained fountains, four summer pavilions, a gardener’s apartment, a greenhouse, and an orangery. Two additional gardens served as kitchen gardens, and orchards stood near the castle. Around the transition from the eighteenth to the nineteenth century, the Baroque garden extending southeast from the New Castle developed into a free-form English landscape park with open ground and woodland. Some introduced and non-native tree species were planted as part of this transformation.
The park retains much of its enclosing wall, particularly on the southwest side, together with sections of the original road network. Its compositional connections with the castle and substantial traces of its creation remain visible. Mature trees and inadequate replacement planting have contributed to the deterioration of the grounds. The park preserves the spatial change from an older Baroque garden to a naturalistic landscape design.
Estate buildings
The square in front of the castle was once surrounded by apartments, horse stables, a carriage house, a cellar, and a granary. The wider estate also included a brewery, a cellar, and a cellar building north of the castle. These buildings formed part of the practical infrastructure supporting the residential and agricultural functions of Krásné Březno Castle.
Nearby sites