Fürstenried Palace: A Baroque Hunting and Pleasure Palace in Munich


Site at a Glance
- Rating
- 4.3
- Popularity
- Low
- Country
- Germany
- Primary era
- Early Modern
- External website
- Open
- Eras represented
- Early Modern, Modern
- Civilizations
- Electorate of Bavaria, German, Holy Roman Empire
- Site type
- Domestic
- Remains
- Palace
On this page16 sections
History
Fürstenried Palace is a former hunting and pleasure palace in Munich, Germany, built between 1715 and 1717 for Elector Maximilian II Emanuel of Bavaria. The Baroque complex was created by enlarging and transforming an existing manor house on the Poschetsried estate, making the site a center of representative court hunts during the eighteenth century.
From Poschetsried estate to electoral palace
The settlement at the site was known as Poschetsried and was first recorded in 1194 under the name Parchalchesried. Its estate passed through several ecclesiastical and aristocratic hands. Earlier ownership was associated with Polling Abbey, Rottenbuch Monastery, and Duke Albert IV of Bavaria, while the Hörwarth family held it from 1593 until Elector Maximilian II Emanuel acquired the property in 1715.
The transformation of the Forstenried Forest into a hunting park had begun in 1687. Joseph Effner, a court architect associated with the Bavarian court, converted the manor house into a representative residence and enlarged it with a symmetrical Baroque complex. Fürstenried became closely connected with court hunting and the ceremonial life of the Bavarian electors.
A fire damaged the palace in 1726. The following year, after the birth of Crown Prince Max III Joseph, Maximilian II Emanuel gave Fürstenried to Electress Maria Amalia of Austria, the wife of his son and successor, the future Emperor Charles Albert. From 1777 until her death in 1797, Electress Maria Anna Sophia of Saxony used the palace as her widow’s residence.
War, occupation, and changing uses
In September 1796, during the French encirclement of Munich and fighting against Austrian-imperial forces, Fürstenried was plundered. This event began the palace’s final decline as an aristocratic residence. French Trappist nuns who had fled France used it temporarily as a refuge in 1798, and from 3 to 24 October 1800 French Colonel Litay and his entourage were quartered there.
Between 1801 and 1804, the newly organized artillery corps under Major von Heinrichen occupied Fürstenried. Valuable furniture, paintings, and other objects were removed during these military occupations. The palace then stood empty, while the garden deteriorated. From 1805 to 1824, a subsidiary building became the first school for the surrounding villages of Forstenried and Großhadern after Bavaria introduced compulsory schooling, with the authorization of King Maximilian I Joseph.
A mounted-artillery garrison occupied the palace from 1820. In 1849 it was replaced by the Queen’s Field Artillery Regiment. During the German War of 1866, a conflict between Prussia and Austria and their allies, and the Franco-Prussian War of 1870 to 1871, the palace served as a military hospital.
Royal residence and twentieth-century institutions
In 1881, Fürstenried became the private property of the sick Prince Otto of Bavaria. His family sought a quiet and permanent residence for him, and extensive work adapted the property to his needs. After the death of Ludwig II in 1886, Otto became nominal king of Bavaria. He lived at Fürstenried from 1883 until his death there on 11 October 1916, making the palace the residence of the King of Bavaria.
High walls were built around the grounds for security, but the residence remained a luxurious court household rather than an ordinary institution. Otto occupied the ground-floor apartment, while his servants lived on the first floor. Forstenried became part of Munich in 1912, bringing the palace within the city limits. After the First World War, Fürstenried returned to use as a military hospital.
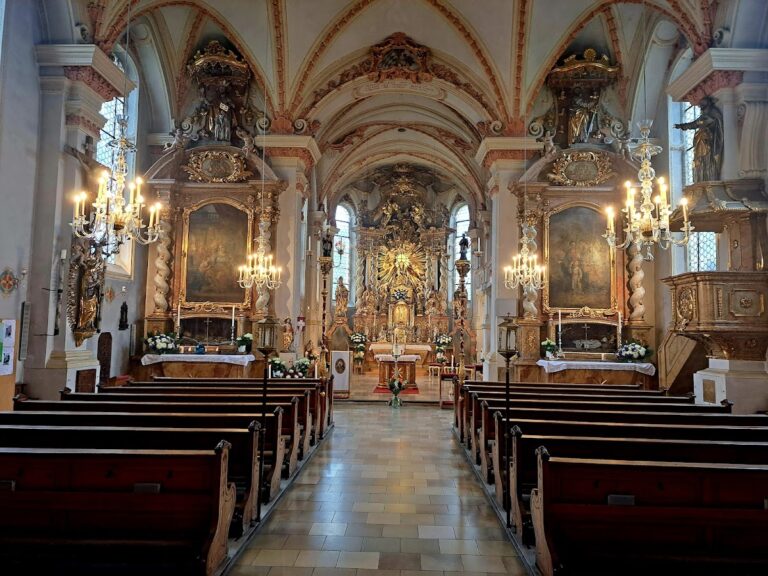
Since 1925, the Archdiocese of Munich and Freising has used Fürstenried as a Catholic retreat house, a place for spiritual exercises, prayer, and religious instruction. The archdiocese acquired the grounds through the Fürstenried Catholic Church Foundation in 1929. From 1927 to 1957, the palace also housed the archiepiscopal St. Matthias seminary for late vocations, which was later transferred to Wolfratshausen-Waldram. A chapel was installed in the former White Hall of the central pavilion in 1931 and 1932.
From 1942, during the Second World War, Fürstenried was again used as a military hospital. After the war it returned to use as a retreat house. In the late 1940s, the theological faculty of Ludwig Maximilian University and the Georgianum, a Catholic seminary for the theological training of clergy in Munich, used the palace as an alternative facility. Joseph Ratzinger, later Pope Benedict XVI, studied there during this period.
The complex was remodeled and modernized between 1972 and 1976, and again between 2002 and 2010. Since 2013, it has been directed by the Jesuit Christoph Kentrup. Fürstenried continues to serve the Archdiocese of Munich and Freising as a retreat house, school-pastoral center, conference venue, and accommodation facility. The palace and park are protected as a listed monument and form part of a protected historic ensemble that also includes Forst-Kasten-Allee and a former estate service building. The grounds are additionally recognized as an archaeological monument containing underground remains associated with the medieval and early-modern Poschetsried estate, the electoral hunting palace, its service farm, and its Baroque gardens.
Remains
Palace complex and formal approaches
Baroque palace
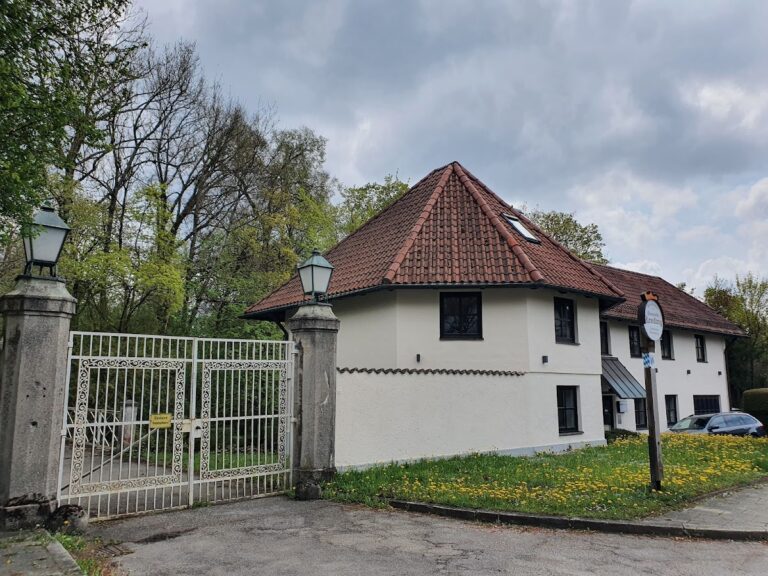
Fürstenried Palace stands on a settlement terrace slightly above Munich’s gravel plain. When it was built, fields surrounded the site and the palace was highly visible across the countryside. Its symmetrical Baroque plan consists of a three-storey main pavilion, two smaller side pavilions, galleries connecting the pavilions, and additional buildings arranged around a court of honor.
A water pipeline from the former Royal Court Fountain Works supplied the palace. It ran from Großhesselohe on the Isar along the route later developed as Hofbrunnstraße toward Solln. Repeated alterations changed the interiors, while the Blue Cabinet on the second floor of the main building retains its encircling historic wall frieze. The room is now used as a meeting room, and the complex contains nine conference rooms, including the Gold and White Halls.
Historic avenues
An avenue linking Nymphenburg Palace and Fürstenried was laid out in the early eighteenth century as a formal approach and connecting route. A second avenue, several kilometres long, linked Fürstenried with Mittersendling. Lime trees lined this route, which originally consisted of two rows of trees with a formally maintained grass strip between them.
The Mittersendling avenue’s visual axis pointed toward the northern tower of the Frauenkirche, Munich’s principal historic cathedral, and may also have been intended to align with the Munich Residenz, the former royal palace of the Bavarian rulers. In 1935, the National Socialist administration built the four-lane Olympia Road, now the Munich-Garmisch A95 motorway, across the green strip between the avenues. The route followed the historic axis and altered its original effect. A nearly 1,000-metre frontal view toward the palace, still flanked by double rows of lime trees, survives amid later urban development.
Gardens and cultivated grounds
Baroque garden
The palace originally stood within a deer-hunting park. During the early eighteenth-century conversion, the grounds were enlarged and supplied with a Baroque garden. After 1881, Carl von Effner, a nineteenth-century Bavarian court garden director, reconstructed the garden behind the palace according to Joseph Effner’s plans. He preserved 110 lime trees in the park and many more along the two double avenues, using careful pruning and the replacement of soil around their roots.
The nineteenth-century garden incorporated partly surviving iron trellis walks planted with lime trees, rose beds, a winter garden, a rosarium devoted primarily to roses, and an evergreen garden. Sculptures of the four seasons by the sculptor Fischer are now placed beside the monumental fountain of Pan. A stone ornamental vase remains in the central courtyard.
Landscape garden and planted features
During King Otto’s residence, part of the former kitchen garden south of the old Baroque garden became an English landscape garden. It covered approximately two Tagwerk, a historical German land measure whose size varied by region, and was intended for walking. Designed woodland edges with shrubs, including hawthorn and small-leaved lilac, preserve elements of its rich planting.
Two old cut-leaved beeches and cucumber magnolias near the entrance gate survive as rare botanical specimens. The garden combined the earlier formal design with nineteenth-century landscape-garden taste and was regarded in the early twentieth century as a botanical attraction because of its variety of native and foreign plants.
Garden structures and water feature
A high wall enclosed the garden. An artificial rise was formed to provide views over the wall toward forests, villages, and distant mountains. A small wooden Swiss house once stood on the rise, where a chapel now occupies the location. The former deer basin in the eastern part of the garden is decorated with a figure of Brother Conrad of Parzham, a Bavarian Capuchin friar canonized as a Catholic saint in the twentieth century.
Kitchen garden and orchard
The eighteenth-century kitchen garden produced vegetables and dessert fruit, including asparagus, artichokes, quinces, peaches, beans, and peas. Cold frames, low sheltered structures that protect plants and extend the growing season, allowed beans and peas to be cultivated for much of the year.
During Otto’s residence, a protected cultivation garden south of the former coach house enabled early harvests. The orchard in the former Schimmelgarten contained espalier trees trained flat against supports, together with bush trees and half-standard trees whose crowns were raised above clear trunks.
Estate farm and archaeological setting
Farm buildings
The estate’s agricultural lands and meadows produced modest profits because of their poor soils. Sheep were also kept, and from 1829 the fields and meadows were leased to different tenants. The surviving former southern and eastern buildings of the estate farm stand at Forst-Kasten-Allee 115.
An eighteenth-century building north of the avenue was demolished because of structural decay and reconstructed in the 1980s while retaining its former silhouette. Together with the surviving farm buildings, the palace grounds preserve the physical setting of an estate that combined court residence, gardens, agriculture, and service functions.
Underground remains
Archaeological remains lie beneath the grounds in connection with the former Poschetsried estate, the electoral hunting palace, its service farm, and its Baroque gardens. These underground remains extend the visible complex into earlier medieval and early-modern phases of occupation and help connect the present palace to the settlement and estate that preceded it.
Nearby sites